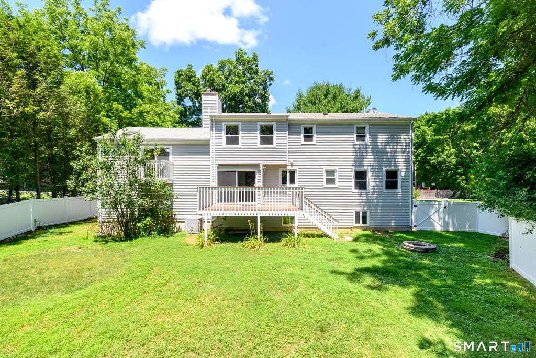
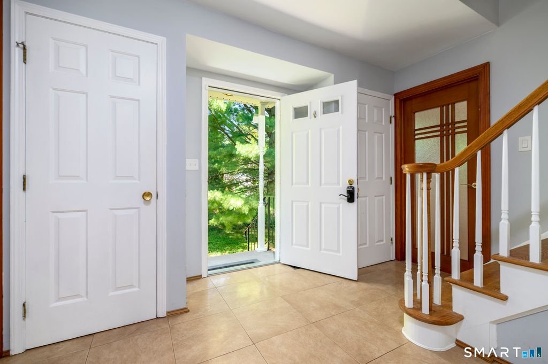
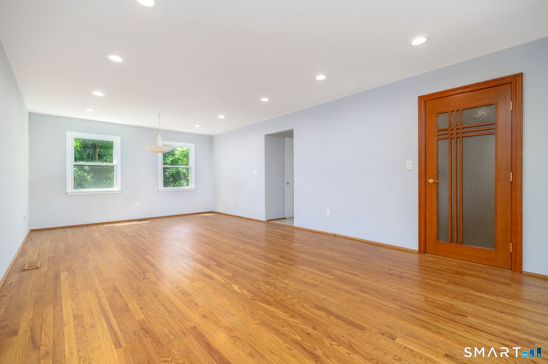
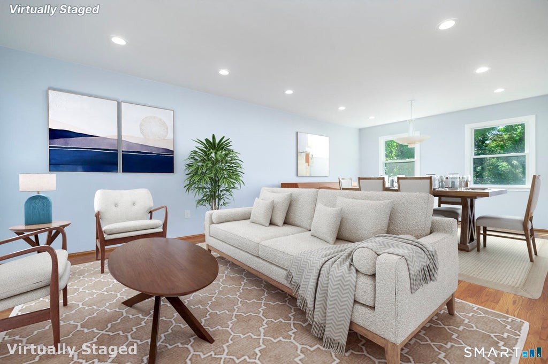
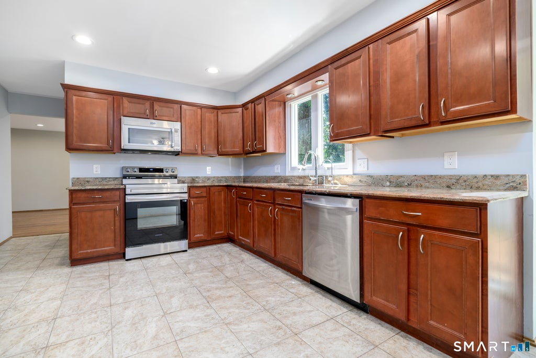
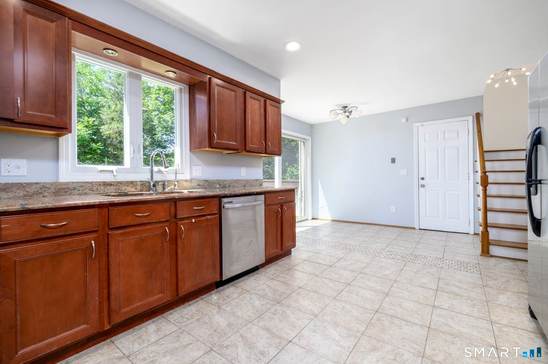
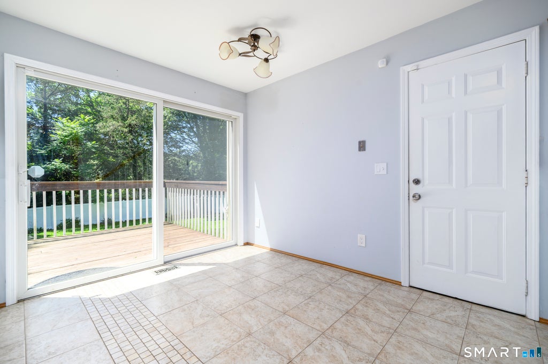
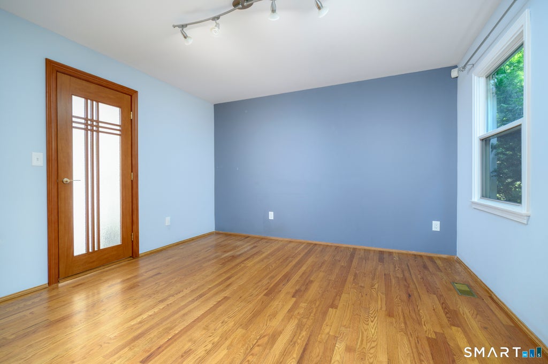
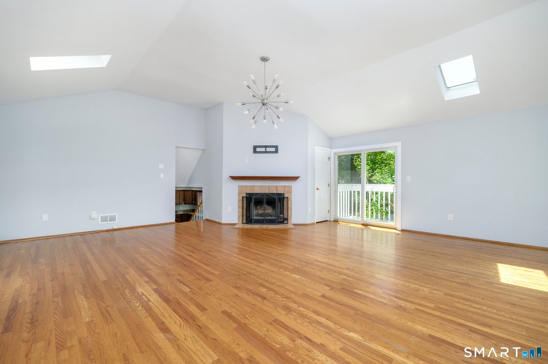
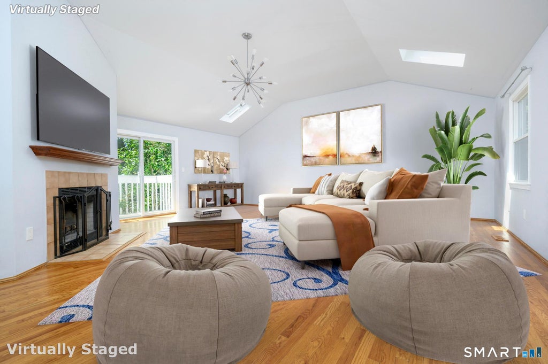
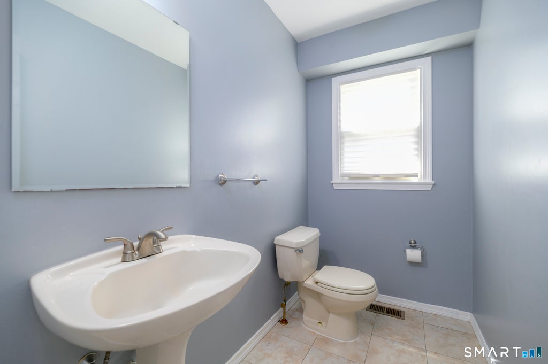
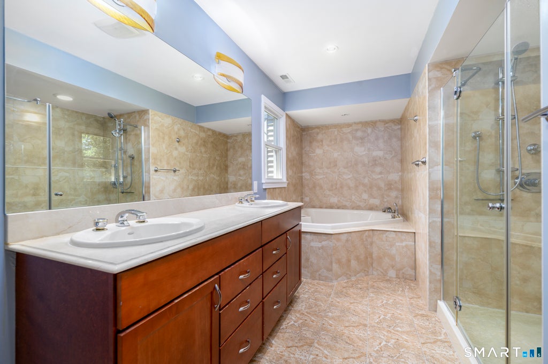
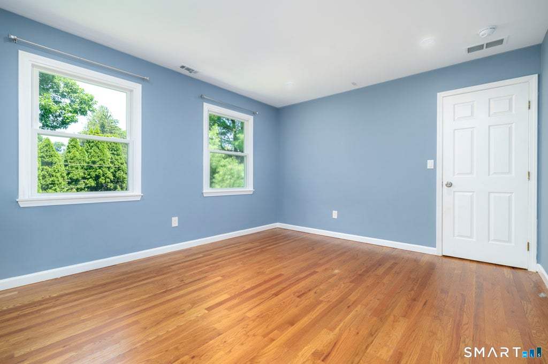
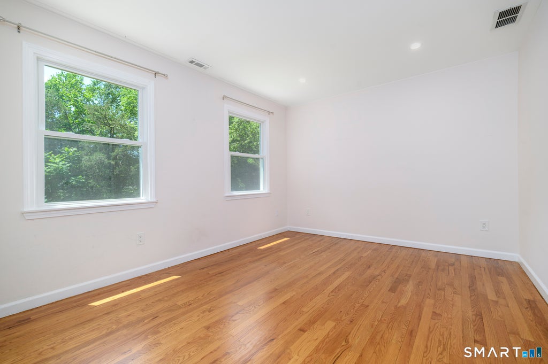
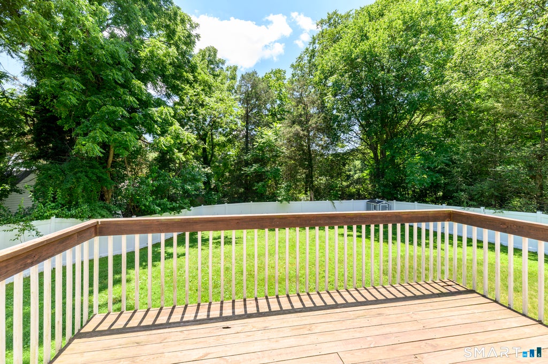
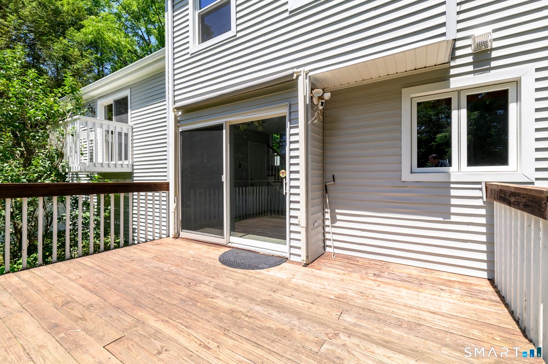
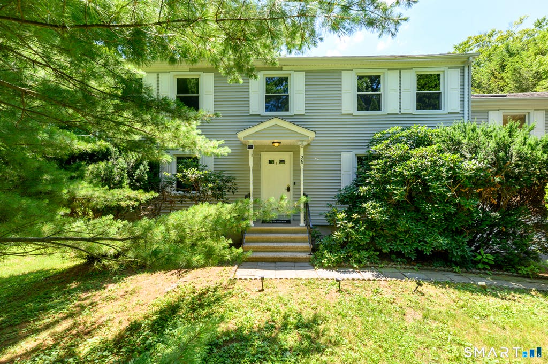
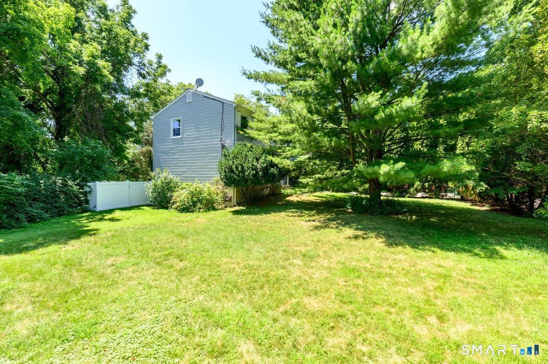
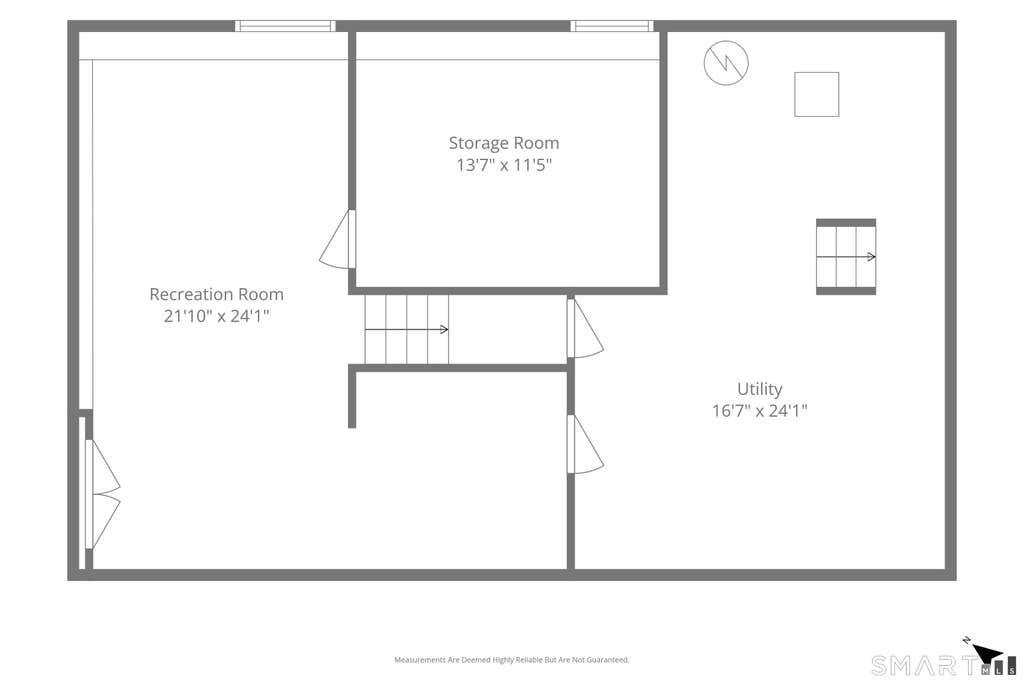
PRICE IMPROVEMENT!! Nestled on a quiet cul-de-sac in desirable Lower North Stamford, this beautifully maintained 3-bed 2.5-bath Colonial offers the perfect balance of privacy and convenience. Peaceful setting just minutes from shopping, restaurants, and the Stamford Museum & Nature Center. A bright, sun-filled foyer welcomes you into a spacious floor plan designed for comfortable everyday living. The main level features a generous living room, formal dining room, private home office/guest space, and an eat-in kitchen w/granite countertops, stainless steel appliances, and sliding glass doors leading to a spacious deck overlooking the level, fully fenced backyard. Just a few steps up, the impressive 13' x 24' family room is the heart of the home, featuring vaulted ceilings, skylights, a cozy wood-burning fireplace, and a charming Juliet balcony. The finished lower level provides additional living space/guest area, perfect for a recreation room, media room, fitness area, or home office, along with a separate storage room. Upstairs, the spacious primary suite offers a walk-in closet and an en-suite bath with dual vanities, a standing shower, and a Jacuzzi tub. Two additional generously sized bedrooms and a full hall bath complete the upper level. Additional features include hardwood floors, Central A/C, city water, attached two-car garage. This versatile floor plan, peaceful setting, and exceptional Lower North Stamford location, this home is one you won't want to miss
|
DAYS ON MARKET
|
18
|
LAST UPDATED
|
7/25/2026
|
|
YEAR BUILT
|
1990
|
GARAGE SPACES
|
2.0
|
|
COUNTY
|
Fairfield
|
STATUS
|
Active
|
|
PROPERTY TYPE(S)
|
Single Family
|
|
|
| Elementary School |
Northeast |
| High School |
Westhill |
|
Prior to Jul 25, '26
|
$1,050,000
|
| Jul 25, '26 - Today |
$985,000 |
| AIR |
Ceiling Fan(s), Central Air |
| AIR CONDITIONING |
Yes |
| APPLIANCES |
Dishwasher, Dryer, Electric Range, Electric Water Heater, Microwave, Refrigerator, Washer |
| BASEMENT |
Full, Partially Finished, Storage Space, Yes |
| CONSTRUCTION |
Frame, Vinyl Siding |
| FIREPLACE |
Yes |
| GARAGE |
Attached Garage, Yes |
| HEAT |
Electric, Forced Air, Oil |
| LOT |
0.45 acre(s) |
| LOT DESCRIPTION |
Level |
| PARKING |
Attached |
| SEWER |
Septic Tank |
| STYLE |
Colonial |
| TAXES |
11919 |
| WATER |
Public |
| ZONING |
R20 |
We respect your online privacy and will never spam you. By submitting this form with your telephone number
you are consenting for Ryan
Smith to contact you even if your name is on a Federal or State
"Do not call List".
Listing courtesy of Compass Connecticut, LLC
Copyright Smart MLS. All rights reserved. Information is deemed reliable but not guaranteed to be accurate.
This IDX solution is (c) Diverse Solutions 2026.
Save favorite listings, searches, and get the latest alerts
Save your favorite listings, searches, and receive the latest listing alerts












 Twitter
 Facebook
 Email
Email