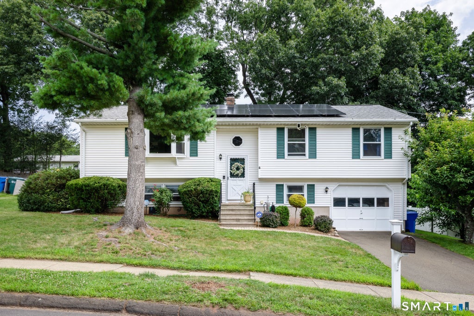
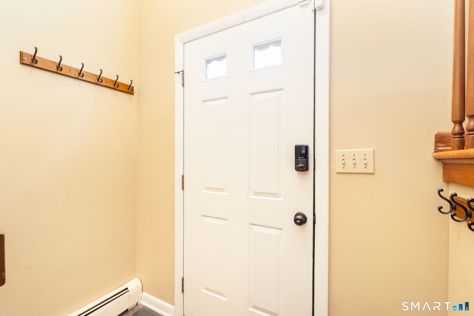
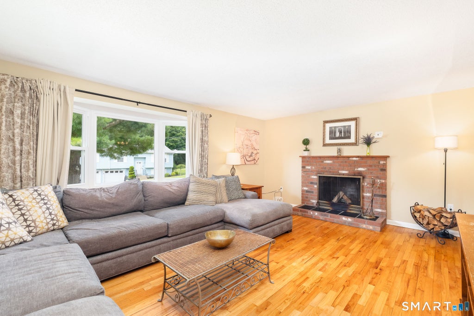
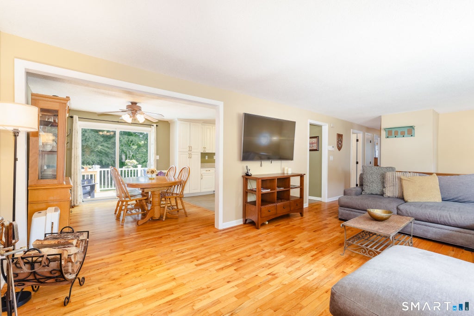
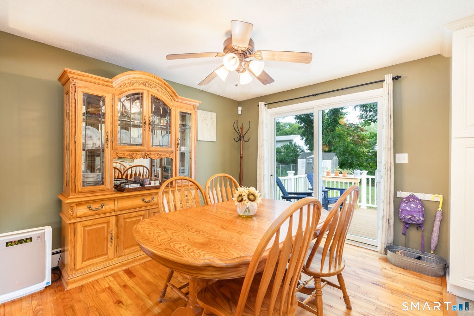
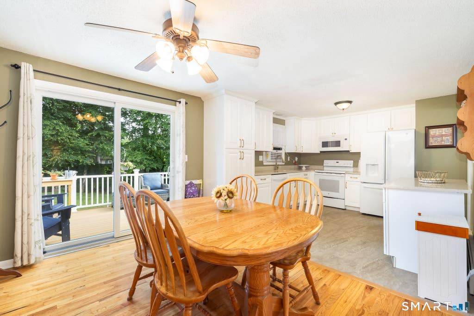
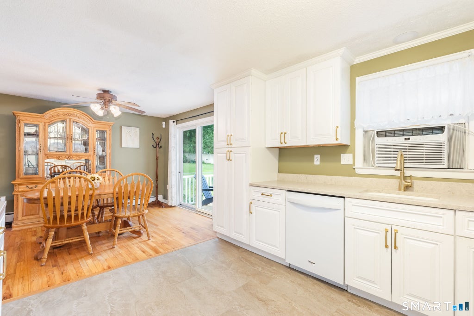
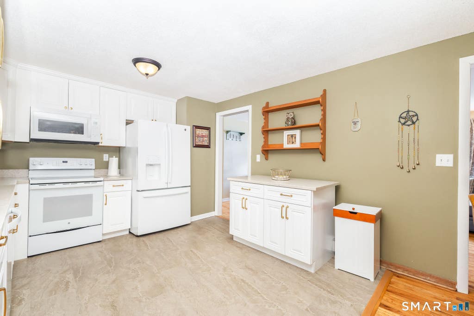
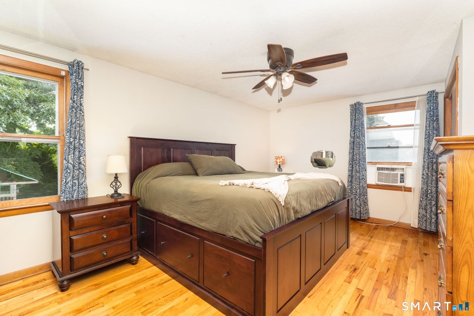
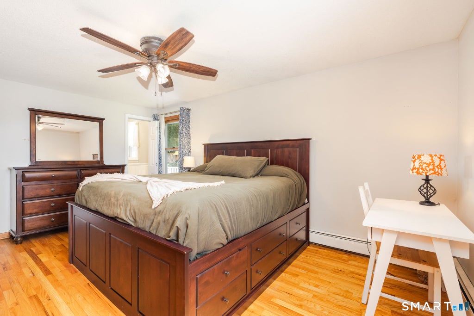
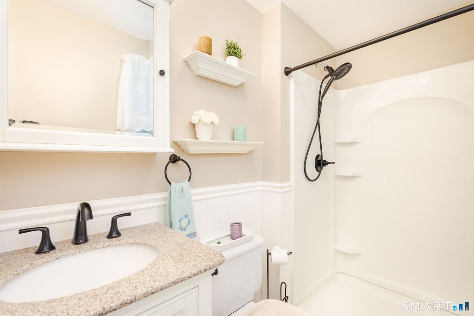
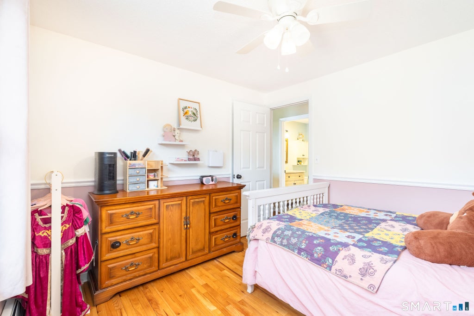
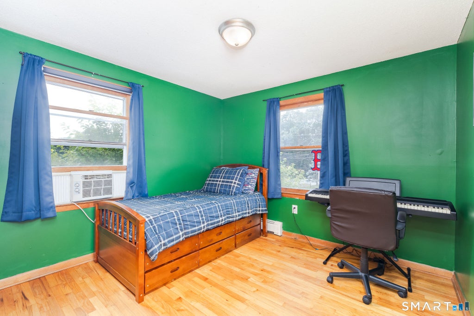
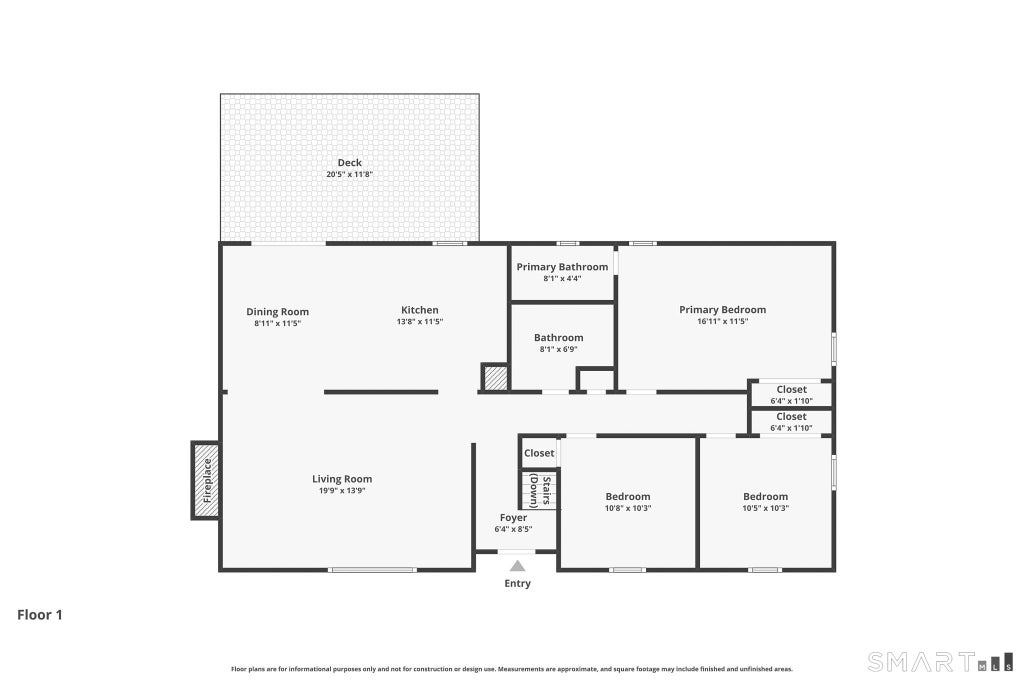
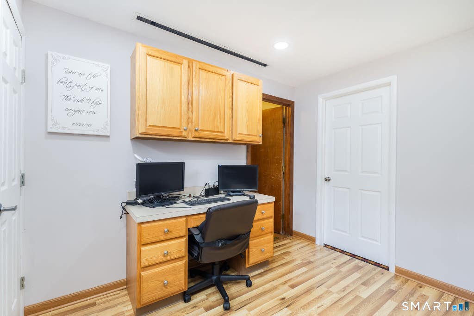
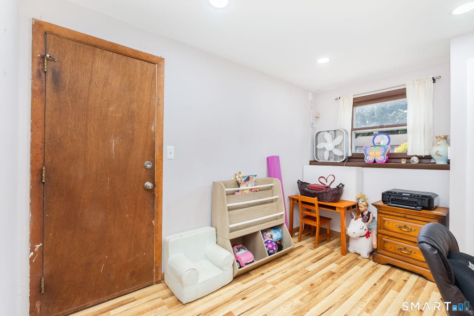
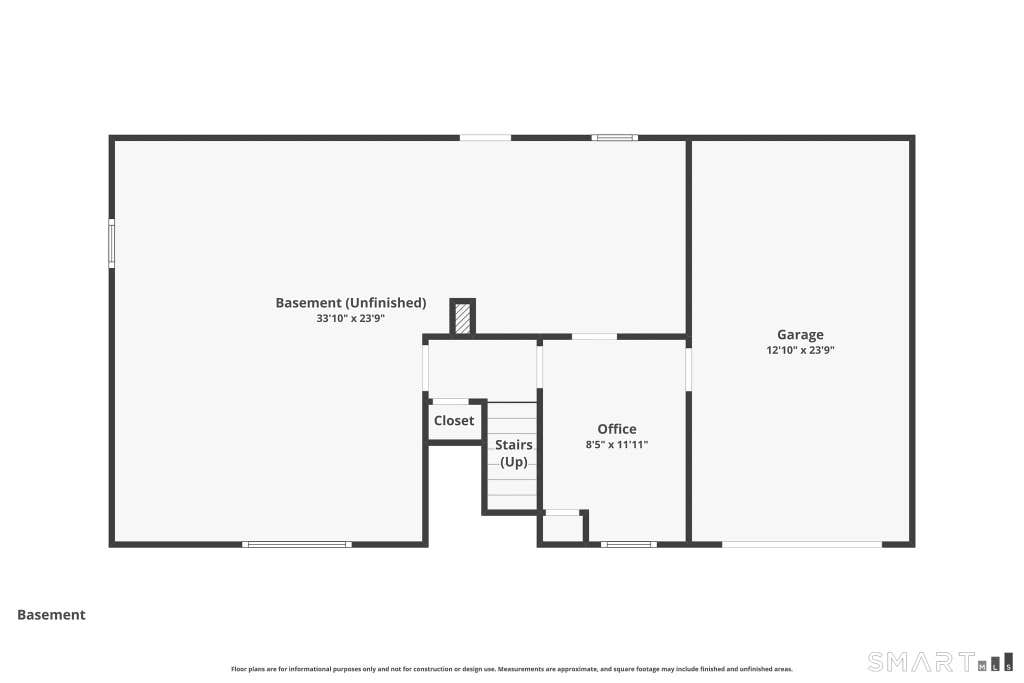
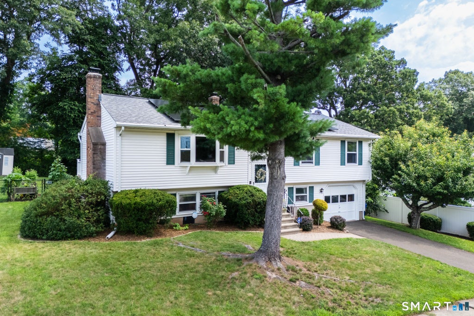
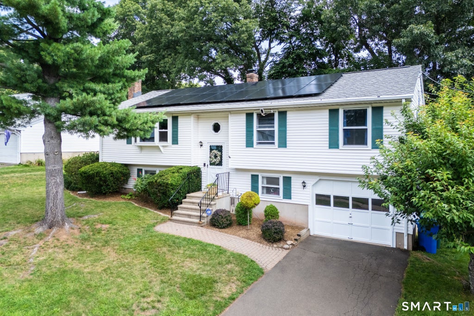
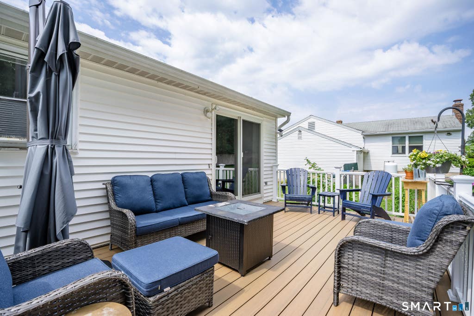
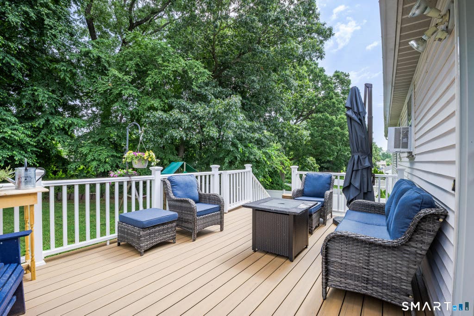
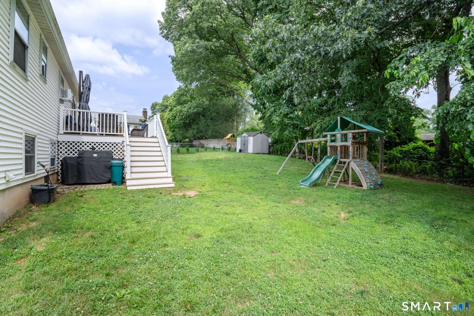
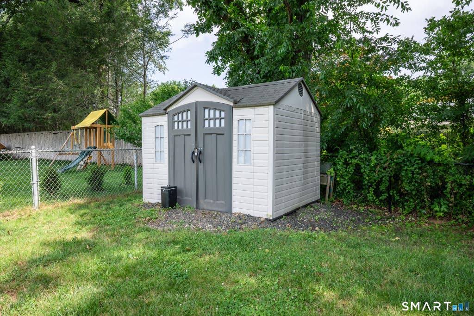
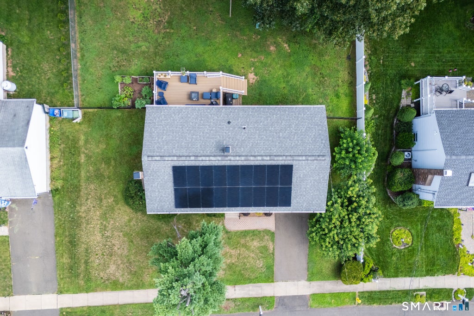
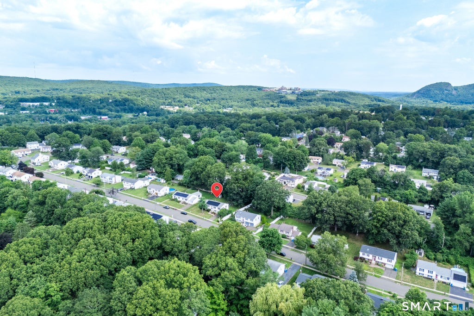
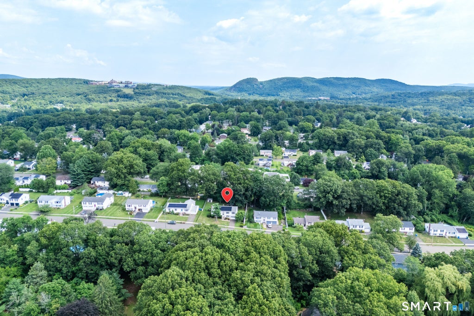
For Lease - 164 Tanglewood Drive, Hamden! Welcome to this well-maintained Raised Ranch offering the perfect blend of comfort, functionality, and convenience. Featuring 3 bedrooms, 2 full bathrooms on the main floor, hardwood floors, an attached under-house one-car garage, and a private fenced backyard, this home is ideal for those seeking both indoor and outdoor living. The main level features a bright living room with a raised-hearth wood-burning fireplace, creating a warm and inviting space to relax. The open-concept remodeled kitchen and dining area offer abundant cabinetry and storage, while sliding glass doors lead to a spacious new TimberTech deck overlooking the fenced backyard-perfect for entertaining, outdoor dining, or simply enjoying the peaceful surroundings. A storage shed provides additional space for tools, hobbies, or seasonal items. The primary bedroom includes its own updated private bath, while two generously sized bedrooms and another updated full bath complete the main level. The partially finished basement offers exceptional versatility, making it ideal for a home office, guest space, recreation room, gym, or additional living area. Conveniently located just minutes from Sleeping Giant State Park, the Farmington Canal Heritage Trail, and Brooksvale Park, you'll have easy access to some of Hamden's best outdoor recreation. Golf enthusiasts will appreciate being close to Laurel View Country Club and Sleeping Giant Golf Course.
|
DAYS ON MARKET
|
3
|
LAST UPDATED
|
7/13/2026
|
|
YEAR BUILT
|
1986
|
GARAGE SPACES
|
1.0
|
|
COUNTY
|
New Haven
|
STATUS
|
Active
|
|
PROPERTY TYPE(S)
|
Rental Properties
|
|
|
| Elementary School |
Bear Path |
| High School |
Hamden |
| AIR |
Ceiling Fan(s) |
| AIR CONDITIONING |
Yes |
| BASEMENT |
Concrete, Partial, Unfinished, Walk-Out Access, Yes |
| CONSTRUCTION |
Vinyl Siding |
| EXTERIOR |
Garden |
| FIREPLACE |
Yes |
| GARAGE |
Yes |
| HEAT |
Baseboard, Oil |
| LOT |
10454 sq ft |
| LOT DESCRIPTION |
Level |
| PARKING |
Paved, Private, Driveway |
| SEWER |
Public Sewer |
| STYLE |
Raised Ranch |
| WATER |
Public |
| ZONING |
R4 |
We respect your online privacy and will never spam you. By submitting this form with your telephone number
you are consenting for Ryan
Smith to contact you even if your name is on a Federal or State
"Do not call List".
Listing courtesy of LPT Realty
Copyright Smart MLS. All rights reserved. Information is deemed reliable but not guaranteed to be accurate.
This IDX solution is (c) Diverse Solutions 2026.
Save favorite listings, searches, and get the latest alerts
Save your favorite listings, searches, and receive the latest listing alerts

 Twitter
 Facebook
 Email
Email