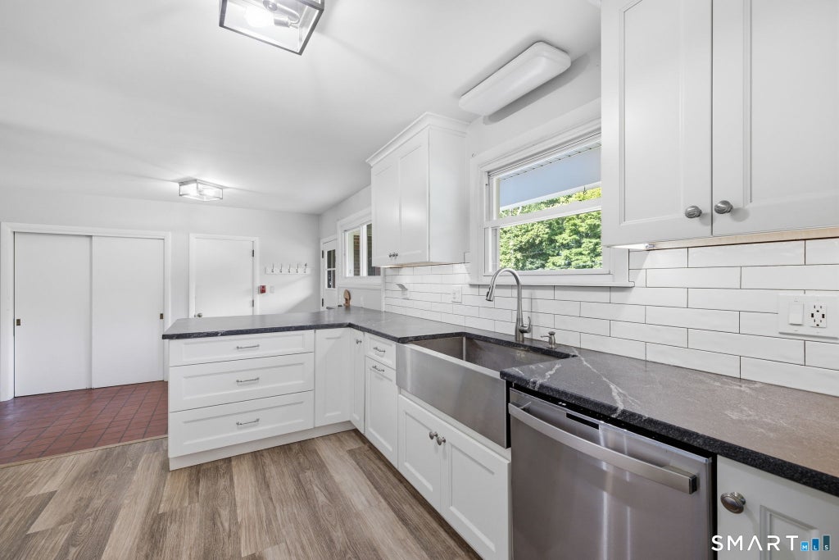
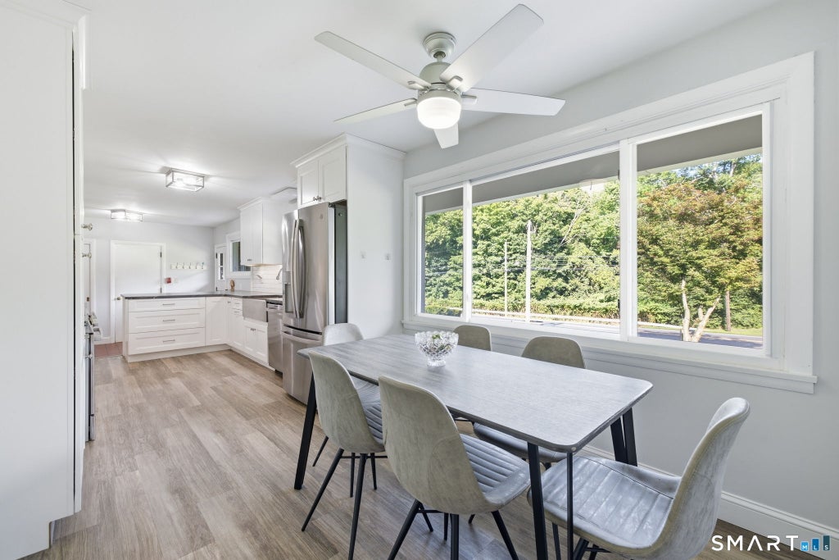
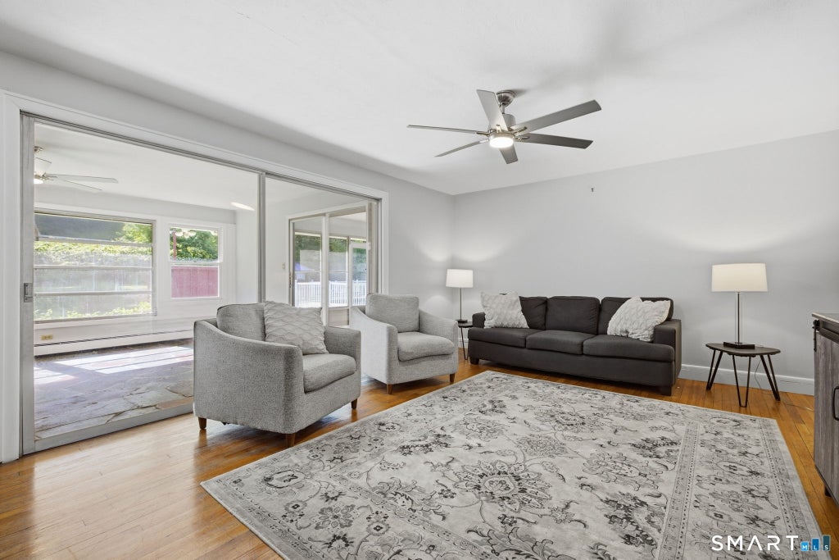
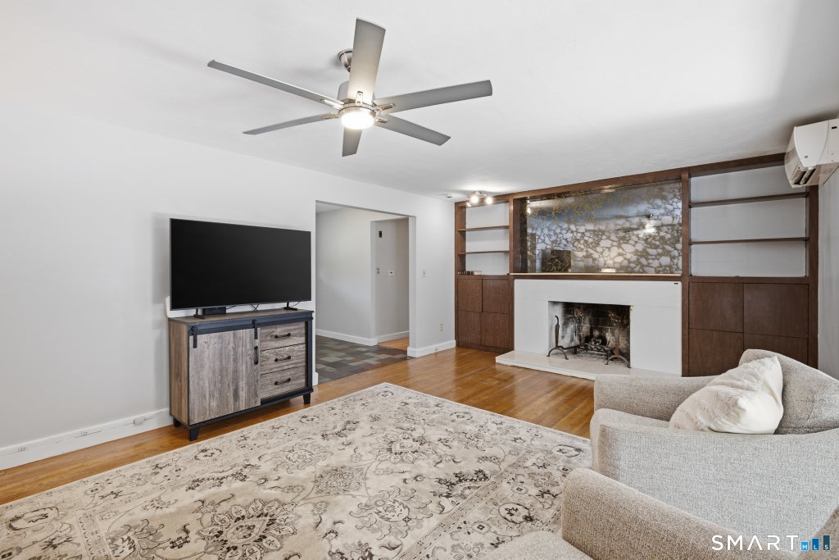
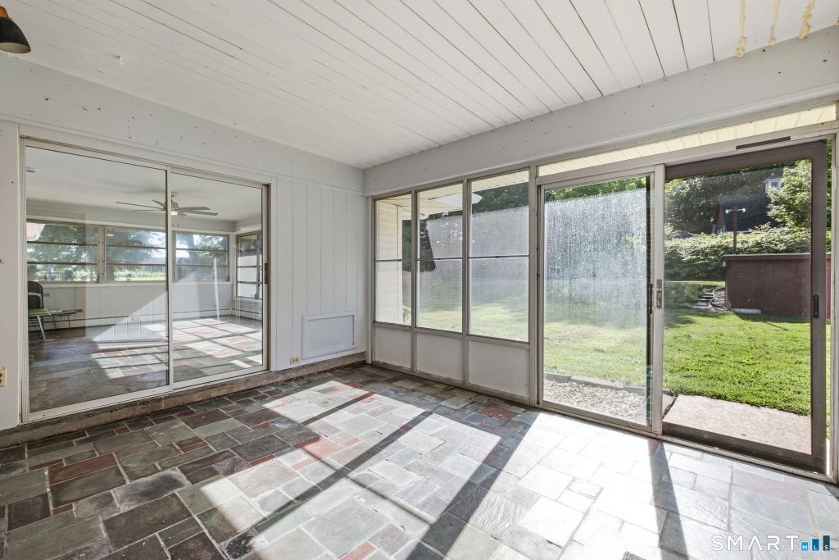
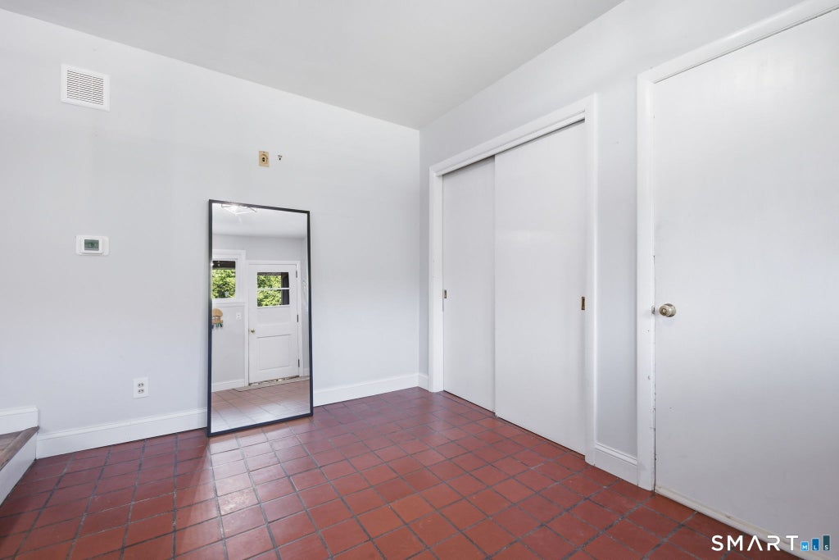
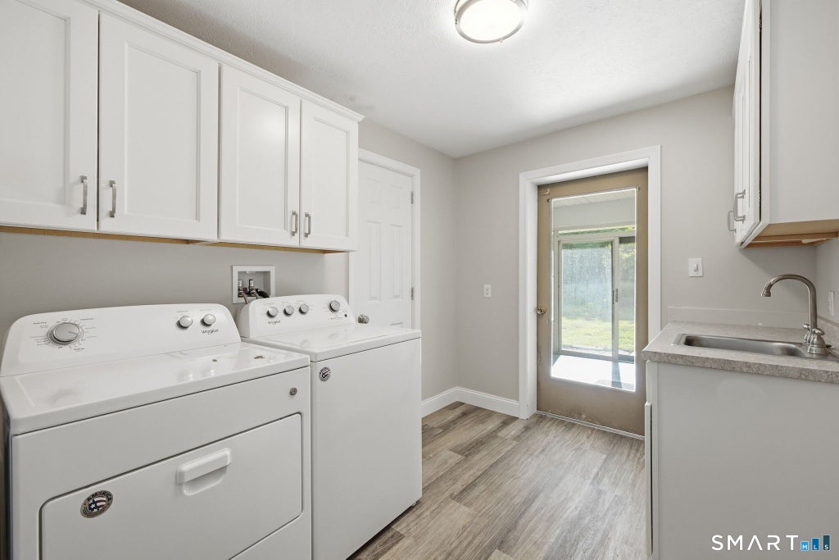
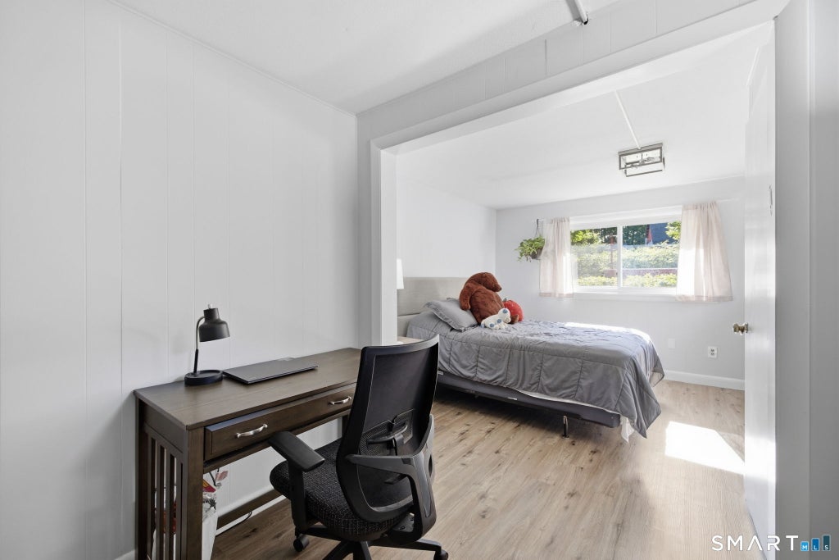
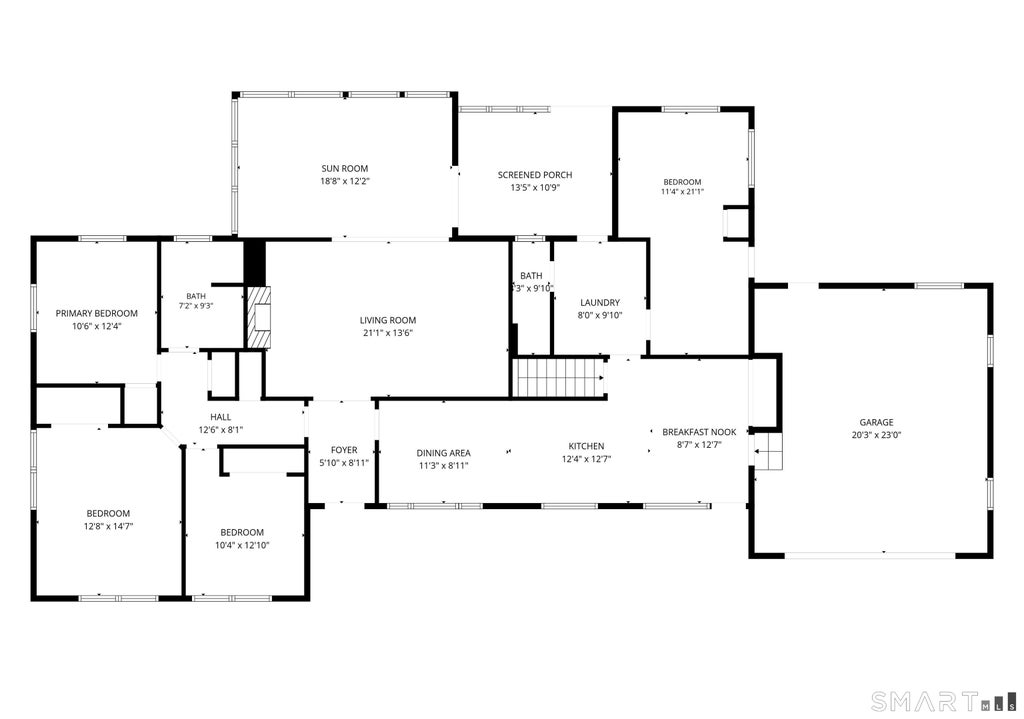
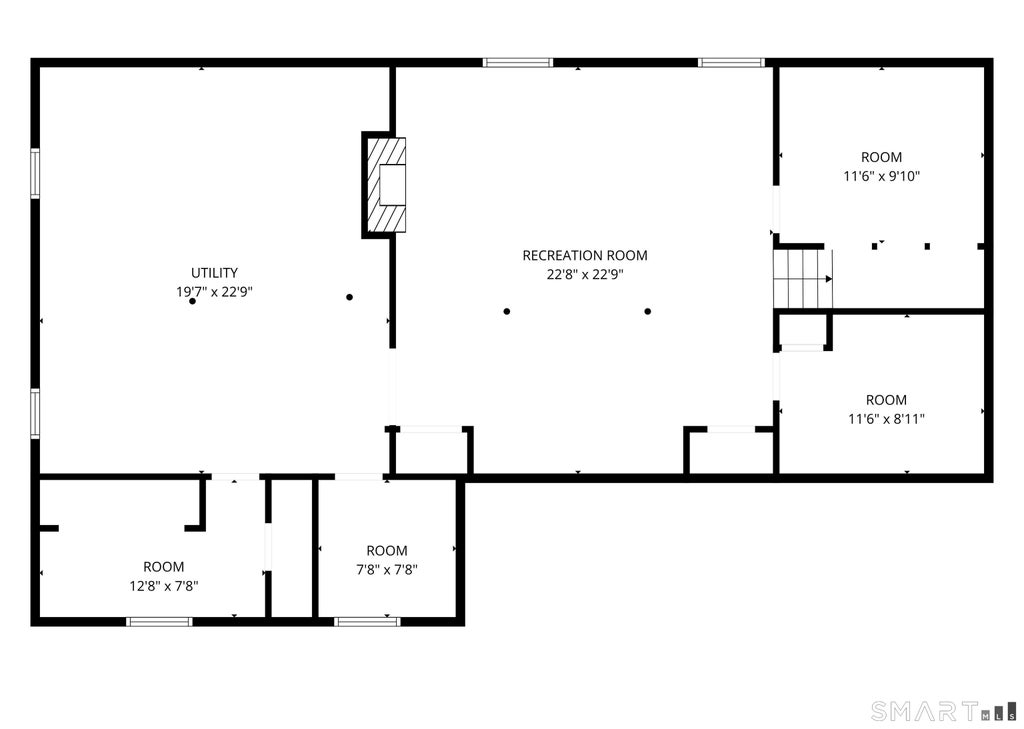
Set in charming, rustic Suffield and surrounded by the beauty of working farms, this bright and cheerful ranch offers an exceptional combination of versatility, comfort, and outdoor enjoyment. Thoughtfully updated and designed for easy one-level living, the home features a fantastic kitchen, spacious living room with a classic brick fireplace, and a large enclosed sun porch that extends the living space and captures the natural light. Beautiful hardwood flooring flows through the living room, hallway, and bedrooms. A dedicated main-level laundry room is tucked away yet easily accessible, offering ease and functionality for any stage of life. The attached garage opens to a generous landing/mudroom-style space, creating an ideal transition between the outdoors and the main living areas. A generously sized covered front porch provides another inviting spot to relax or decorate for the seasons and holidays. The home's layout offers excellent flexibility, including potential for an in-law-style living arrangement or private additional living space. The partially finished basement adds even more usable square footage, with room for a recreation area, hobby space, home office, or abundant storage. Outside, the flat backyard is an incredible private retreat, complete with an in-ground pool and the beginnings of a truly cool pool house, offering plenty of opportunity to create an exceptional outdoor entertaining space. With its peaceful country setting, convenient highway access 4th bedroom with private entrance is located just off the laundry room.
|
DAYS ON MARKET
|
4
|
LAST UPDATED
|
8/29/2026
|
|
YEAR BUILT
|
1947
|
GARAGE SPACES
|
2.0
|
|
COUNTY
|
Hartford
|
STATUS
|
Active
|
|
PROPERTY TYPE(S)
|
Single Family
|
|
|
| Elementary School |
A. Ward Spaulding |
| Jr. High School |
Suffield |
| High School |
Suffield |
| AIR |
Ceiling Fan(s), Whole House Fan |
| AIR CONDITIONING |
Yes |
| APPLIANCES |
Dishwasher, Gas Range, Microwave, Refrigerator |
| BASEMENT |
Full, Partially Finished, Yes |
| CONSTRUCTION |
Brick, Frame |
| FIREPLACE |
Yes |
| GARAGE |
Attached Garage, Yes |
| HEAT |
Hot Water, Natural Gas |
| LOT |
1.2 acre(s) |
| LOT DESCRIPTION |
Level |
| PARKING |
Paved, Driveway, Attached |
| SEWER |
Public Sewer |
| STYLE |
Ranch |
| TAXES |
6088 |
| WATER |
Public |
| ZONING |
R45 |
We respect your online privacy and will never spam you. By submitting this form with your telephone number
you are consenting for Ryan
Smith to contact you even if your name is on a Federal or State
"Do not call List".
Listing courtesy of Coldwell Banker Realty
Copyright Smart MLS. All rights reserved. Information is deemed reliable but not guaranteed to be accurate.
This IDX solution is (c) Diverse Solutions 2026.
Save favorite listings, searches, and get the latest alerts
Save your favorite listings, searches, and receive the latest listing alerts












 Twitter
 Facebook
 Email
Email