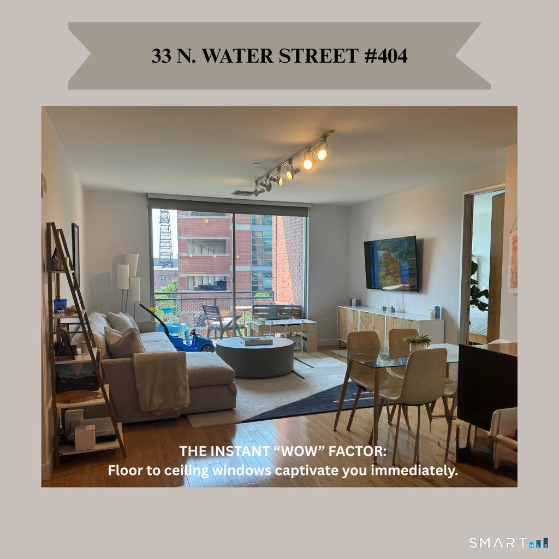
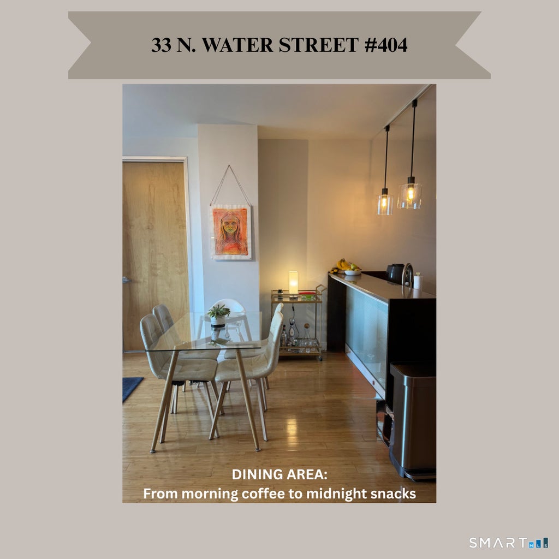
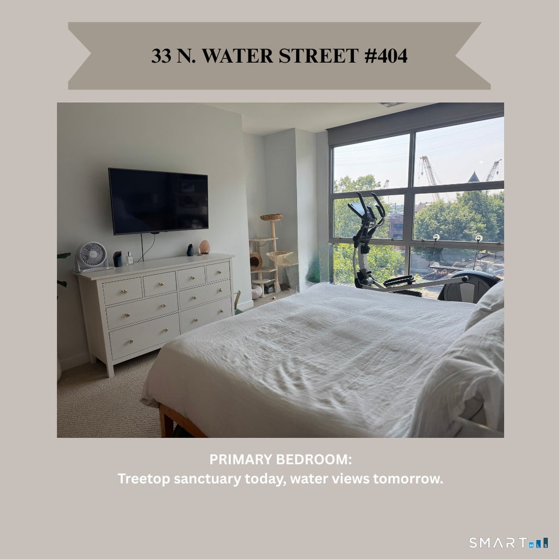
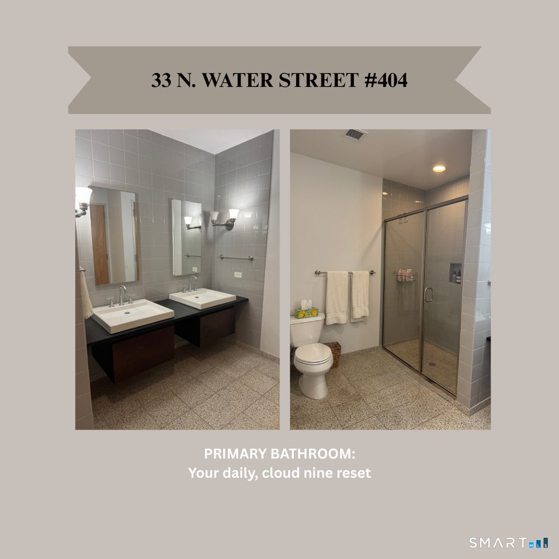
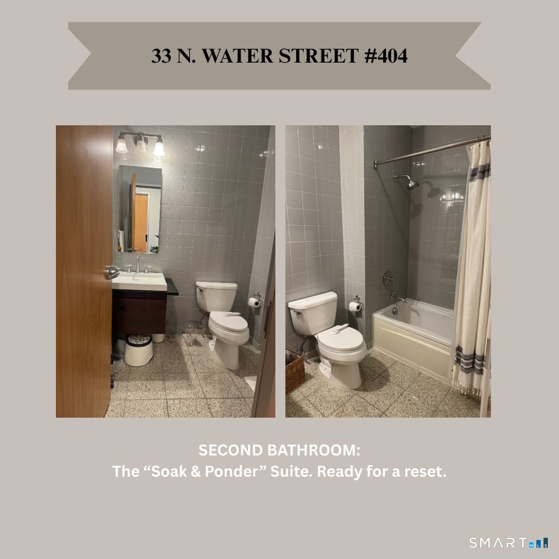
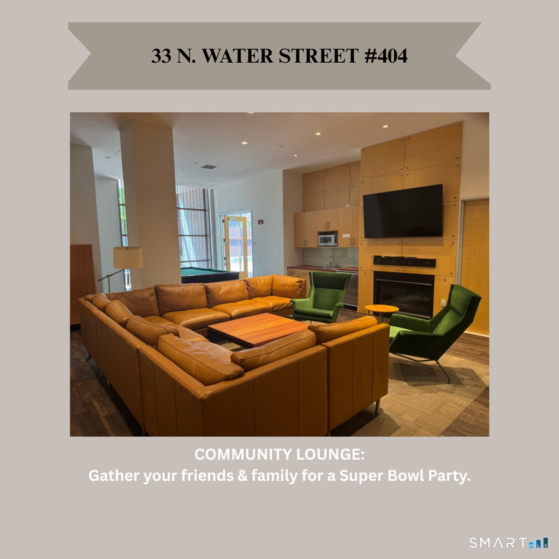
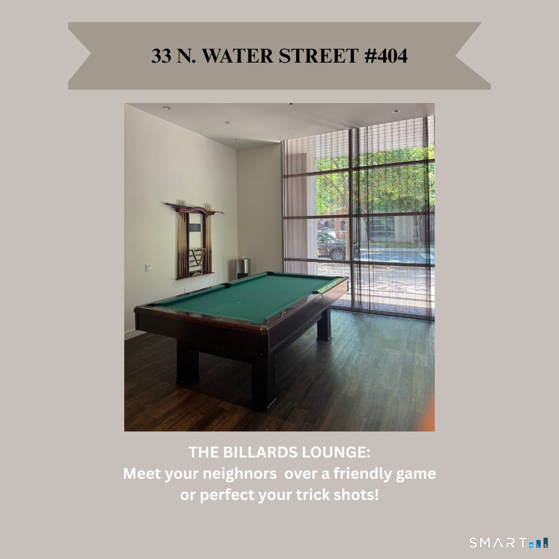
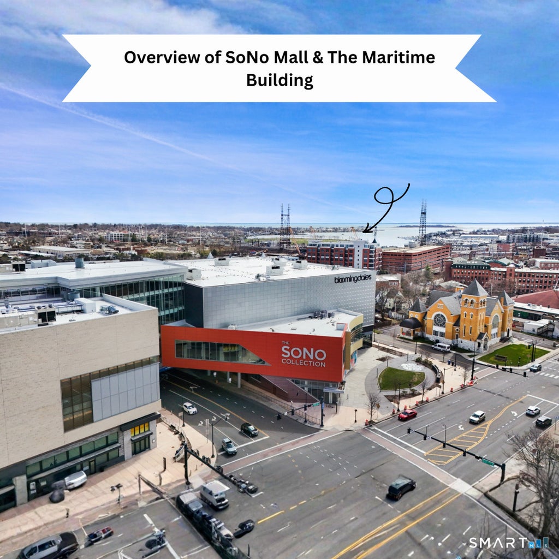
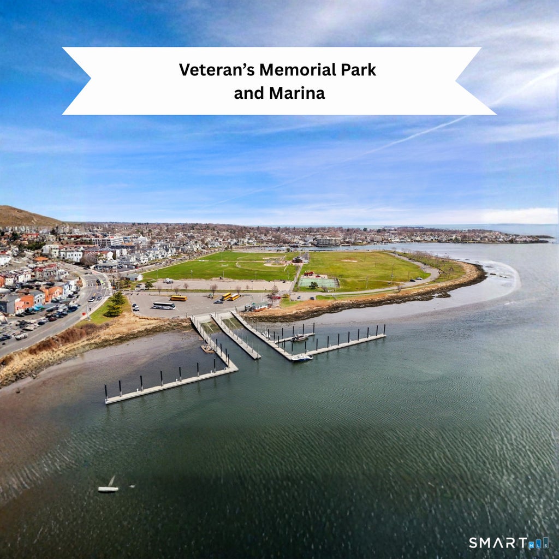
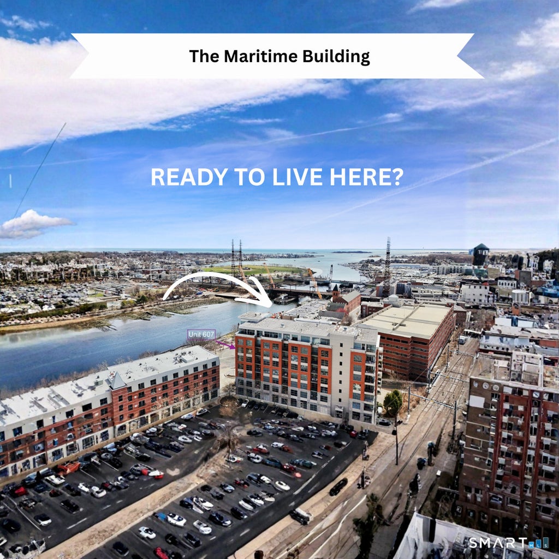
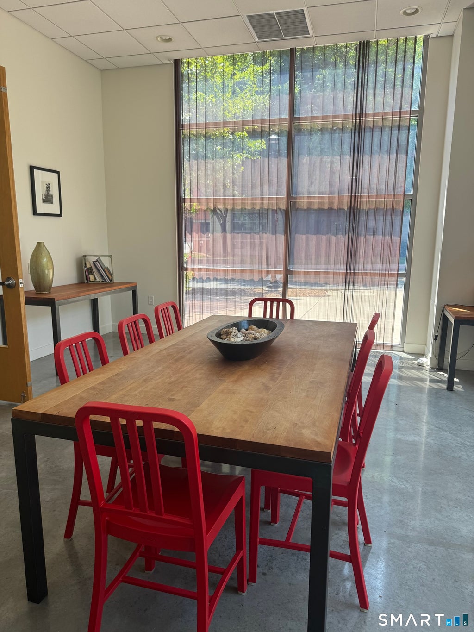
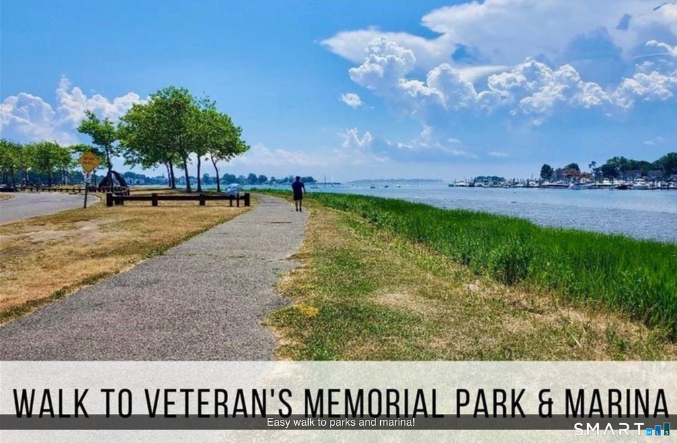
Welcome to elevated waterfront living in the heart of Historic South Norwalk. The Maritime, designed by award-winning architect Bruce Beinfield, sits directly on the Norwalk River w/ waterfront access from the public docks and winter waterviews from the floor-to-ceiling windows. This 2 bedroom, 2 bathroom residence with a private balcony is bathed in natural light, w/ gleaming, hardwood floors running throughout the open concept living space. The kitchen is the heart of the home: w/ solid refinished wood European-designed cabinets, new high heat laminate backsplash, granite countertops, a 10 ft island w/ seating, new stylish lighting above, & updated stainless steel appliances; including new microwave and new refrigerator w/ ice and water dispenser, & refurbished dishwasher. Both bedrooms offer walk-in California closet inserts. A built out foyer closet allows for ample storage & pantry space. All major systems have been serviced & maintenanced; including a new dryer, giving this home more upgrades than most in the building. Condo comes w/ two parking spaces: one in the underground garage, one designated outdoor spot in a private lot. Building amenities include a fully equipped fitness center, a resident lounge w/ fireplace, pool table & TV, & a conference/meeting room. The private balcony invites you for morning coffee or evening sunsets over the water. Truly a must see!
|
DAYS ON MARKET
|
1
|
LAST UPDATED
|
7/13/2026
|
|
YEAR BUILT
|
2007
|
GARAGE SPACES
|
1.0
|
|
COUNTY
|
Fairfield
|
STATUS
|
Active
|
|
PROPERTY TYPE(S)
|
Condo/Townhouse/Co-Op
|
|
|
| Elementary School |
Marvin |
| Jr. High School |
Nathan Hale |
| High School |
Norwalk |
| AIR |
Central Air |
| AIR CONDITIONING |
Yes |
| AMENITIES |
Insurance, Snow Removal, Trash, Water |
| APPLIANCES |
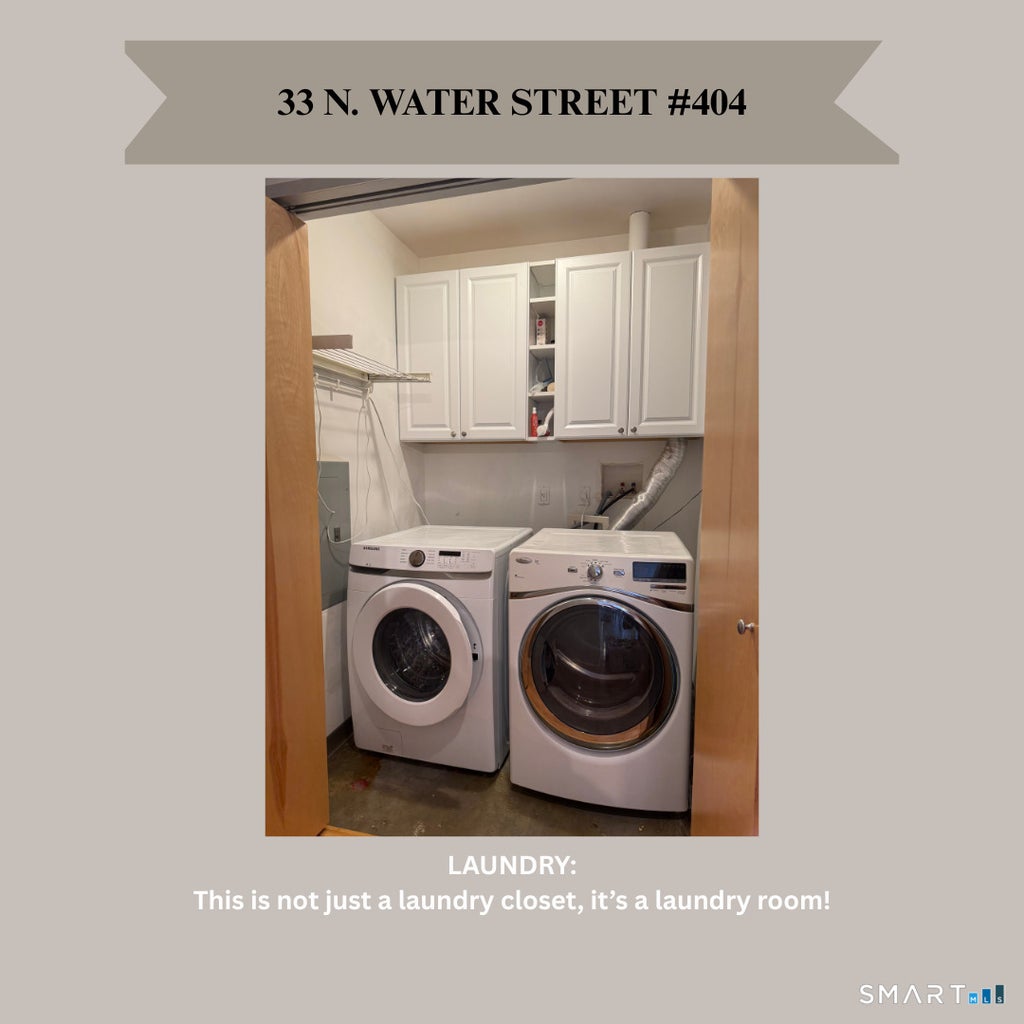
Dishwasher, Dryer, Electric Water Heater, Gas Range, Microwave, Oven, Range, Refrigerator, Washer |
| BASEMENT |
None |
| CONSTRUCTION |
Brick, Concrete |
| GARAGE |
Attached Garage, Yes |
| HEAT |
Forced Air, Natural Gas |
| HOA DUES |
810 |
| INTERIOR |
Open Floorplan |
| LOT |
0 |
| LOT DESCRIPTION |
Level, Waterfront |
| PARKING |
Attached |
| SEWER |
Public Sewer |
| STORIES |
1 |
| STYLE |
Mid Rise |
| TAXES |
9896 |
| VIEW |
Yes |
| VIEW DESCRIPTION |
Water |
| WATER |
Public |
| WATERFRONT |
Yes |
| WATERFRONT DESCRIPTION |
River Front |
| ZONING |
RPDC |
We respect your online privacy and will never spam you. By submitting this form with your telephone number
you are consenting for Ryan
Smith to contact you even if your name is on a Federal or State
"Do not call List".
Listing courtesy of Compass Connecticut, LLC
Copyright Smart MLS. All rights reserved. Information is deemed reliable but not guaranteed to be accurate.
This IDX solution is (c) Diverse Solutions 2026.
Save favorite listings, searches, and get the latest alerts
Save your favorite listings, searches, and receive the latest listing alerts









 Twitter
 Facebook
 Email
Email