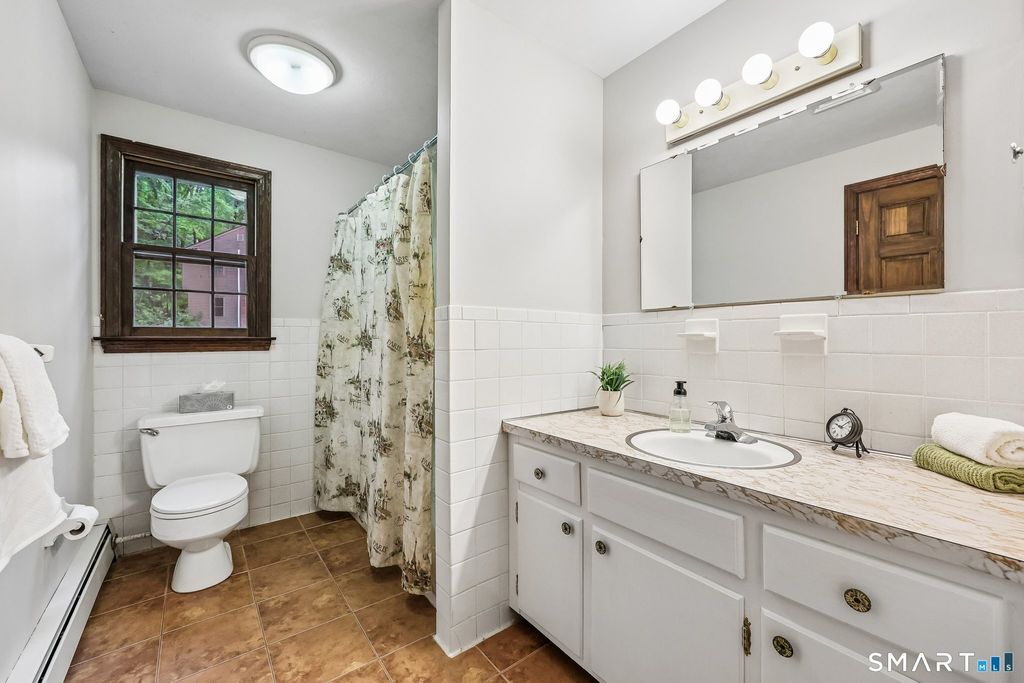
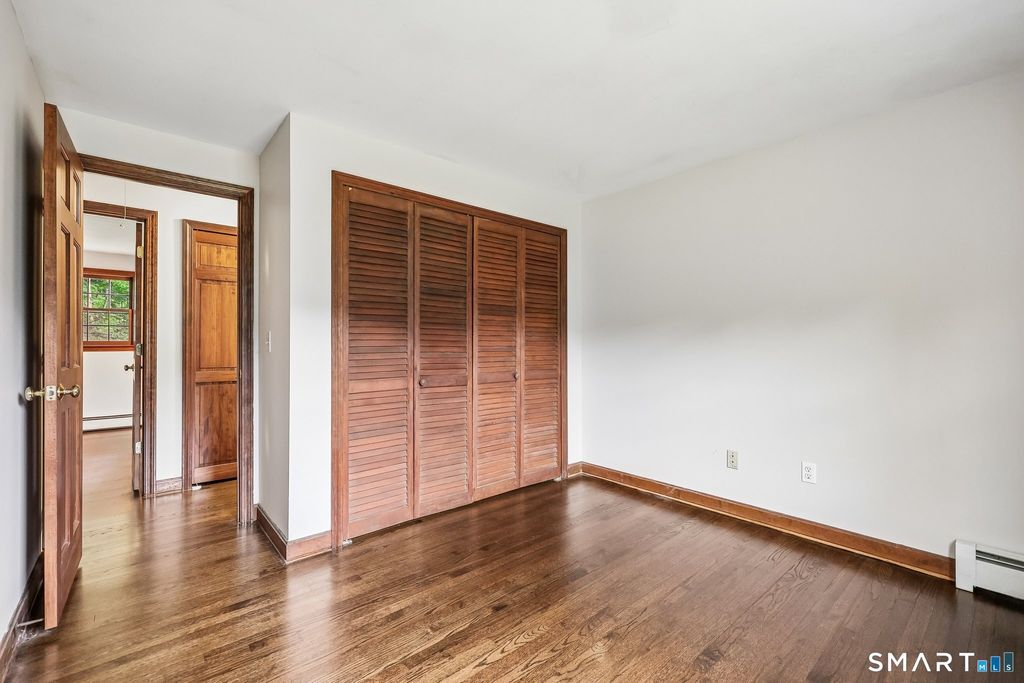
Welcome to this spacious 4-bedroom, 3-bath 2200+ sq ft raised ranch nestled on a quiet cul-de-sac in the highly desirable Apple Hill neighborhood. Lovingly maintained by the original owner this solidly built home offers a wonderful opportunity to make it your own. It's ready for you to bring your personal style and updates. It has been refreshed with recently refinished hardwood floors and a freshly painted interior. The living room has a vaulted ceiling with floor to ceiling fireplace open to the dining room. The kitchen features a center island, pantry closet and desk area. It flows seamlessly into the main living areas and screened in porch making it ideal for everyday living and entertaining. Enjoy the oversized family room with a fireplace, creating a warm and comfortable gathering space. The primary bedroom includes a full bath. A screened porch spanning the back of the house offers the perfect place to relax while overlooking the backyard. Additional highlights include central air on the main level, new furnace, a 2-car garage, city sewer, well pump new in 2024. Conveniently located close to town with easy access to shopping, orchards, parks, recreation, restaurants, and Route 2, this home offers the perfect blend of neighborhood charm and everyday convenience. Less than 10 minutes from Trader Joes or Whole Foods or enjoy dinner out at Bricco's or lunch at Bin 228! Don't miss this exceptional opportunity to make 81 Crescent Rd your new home! Best/Final noon 07/14
|
DAYS ON MARKET
|
16
|
LAST UPDATED
|
7/15/2026
|
|
TRACT
|
Apple Hill
|
YEAR BUILT
|
1967
|
|
COMMUNITY
|
Apple Hill
|
GARAGE SPACES
|
2.0
|
|
COUNTY
|
Hartford
|
STATUS
|
Pending
|
|
PROPERTY TYPE(S)
|
Single Family
|
|
|
| Elementary School |
Buttonball Lane |
| Jr. High School |
Smith |
| High School |
Glastonbury |
| AIR |
Central Air |
| AIR CONDITIONING |
Yes |
| APPLIANCES |
Dishwasher, Dryer, Microwave, Oven, Range, Refrigerator, Washer |
| BASEMENT |
Full, Partially Finished, Yes |
| CONSTRUCTION |
Frame, Shake Siding, Vinyl Siding |
| EXTERIOR |
Garden |
| FIREPLACE |
Yes |
| GARAGE |
Attached Garage, Yes |
| HEAT |
Hot Water, Oil |
| INTERIOR |
Open Floorplan |
| LOT |
0.63 acre(s) |
| LOT DESCRIPTION |
Corner Lot, Cul-De-Sac |
| PARKING |
Paved, Garage Door Opener, Driveway, Attached |
| SEWER |
Public Sewer |
| STYLE |
Raised Ranch |
| SUBDIVISION |
Apple Hill |
| TAXES |
8805 |
| WATER |
Well |
| ZONING |
AA |
We respect your online privacy and will never spam you. By submitting this form with your telephone number
you are consenting for Ryan
Smith to contact you even if your name is on a Federal or State
"Do not call List".
Listing courtesy of William Raveis Real Estate
Copyright Smart MLS. All rights reserved. Information is deemed reliable but not guaranteed to be accurate.
This IDX solution is (c) Diverse Solutions 2026.
Save favorite listings, searches, and get the latest alerts
Save your favorite listings, searches, and receive the latest listing alerts







 Twitter
 Facebook
 Email
Email