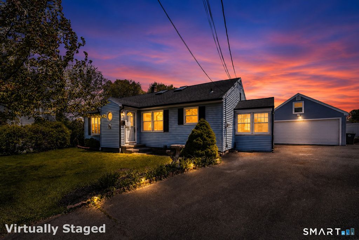
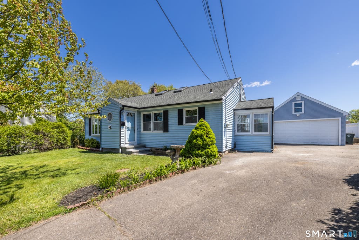
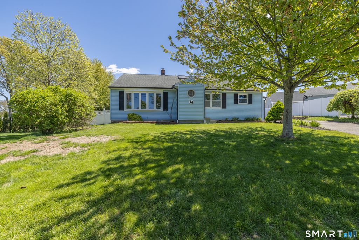
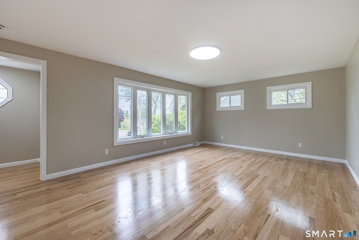
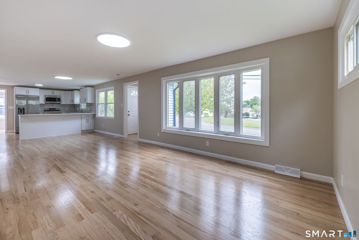
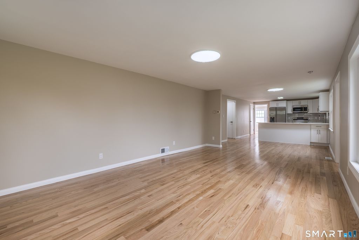
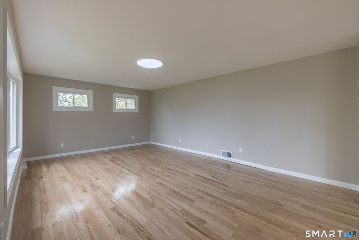
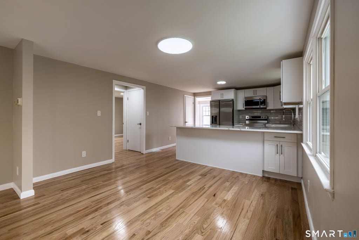
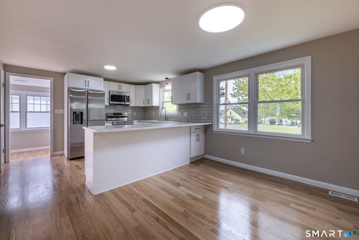
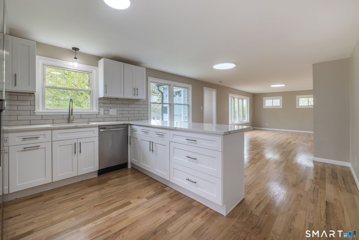
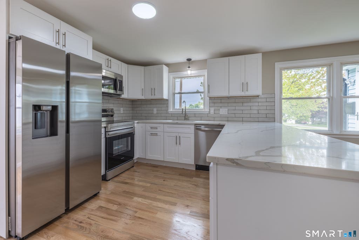
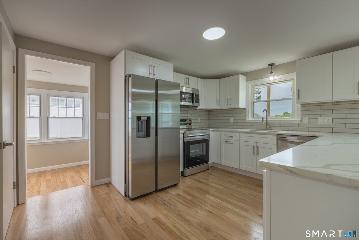
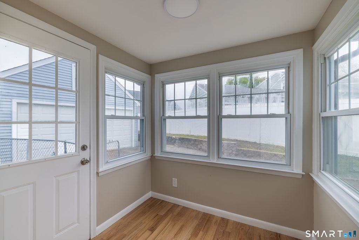
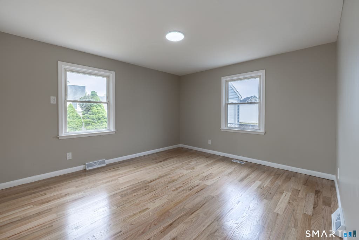
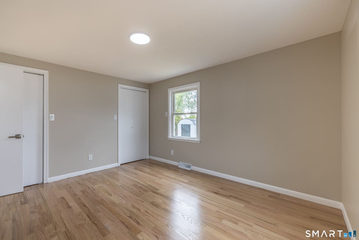
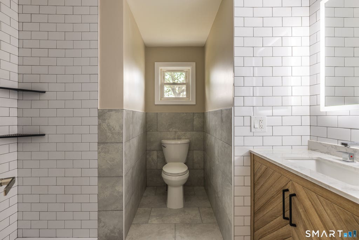
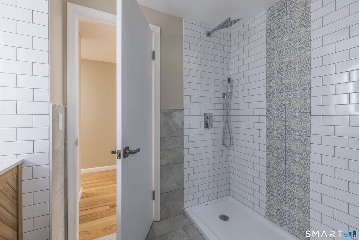
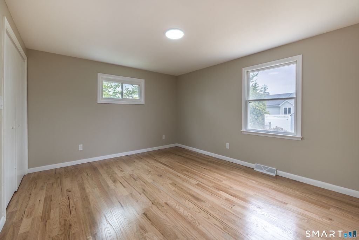
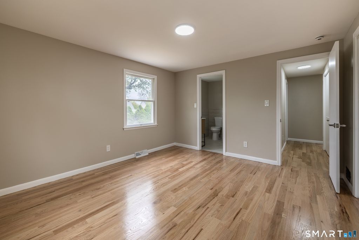
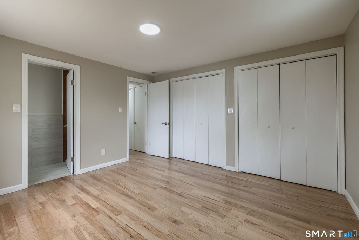
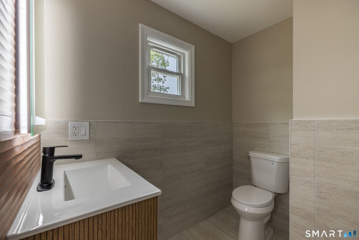
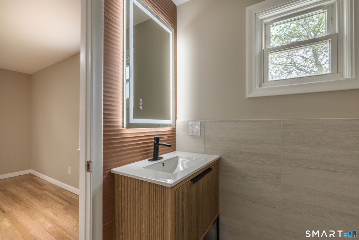
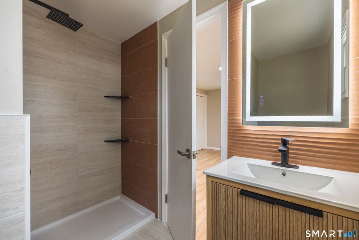
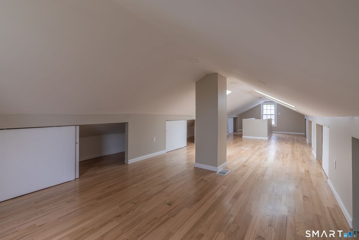
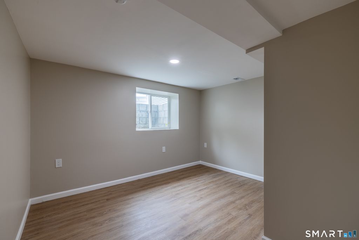
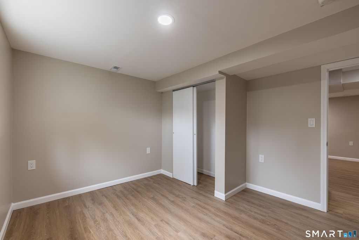
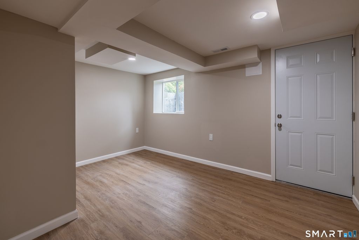
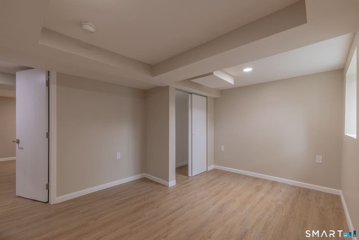
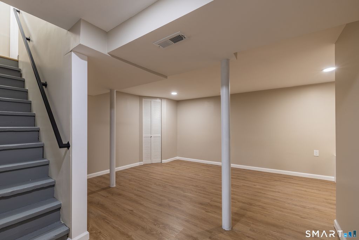
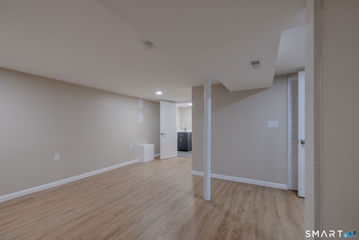
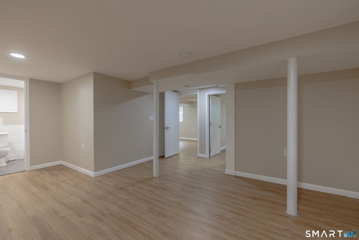
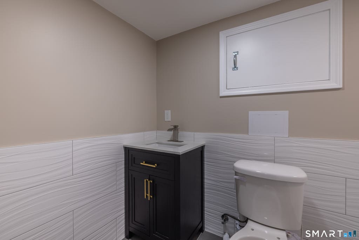
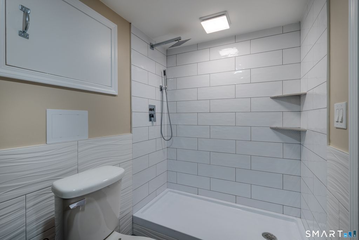
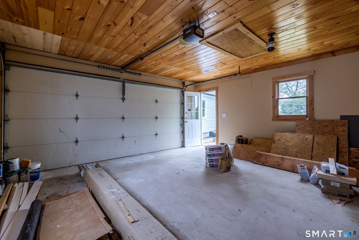
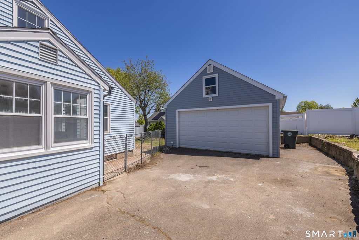
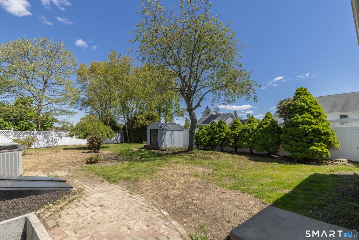
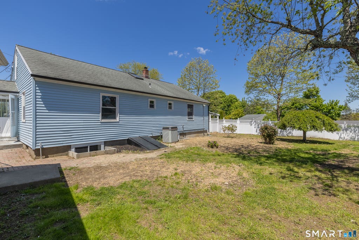
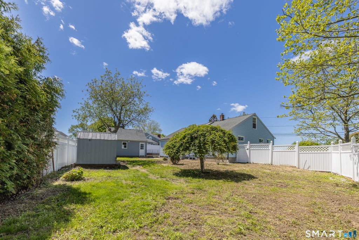
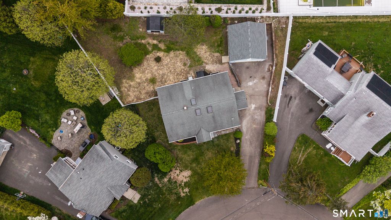
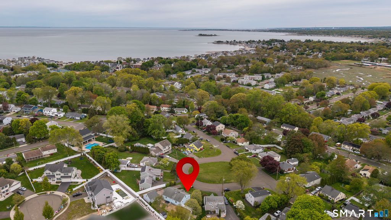
Fully remodeled home located just minutes from Morningside Beach! As you enter the main level, you are welcomed by a bright and airy open-concept living room, dining room, and kitchen combination - perfect for modern living and entertaining. The stunning kitchen features white cabinetry, quartz countertops, stainless steel appliances, a gorgeous tile backsplash, and a large center island with seating for 4-6 people. Brand-new hardwood floors run throughout the home, while the fully finished basement features durable new vinyl flooring. The main level also offers two generously sized bedrooms with ample closet space, along with 2 beautifully renovated bathrooms showcasing modern tile work and stylish vanities. You'll also find a designated laundry area, mudroom, and foyer for added convenience. The fully finished lower level, with both interior and exterior access, includes two additional spacious bedrooms with large closets, a brand-new full bathroom, and a recreation/playroom area - ideal for guests, extended family, or additional living space. Upstairs, the expansive upper-level room offers endless possibilities, complete with abundant storage and natural light from skylights. Situated on 1/5 of an acre, this property also includes a detached two-car garage that has been fully sheet-rocked and painted, featuring a beautiful pine wood ceiling. House offer C/A, new electrical, brand-new water heater & has been freshly painted throughout.
|
DAYS ON MARKET
|
1
|
LAST UPDATED
|
7/7/2026
|
|
YEAR BUILT
|
1943
|
GARAGE SPACES
|
2.0
|
|
COUNTY
|
New Haven
|
STATUS
|
Active
|
|
PROPERTY TYPE(S)
|
Single Family
|
|
|
| Elementary School |
Per Board of Ed |
| High School |
Per Board of Ed |
| AIR |
Central Air |
| AIR CONDITIONING |
Yes |
| APPLIANCES |
Dishwasher, Electric Range, Electric Water Heater, Microwave, Refrigerator |
| BASEMENT |
Finished, Full, Yes |
| CONSTRUCTION |
Frame, Vinyl Siding |
| GARAGE |
Yes |
| HEAT |
Forced Air, Oil |
| INTERIOR |
Entrance Foyer |
| LOT |
8712 sq ft |
| LOT DESCRIPTION |
Level |
| PARKING |
Off Street, Paved |
| SEWER |
Public Sewer |
| STYLE |
Cape Cod |
| TAXES |
7260 |
| WATER |
Public |
| ZONING |
R12. |
We respect your online privacy and will never spam you. By submitting this form with your telephone number
you are consenting for Ryan
Smith to contact you even if your name is on a Federal or State
"Do not call List".
Listing courtesy of BHGRE Gaetano Marra Homes
Copyright Smart MLS. All rights reserved. Information is deemed reliable but not guaranteed to be accurate.
This IDX solution is (c) Diverse Solutions 2026.
Save favorite listings, searches, and get the latest alerts
Save your favorite listings, searches, and receive the latest listing alerts

 Twitter
 Facebook
 Email
Email