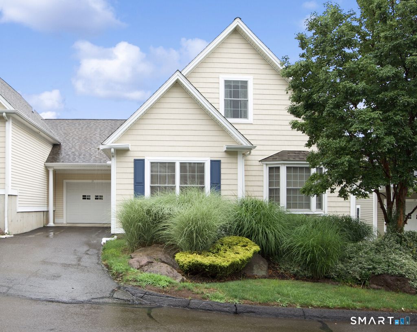
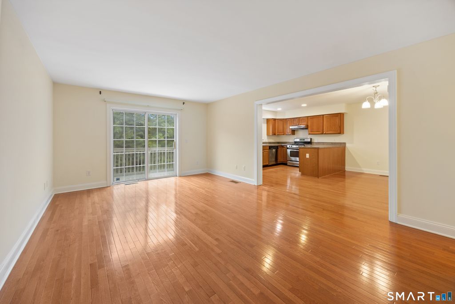
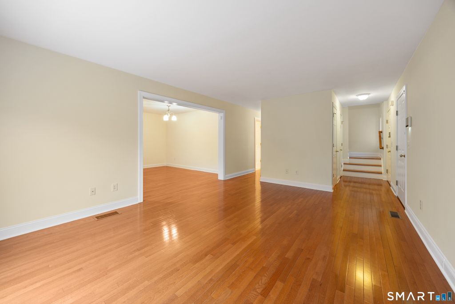
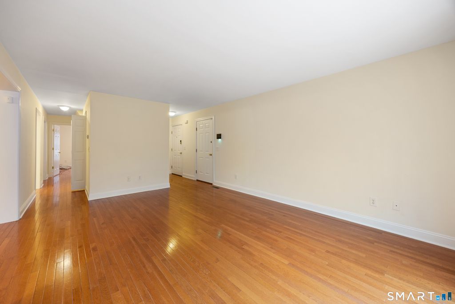
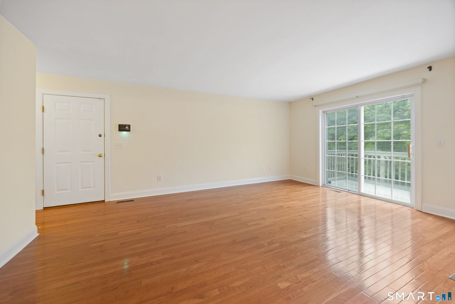
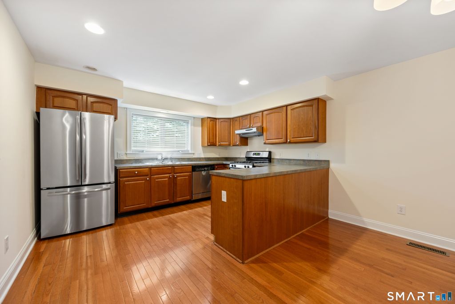
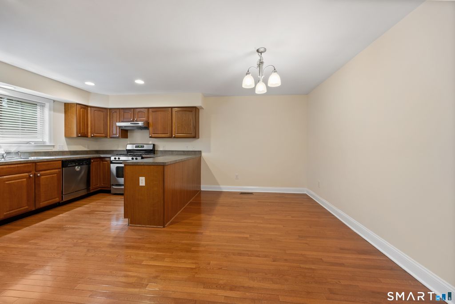
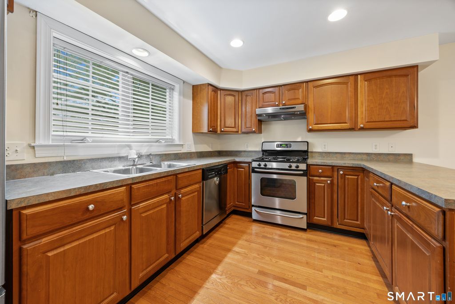
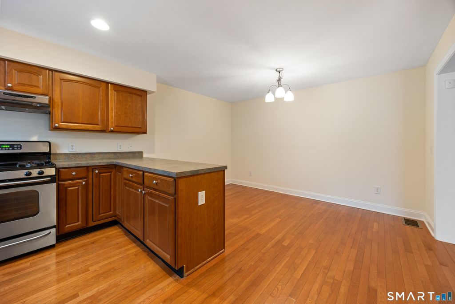
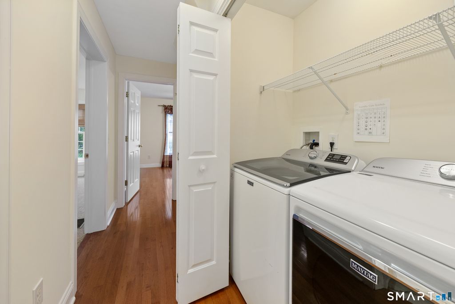
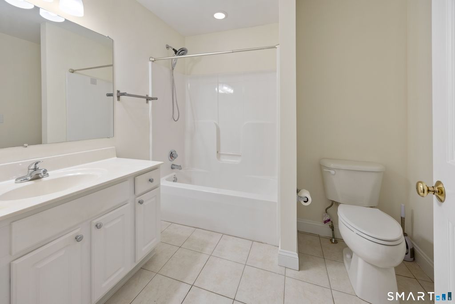
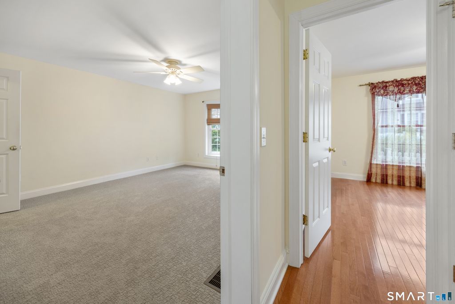
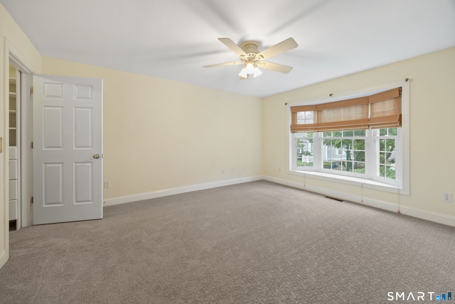
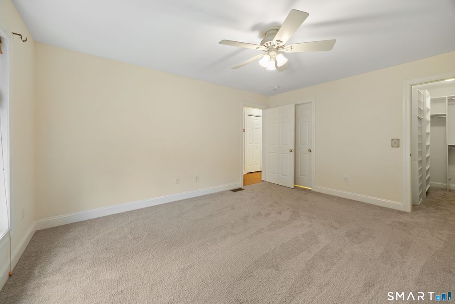
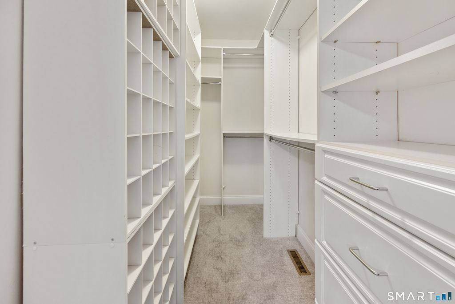
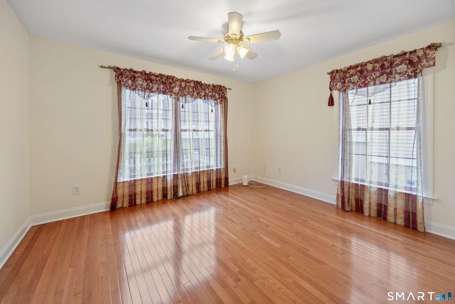
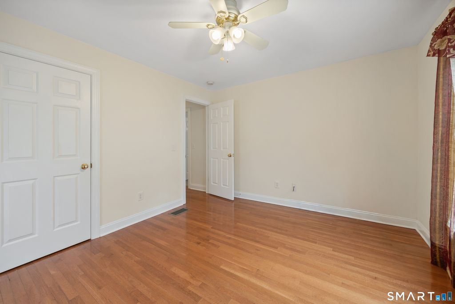
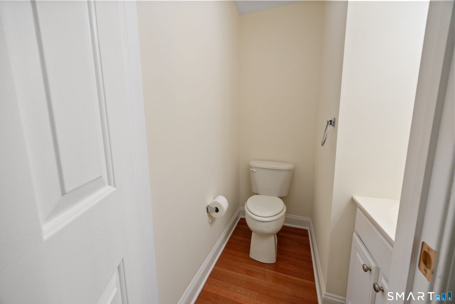
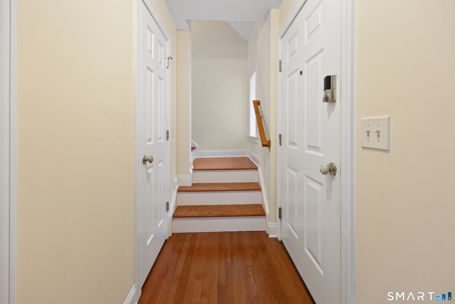
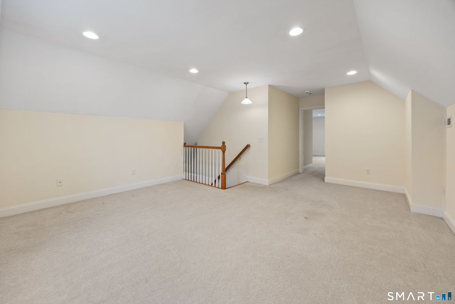
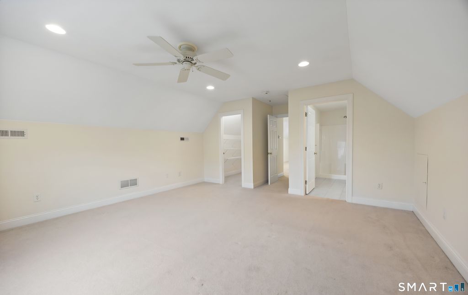
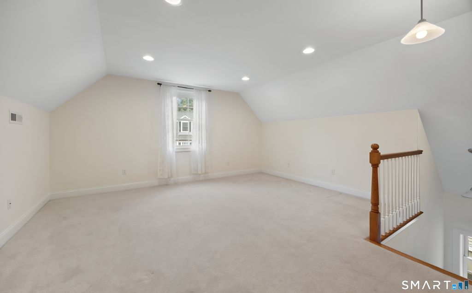
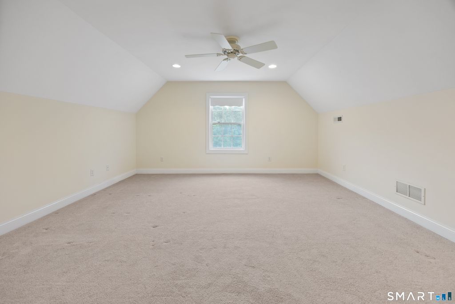
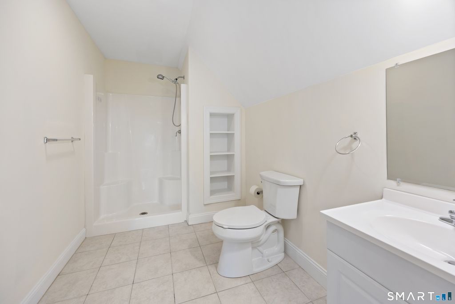
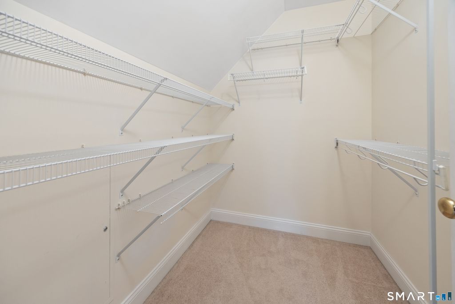
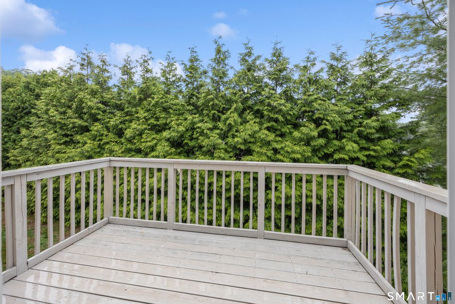
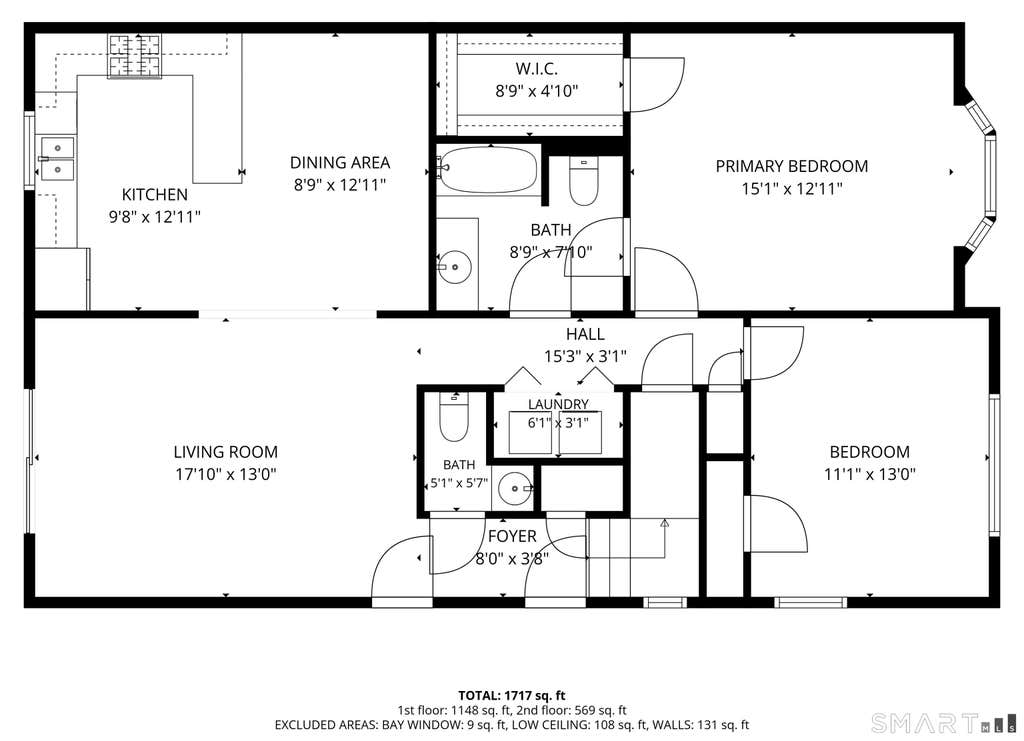
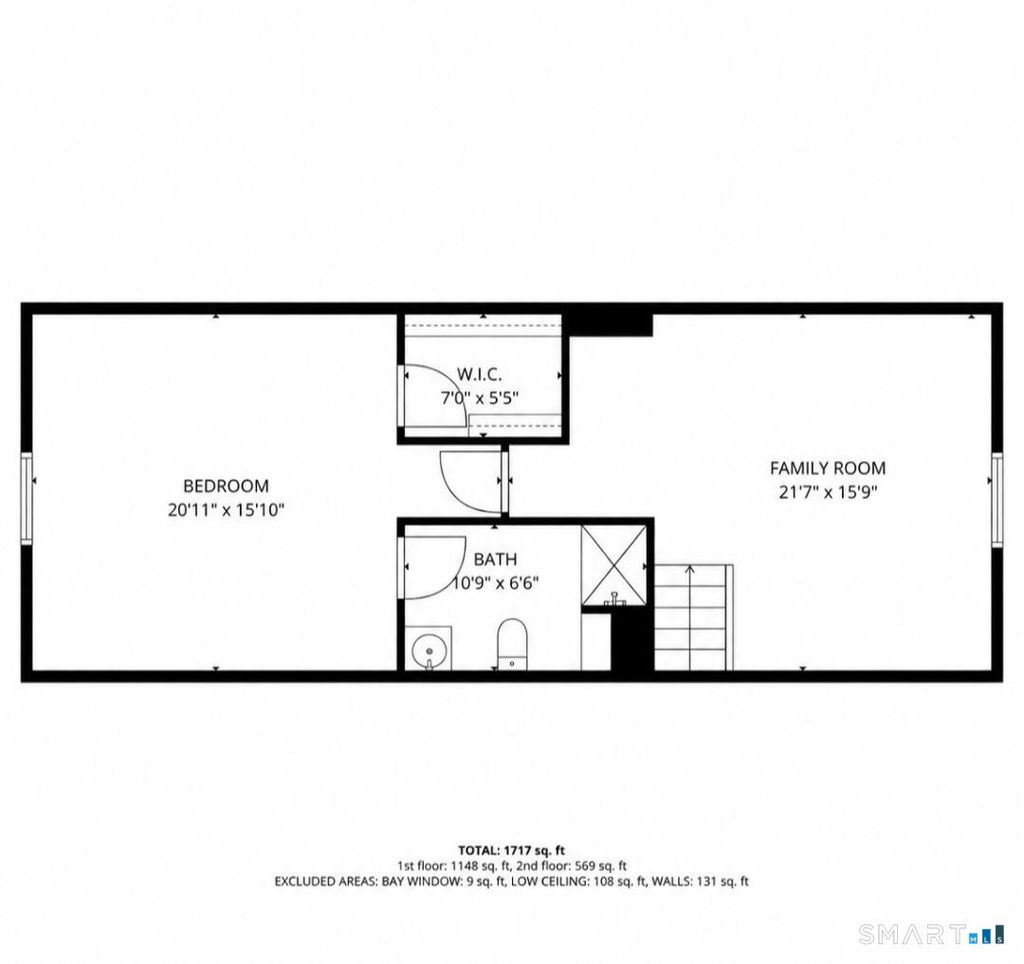
Rare opportunity to own this beautifully maintained 3-bedroom, 2.5-bath condominium in the highly sought-after Holly Farms, an intimate 55+ community with just 49 homes. Nestled on beautifully landscaped grounds in a peaceful, tranquil setting, this exceptional home offers the perfect blend of comfort, style & carefree living. The thoughtfully designed floor plan is ideal for everyday living & entertaining. The spacious eat-in kitchen with stainless steel appliances flows seamlessly into the dining area and inviting living room with hardwood floors and access to a private deck overlooking picturesque grounds. The main level features a spacious primary bedroom with a bay window, walk-in closet with organizers, and direct access to a full bath, along with a second bedroom, first-floor laundry & convenient half bath. Upstairs offers a spacious loft-style family room & a private guest suite or second primary bedroom with a huge walk-in closet and full bath. The enormous walk-out lower level boasts soaring ceilings, abundant storage and outstanding potential for future living space. Additional features include an attached garage, economical natural gas heat with two-zone heating, an underground irrigation system, low HOA fees and a fabulous location just minutes from shopping, dining and major highways. A rare offering in one of the area's most desirable 55+ communities, this exceptional home is the perfect place to enjoy easy, low-maintenance, worry-free living for years to come
|
DAYS ON MARKET
|
1
|
LAST UPDATED
|
7/7/2026
|
|
YEAR BUILT
|
2005
|
GARAGE SPACES
|
1.0
|
|
COUNTY
|
New Haven
|
STATUS
|
Active
|
|
PROPERTY TYPE(S)
|
Condo/Townhouse/Co-Op
|
|
|
| Elementary School |
Per Board of Ed |
| High School |
Per Board of Ed |
| AIR |
Central Air |
| AIR CONDITIONING |
Yes |
| AMENITIES |
Snow Removal |
| APPLIANCES |
Dishwasher, Disposal, Dryer, Oven, Range, Range Hood, Refrigerator, Washer |
| BASEMENT |
Full, Unfinished, Walk-Out Access, Yes |
| CONSTRUCTION |
Frame, Vinyl Siding |
| GARAGE |
Attached Garage, Yes |
| HEAT |
Forced Air, Natural Gas |
| HOA DUES |
330 |
| INTERIOR |
Open Floorplan |
| LOT |
0 |
| PARKING |
Garage Door Opener, Attached |
| SEWER |
Public Sewer |
| STORIES |
2 |
| STYLE |
Townhouse |
| TAXES |
6339 |
| UTILITIES |
Underground Utilities |
| WATER |
Public |
| ZONING |
PEFD |
We respect your online privacy and will never spam you. By submitting this form with your telephone number
you are consenting for Ryan
Smith to contact you even if your name is on a Federal or State
"Do not call List".
Listing courtesy of RE/MAX Alliance
Copyright Smart MLS. All rights reserved. Information is deemed reliable but not guaranteed to be accurate.
This IDX solution is (c) Diverse Solutions 2026.
Save favorite listings, searches, and get the latest alerts
Save your favorite listings, searches, and receive the latest listing alerts

 Twitter
 Facebook
 Email
Email