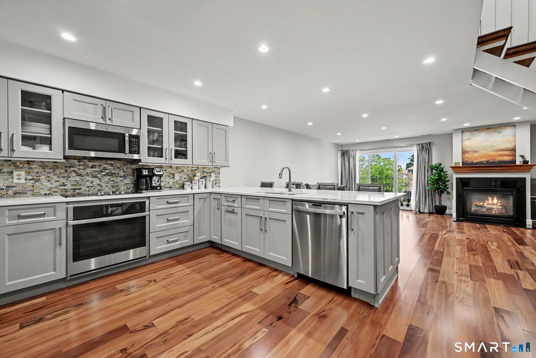
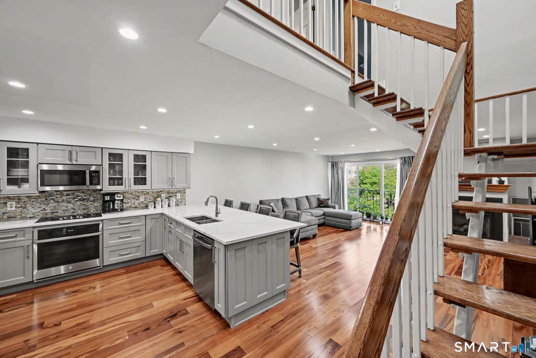
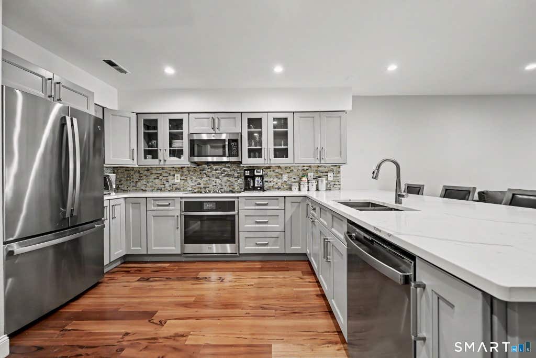
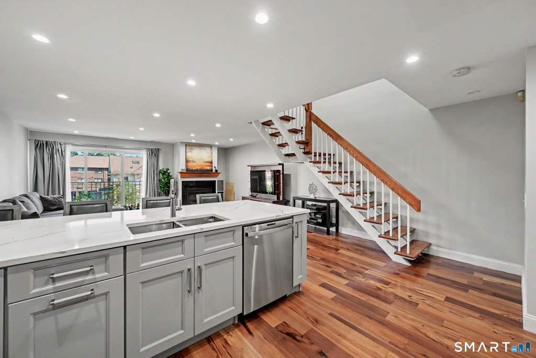
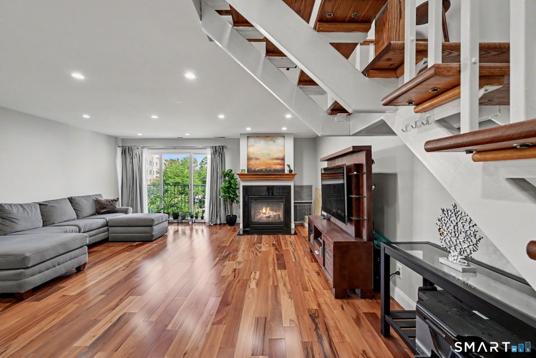
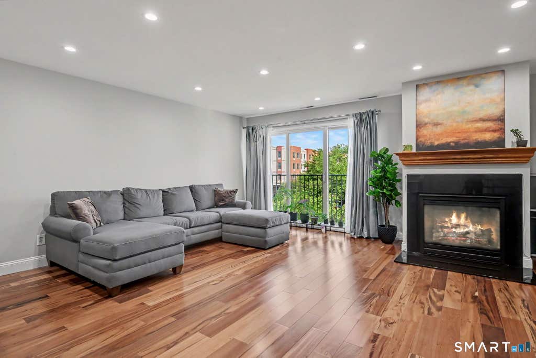
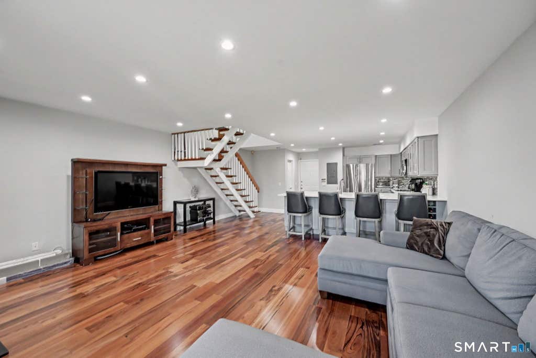
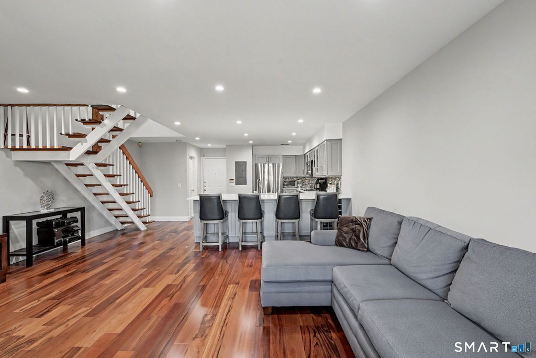
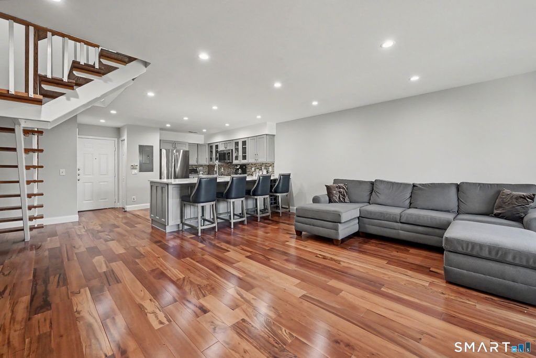
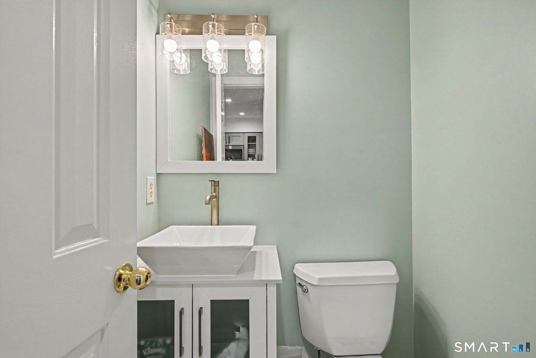
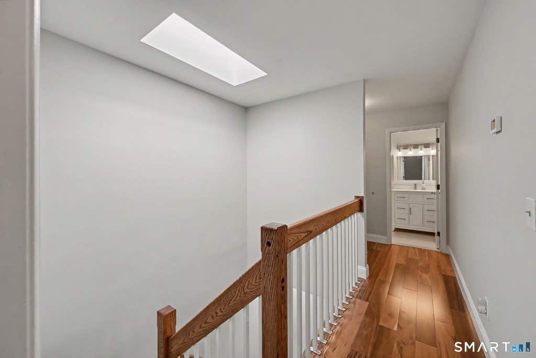
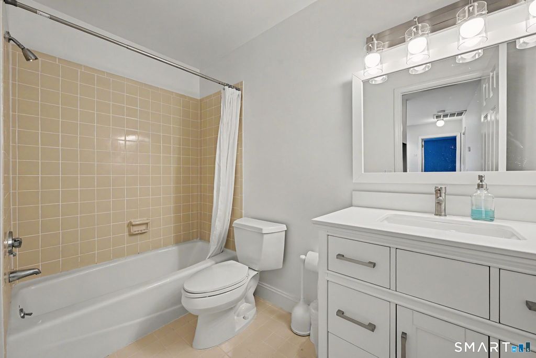
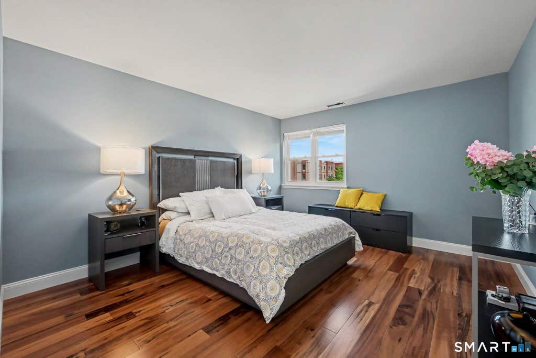
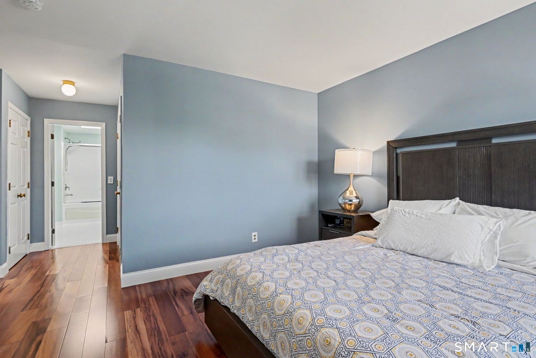
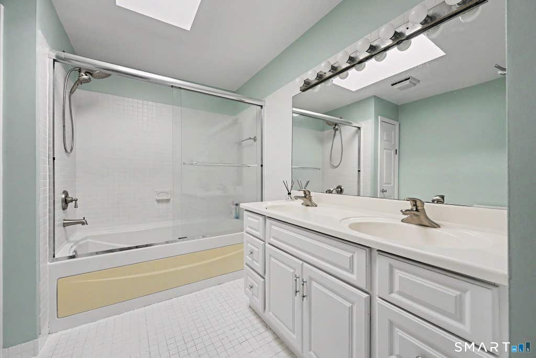
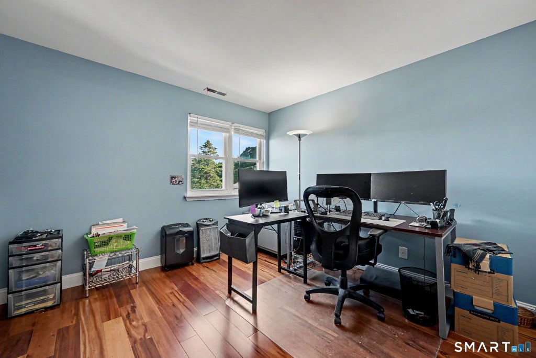
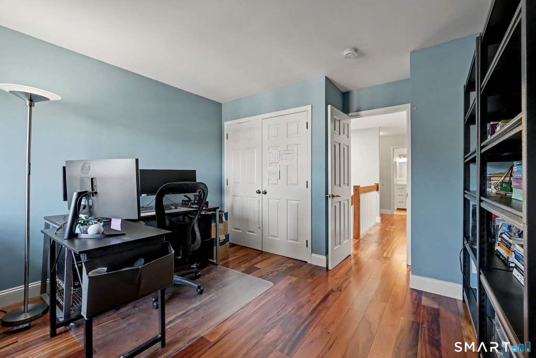
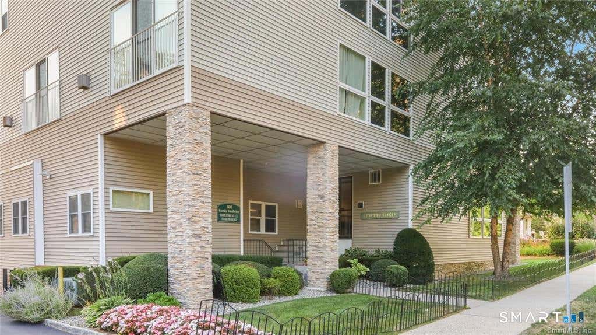
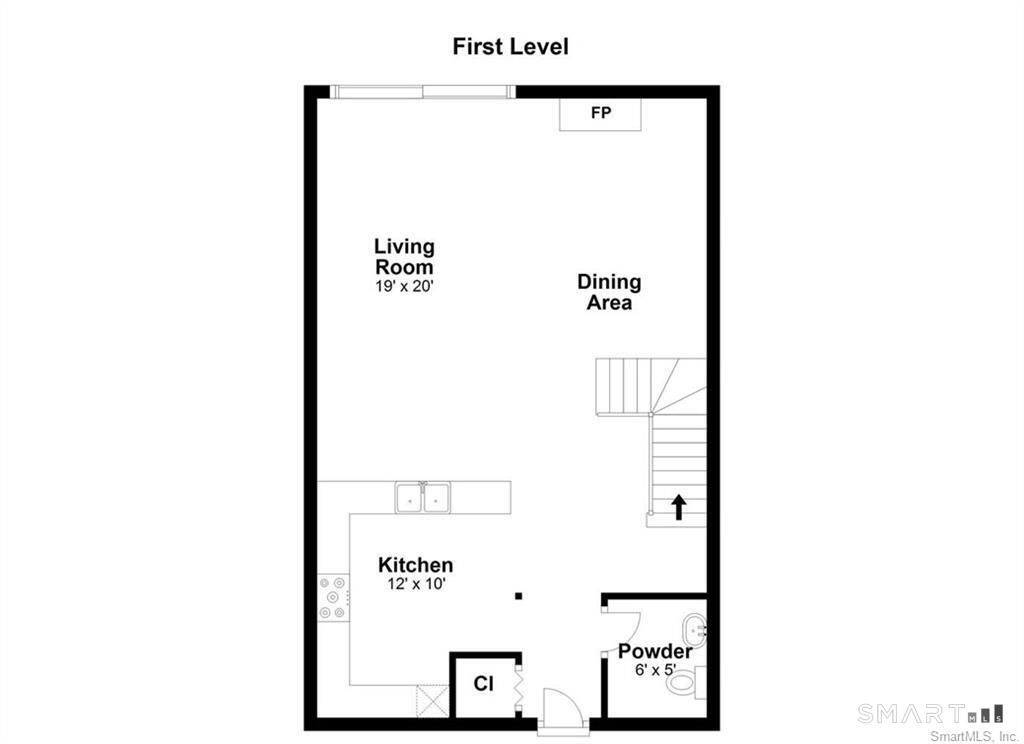
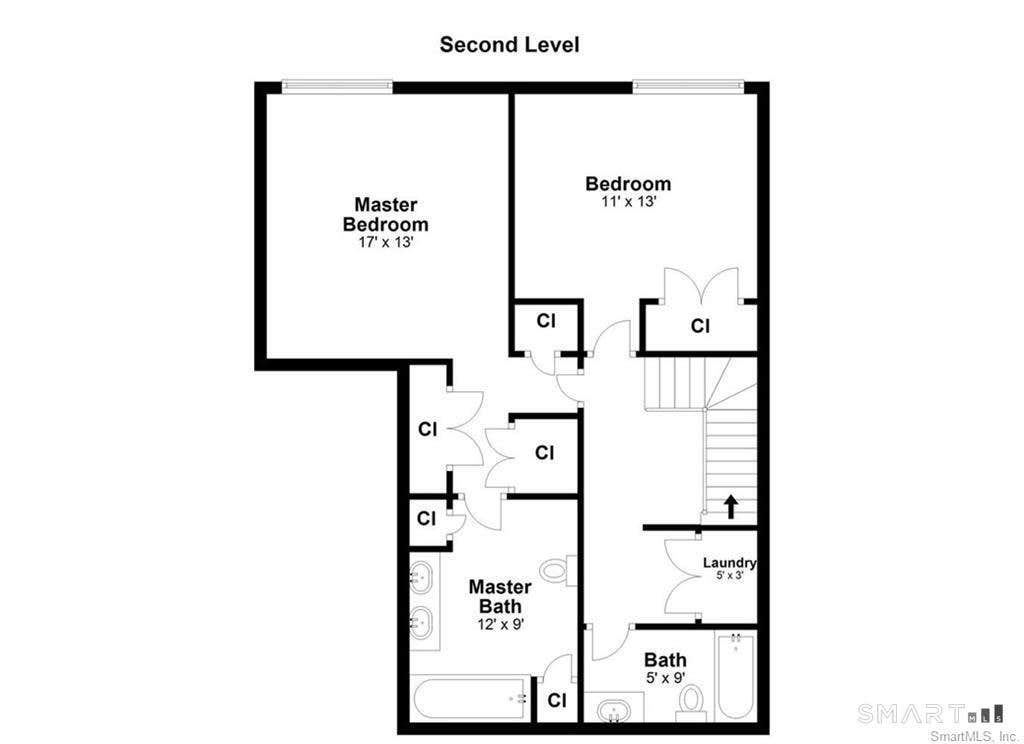
Welcome to this beautifully remodeled 2-bedroom, 2.5-bath condominium offering the perfect blend of modern style, comfort, and convenience. The open-concept floor plan is complemented by brand-new hardwood floors throughout, and a gas-log fireplace in the living room, creating a warm and inviting space ideal for both everyday living and entertaining. The stunning, fully renovated kitchen features elegant quartz countertops, brand-new stainless steel appliances, a chic designer backsplash, glass-front cabinetry, a built in wine rack, and abundant storage. The spacious primary suite includes a private en-suite bath and two customized closets with built-in organizers, providing exceptional functionality and storage. Additional highlights include a full second bath upstairs, an in-unit washer and dryer, a convenient first-floor half bath for guests, two assigned parking spaces (one garage space and one outdoor space), and a private storage unit located adjacent to the garage parking space. Ideally situated in the "Mid-City" neighborhood of Stamford, this home offers outstanding commuter convenience just minutes from I-95, the Merritt Parkway, shopping, dining, and everything the city has to offer. Move-in ready and thoughtfully updated throughout, this is one you won't want to miss
|
DAYS ON MARKET
|
2
|
LAST UPDATED
|
7/9/2026
|
|
YEAR BUILT
|
1987
|
GARAGE SPACES
|
1.0
|
|
COUNTY
|
Fairfield
|
STATUS
|
Active
|
|
PROPERTY TYPE(S)
|
Condo/Townhouse/Co-Op
|
|
|
| Elementary School |
Davenport Ridge |
| Jr. High School |
Turn of River |
| High School |
Westhill |
| AIR |
Central Air |
| AIR CONDITIONING |
Yes |
| AMENITIES |
Insurance, Snow Removal, Trash, Water |
| APPLIANCES |
Dishwasher, Dryer, Electric Range, Electric Water Heater, Microwave, Refrigerator, Washer |
| BASEMENT |
None |
| CONSTRUCTION |
Frame, Stone, Vinyl Siding |
| FIREPLACE |
Yes |
| GARAGE |
Yes |
| HEAT |
Electric, Forced Air |
| HOA DUES |
563 |
| INTERIOR |
Open Floorplan |
| LOT |
0 |
| PARKING |
Parking Lot |
| SEWER |
Public Sewer |
| STORIES |
2 |
| STYLE |
Apartment |
| TAXES |
5212 |
| VIEW |
Yes |
| VIEW DESCRIPTION |
City |
| WATER |
Public |
| ZONING |
RMF |
We respect your online privacy and will never spam you. By submitting this form with your telephone number
you are consenting for Ryan
Smith to contact you even if your name is on a Federal or State
"Do not call List".
Listing courtesy of Divided Sky Realty
Copyright Smart MLS. All rights reserved. Information is deemed reliable but not guaranteed to be accurate.
This IDX solution is (c) Diverse Solutions 2026.
Save favorite listings, searches, and get the latest alerts
Save your favorite listings, searches, and receive the latest listing alerts


 Twitter
 Facebook
 Email
Email