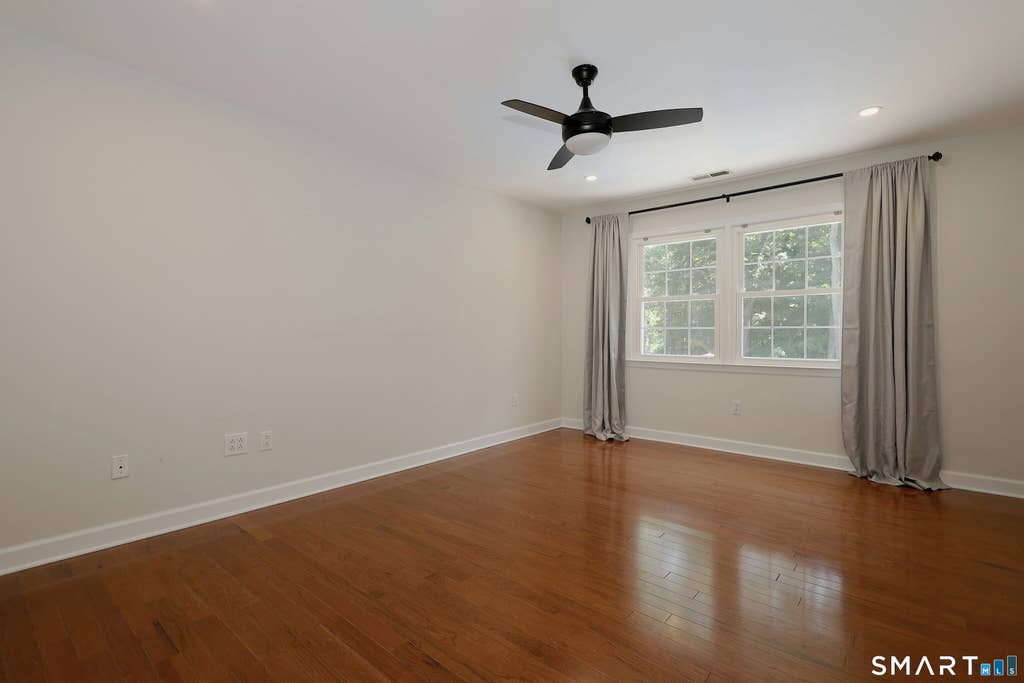
It doesn't get better than this! State of the art remodeled home in Ridgefield's favorite neighborhood, Twin Ridge, on 1.05 level acres with Belgian block lined circular drive & resort like pool entertaining area. This sophisticated home offers a modern open floor plan with top of the line designer appointments throughout. Made for entertaining, this light filled home offers nearly 3,700 sf of living space with walls of windows & walk-out lower level to the sprawling blue stone patio, heated in-ground pool, custom fire pit & expansive level backyard. The heart of this stylish home is the stunning chef's kitchen with custom cabinetry, quartz counters, oversized island with bar seating, walk-in pantry & Thermador appliances including gas range & dedicated wine fridge. The kitchen is wide open to the vaulted family room with skylights plus entire wall of windows & French door leading to the backyard terrace. The FR also features a deep ebony shiplap wall with a modern European wood burning wood fireplace insert plus wall mounted TV included. Enjoy gleaming hardwood floors & 3 fireplaces including the elegant living/dining room & lower level media/game room. Total 4 BRs, 3 full & 1 half baths including the luxe primary suite featuring custom bath with radiant heated floor & WIC. The sprawling lower level includes the media/rec room, billiard room, custom shiplap paneled office, plus bedroom & full bath with radiant heated floor. Top location - minutes to Branchville or Main St.!
|
DAYS ON MARKET
|
0
|
LAST UPDATED
|
7/8/2026
|
|
YEAR BUILT
|
1967
|
GARAGE SPACES
|
2.0
|
|
COUNTY
|
Fairfield
|
STATUS
|
Active
|
|
PROPERTY TYPE(S)
|
Single Family
|
|
|
| Elementary School |
Branchville |
| Jr. High School |
East Ridge |
| High School |
Ridgefield |
| AIR |
Central Air |
| AIR CONDITIONING |
Yes |
| APPLIANCES |
Dishwasher, Dryer, Electric Water Heater, Gas Range, Microwave, Range Hood, Refrigerator, Washer |
| BASEMENT |
Finished, Full, Walk-Out Access, Yes |
| CONSTRUCTION |
Brick, Clapboard, Frame |
| FIREPLACE |
Yes |
| GARAGE |
Attached Garage, Yes |
| HEAT |
Baseboard, Hot Water, Propane, Radiant |
| INTERIOR |
Entrance Foyer, Open Floorplan |
| LOT |
1.05 acre(s) |
| LOT DESCRIPTION |
Level |
| PARKING |
Attached |
| POOL DESCRIPTION |
Heated, Outdoor Pool, In Ground |
| SEWER |
Septic Tank |
| STYLE |
Ranch |
| TAXES |
15540 |
| WATER |
Well |
| ZONING |
RAA |
We respect your online privacy and will never spam you. By submitting this form with your telephone number
you are consenting for Ryan
Smith to contact you even if your name is on a Federal or State
"Do not call List".
Listing courtesy of William Pitt Sotheby's Int'l
Copyright Smart MLS. All rights reserved. Information is deemed reliable but not guaranteed to be accurate.
This IDX solution is (c) Diverse Solutions 2026.
Save favorite listings, searches, and get the latest alerts
Save your favorite listings, searches, and receive the latest listing alerts

 Twitter
 Facebook
 Email
Email