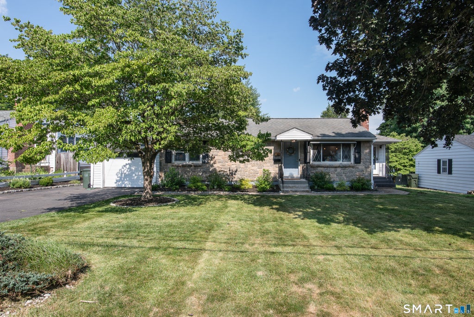
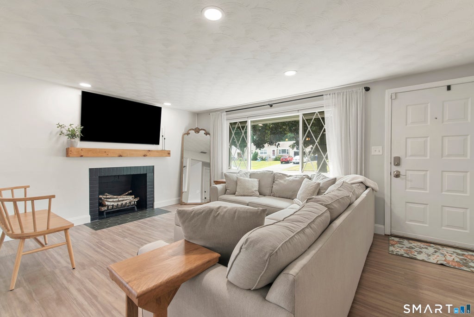
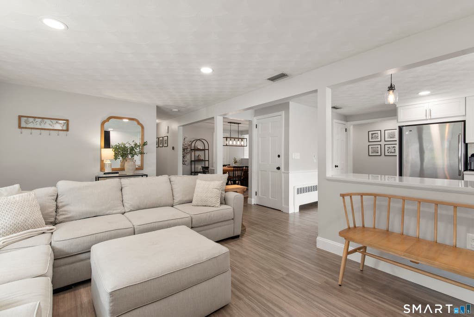
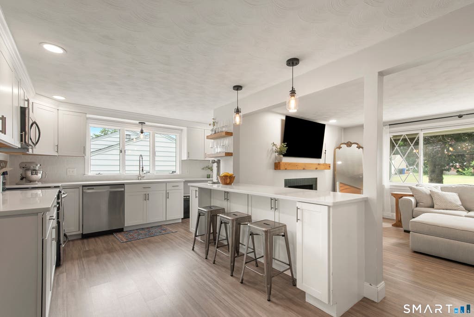
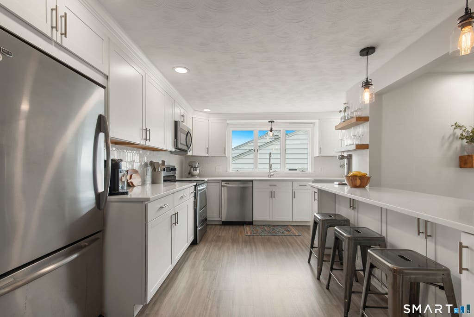
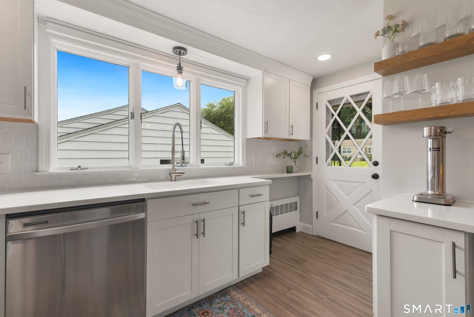
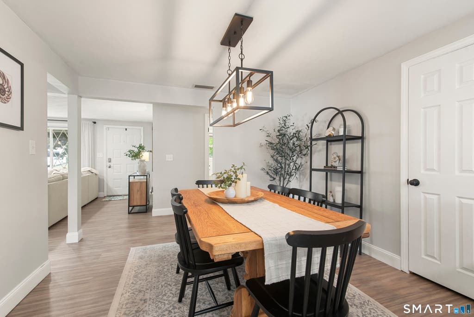
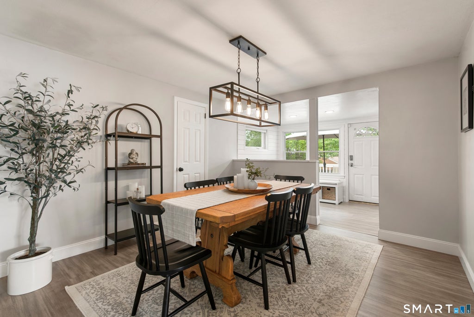
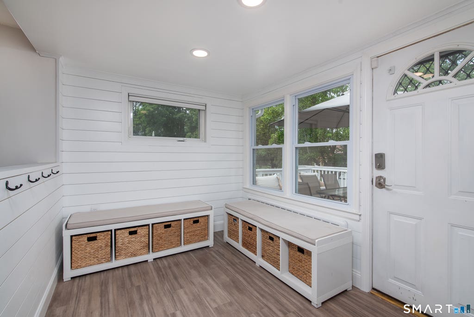
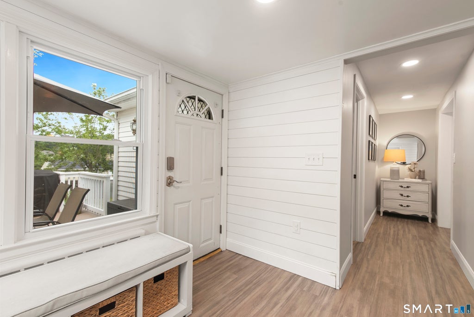
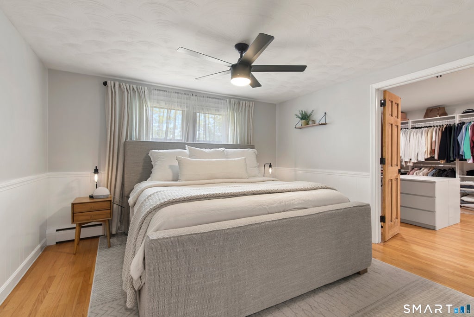
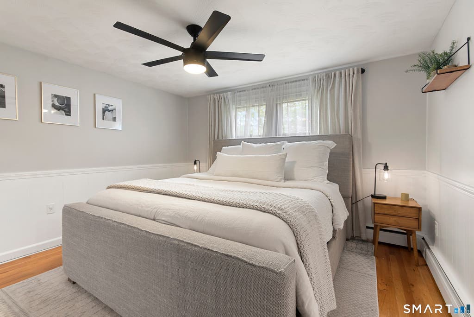
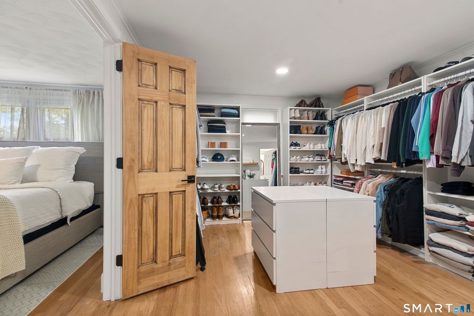
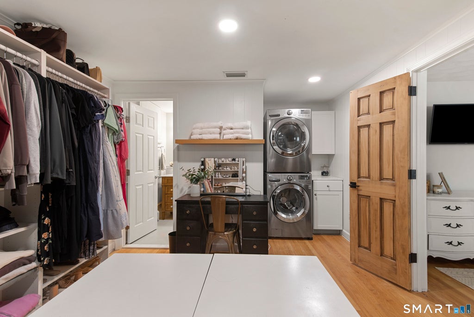
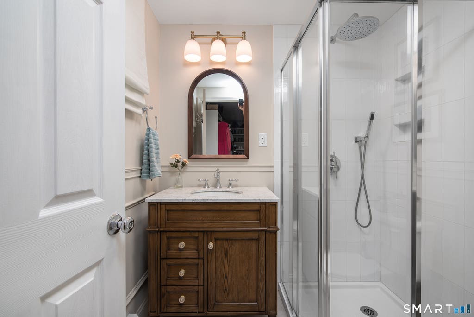
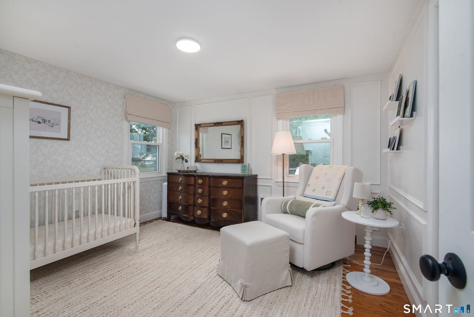
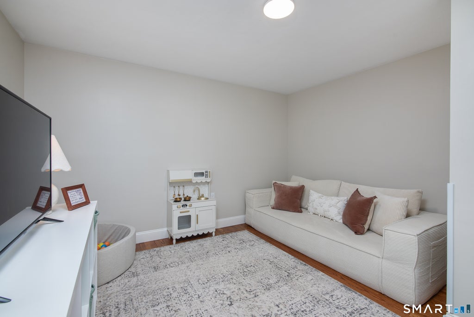
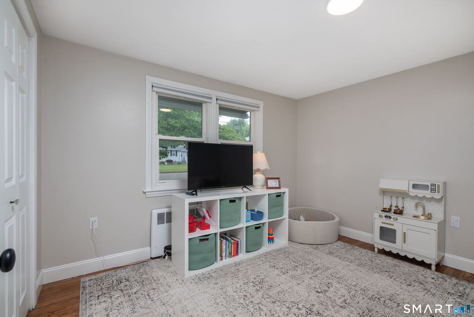
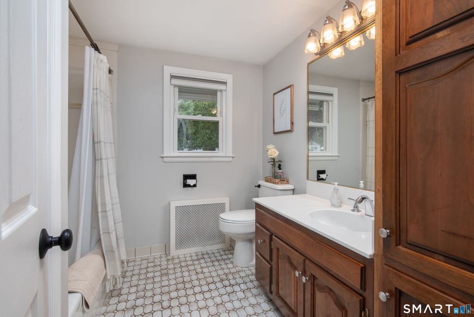
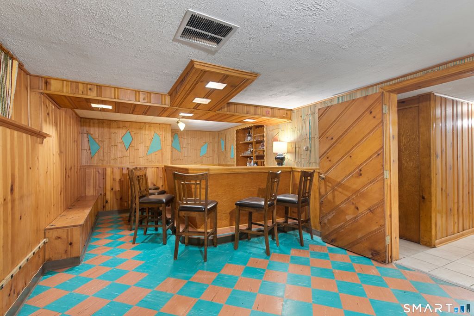
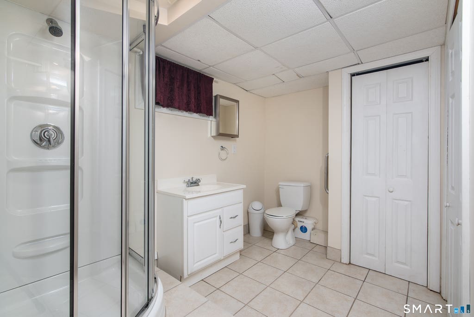
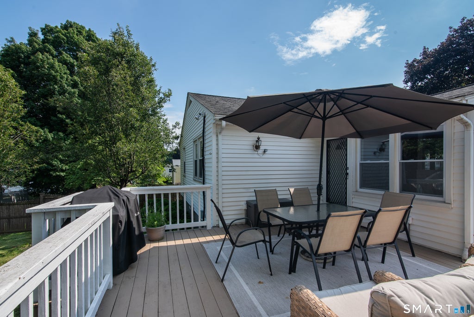
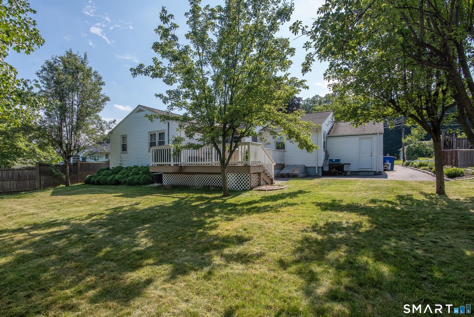
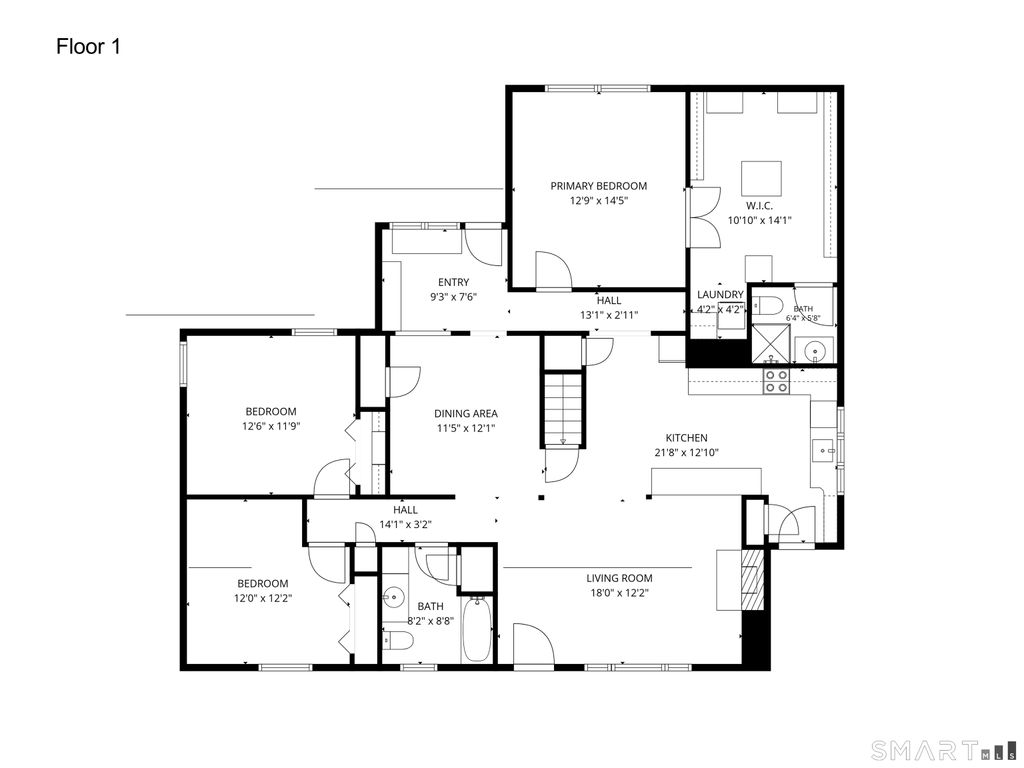
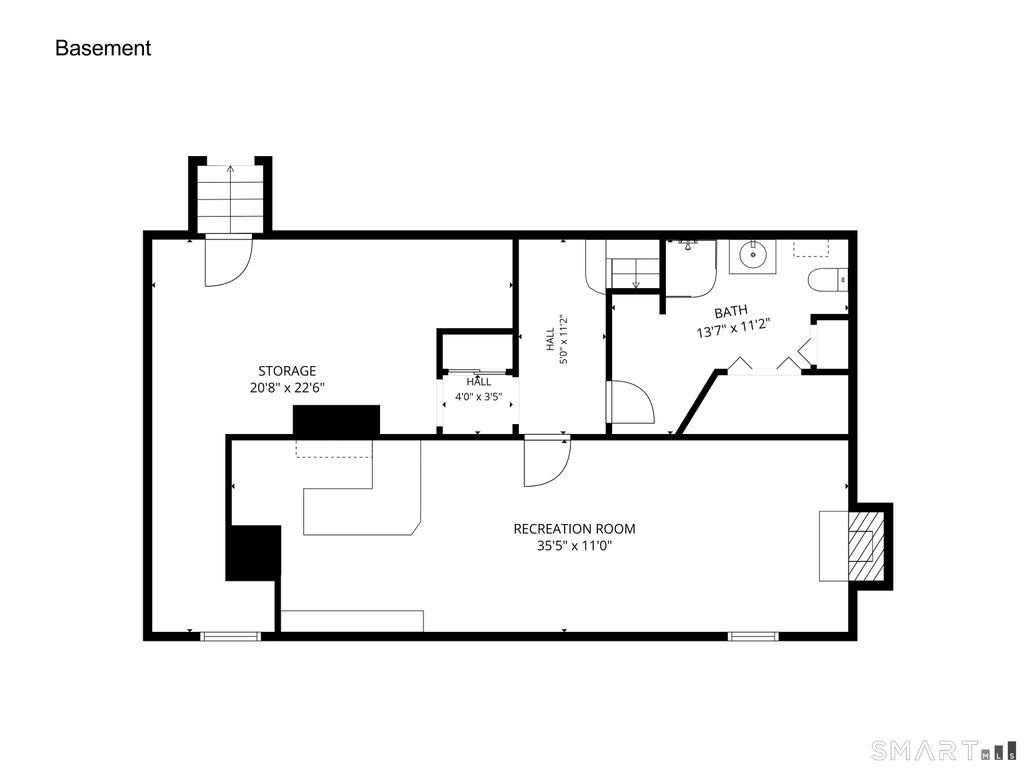
Welcome to 40 Vincent Drive, a beautifully updated home offering 3 bedrooms, 3 full bathrooms, and a thoughtfully designed layout. Blending timeless design with modern updates, this inviting residence features an open-concept floor plan that creates a natural flow between the living, dining, and kitchen spaces, making it ideal for both everyday living and entertaining. The heart of the home is the fully renovated kitchen, complete with quartz countertops and a seamless connection to the main living areas. New luxury vinyl plank flooring extends throughout the main level, tying the home's updated spaces together with a cohesive, modern look. The spacious primary suite serves as a private retreat, featuring a beautifully updated full bathroom, an expansive walk-in closet, and the convenience of an integrated laundry area. Two additional bedrooms and a second full bathroom complete the main level. The partially finished lower level provides additional living space with a recreation room, bar area, full bathroom, and plenty of storage-offering flexibility for entertaining, relaxing, a home gym, playroom, or everyday use. Combining timeless finishes, a functional floor plan, and thoughtful updates throughout, 40 Vincent Drive offers the perfect balance of comfort, style, and functionality.
|
DAYS ON MARKET
|
2
|
LAST UPDATED
|
7/10/2026
|
|
YEAR BUILT
|
1955
|
GARAGE SPACES
|
1.0
|
|
COUNTY
|
Hartford
|
STATUS
|
Active
|
|
PROPERTY TYPE(S)
|
Single Family
|
|
|
| Elementary School |
Anna Reynolds |
| Jr. High School |
Martin Kellog |
| High School |
Newington |
| AIR |
Central Air |
| AIR CONDITIONING |
Yes |
| APPLIANCES |
Dishwasher, Disposal, Dryer, Microwave, Oven, Range, Refrigerator, Washer |
| BASEMENT |
Full, Partially Finished, Yes |
| CONSTRUCTION |
Frame, Vinyl Siding |
| FIREPLACE |
Yes |
| GARAGE |
Attached Garage, Yes |
| HEAT |
Forced Air, Oil |
| INTERIOR |
Open Floorplan |
| LOT |
10454 sq ft |
| LOT DESCRIPTION |
Level |
| PARKING |
Attached |
| SEWER |
Public Sewer |
| STYLE |
Ranch |
| TAXES |
6686 |
| WATER |
Public |
| ZONING |
R-12 |
We respect your online privacy and will never spam you. By submitting this form with your telephone number
you are consenting for Ryan
Smith to contact you even if your name is on a Federal or State
"Do not call List".
Listing courtesy of Better Homes and Gardens Real Estate Executive Real Estate
Copyright Smart MLS. All rights reserved. Information is deemed reliable but not guaranteed to be accurate.
This IDX solution is (c) Diverse Solutions 2026.
Save favorite listings, searches, and get the latest alerts
Save your favorite listings, searches, and receive the latest listing alerts





 Twitter
 Facebook
 Email
Email