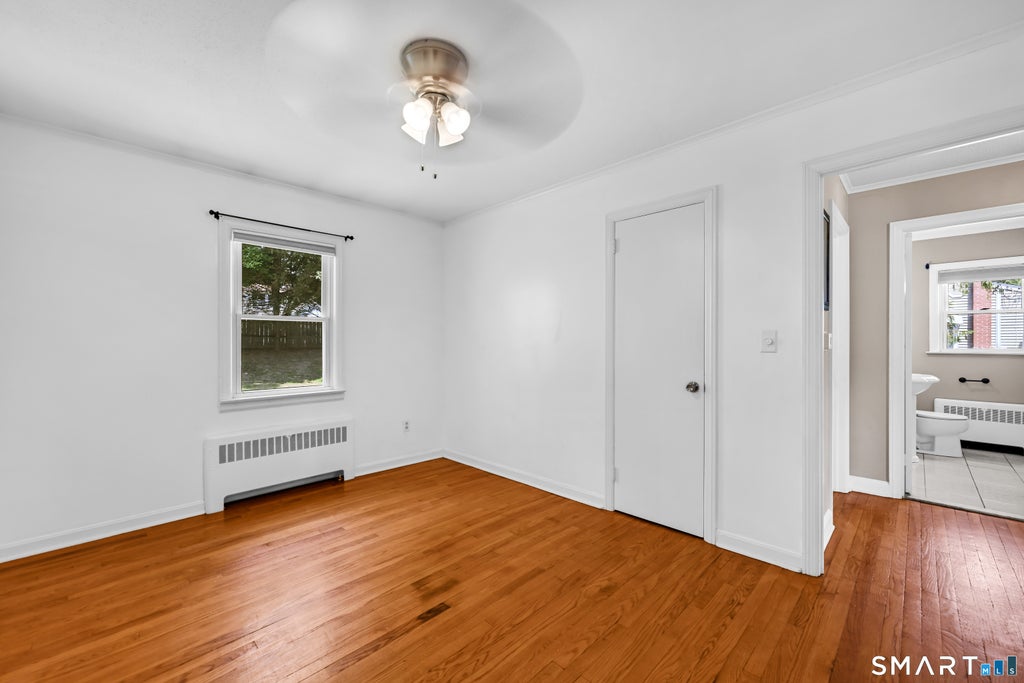
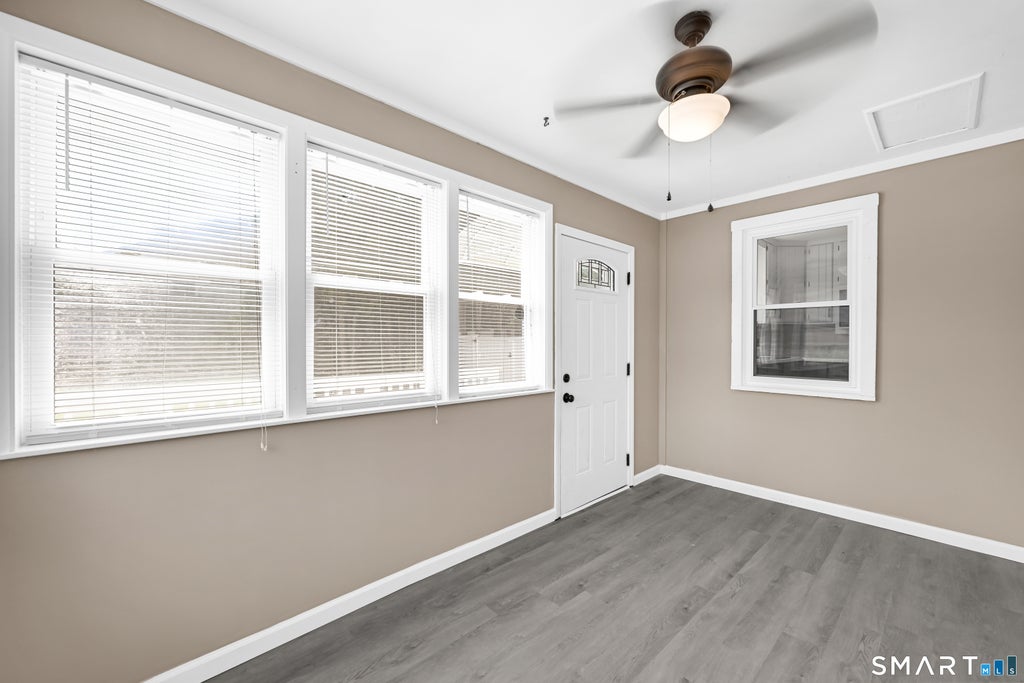
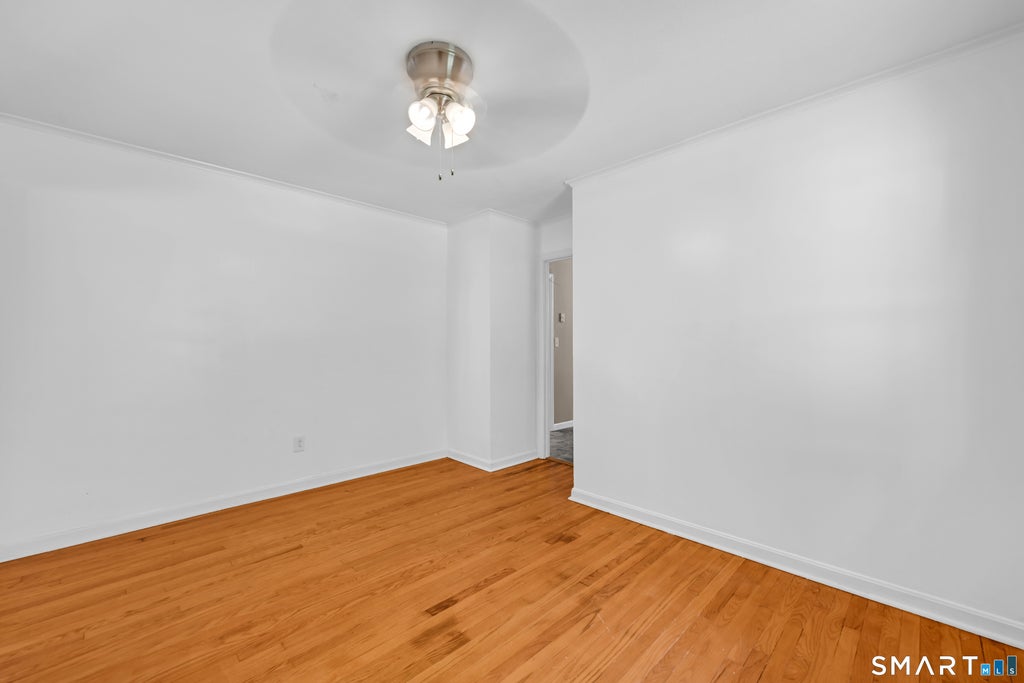
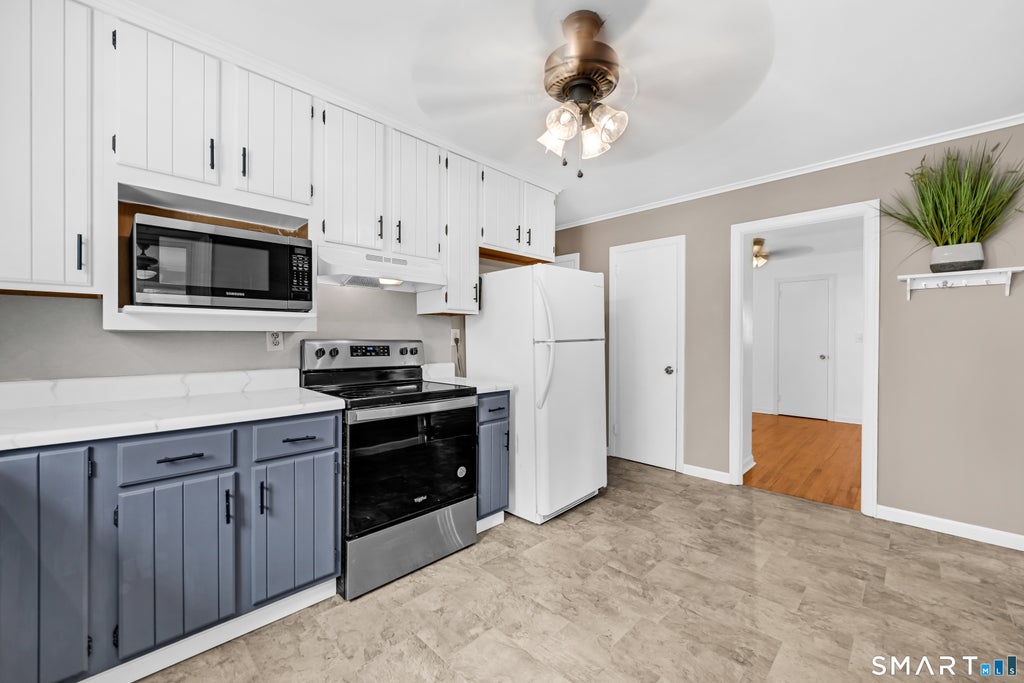
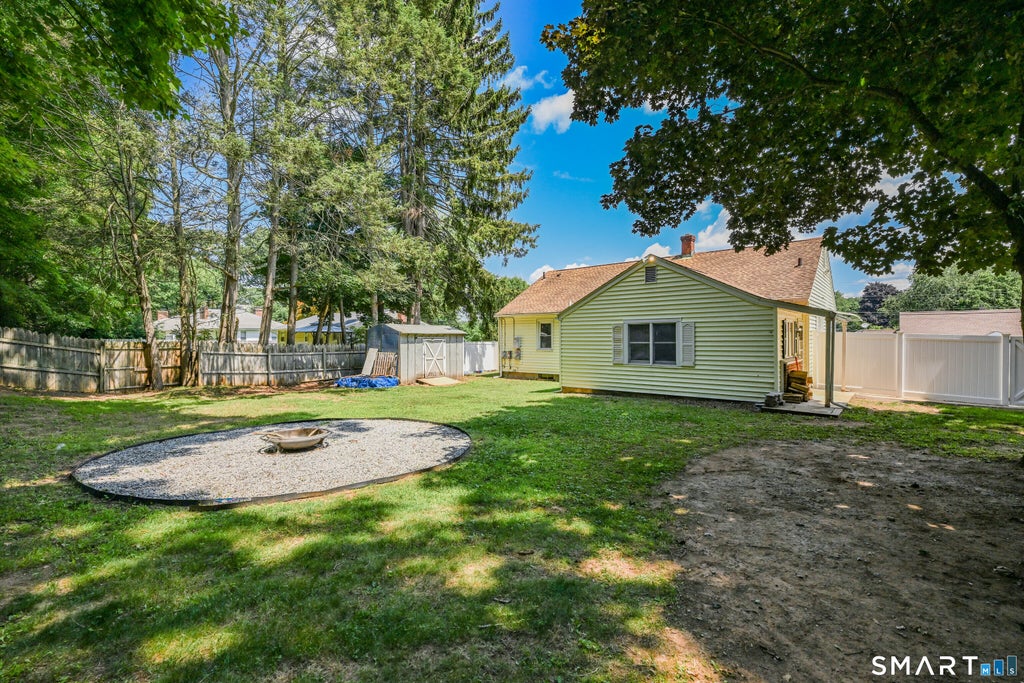
Welcome home to this beautifully maintained ranch, where a bright, inviting interior and flexible floor plan make it easy to imagine settling right in. Hardwood floors flow throughout much of the home, while abundant natural light creates a warm and airy feel. The updated farmhouse-style kitchen blends charm and function with an eat-in dining area, and the spacious living room is centered around a cozy pellet stove. Three bedrooms plus an oversized family room allow the layout to easily adapt to your lifestyle, whether you envision a formal dining room, home office, playroom, guest space or second living area. An updated full bath and sun-filled enclosed porch with walls of windows and a ceiling fan add even more usable space. Step outside to enjoy a large wraparound deck and spacious fully fenced backyard, perfect for entertaining, gardening, pets or simply relaxing outdoors. A full unfinished basement brings plenty of storage and future possibilities, while solar panels add the benefit of energy savings. Tucked away on a quiet neighborhood street yet conveniently located near shopping, dining, major routes and highway access, this home combines comfortable one-level living, versatile space and an ideal location. Come see how easily this house can feel like home!
|
DAYS ON MARKET
|
1
|
LAST UPDATED
|
7/28/2026
|
|
YEAR BUILT
|
1950
|
COUNTY
|
Tolland
|
|
STATUS
|
Active
|
PROPERTY TYPE(S)
|
Single Family
|
| Elementary School |
Per Board of Ed |
| High School |
Rockville |
| AIR |
Window Unit(s) |
| AIR CONDITIONING |
Yes |
| APPLIANCES |
Dryer, Electric Water Heater, Oven, Range, Refrigerator, Washer |
| BASEMENT |
Concrete, Full, Storage Space, Unfinished, Yes |
| CONSTRUCTION |
Frame, Vinyl Siding |
| EXTERIOR |
Garden |
| HEAT |
Active Solar, Hot Water, Oil |
| LOT |
0.3 acre(s) |
| PARKING |
Paved, Private, Driveway |
| SEWER |
Septic Tank |
| STYLE |
Ranch |
| TAXES |
4988 |
| WATER |
Public |
| ZONING |
R-22 |
We respect your online privacy and will never spam you. By submitting this form with your telephone number
you are consenting for Ryan
Smith to contact you even if your name is on a Federal or State
"Do not call List".
Listing courtesy of NextHome Elite Realty
Copyright Smart MLS. All rights reserved. Information is deemed reliable but not guaranteed to be accurate.
This IDX solution is (c) Diverse Solutions 2026.
Save favorite listings, searches, and get the latest alerts
Save your favorite listings, searches, and receive the latest listing alerts









 Twitter
 Facebook
 Email
Email