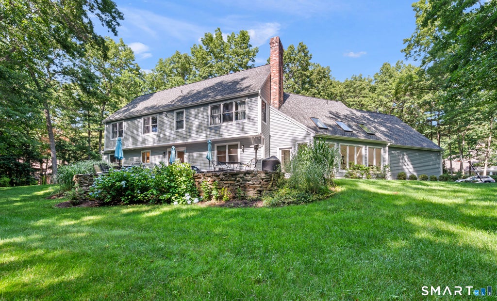
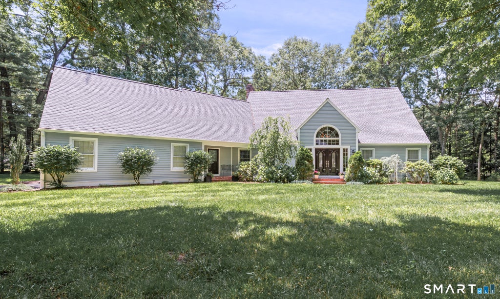
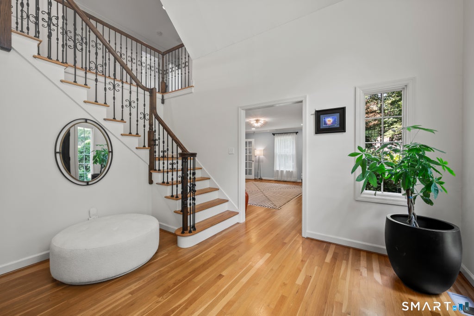
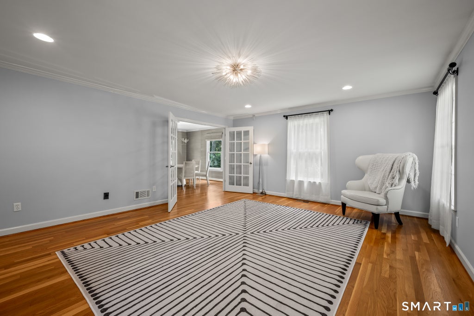
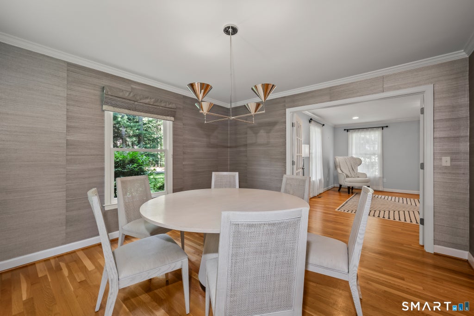
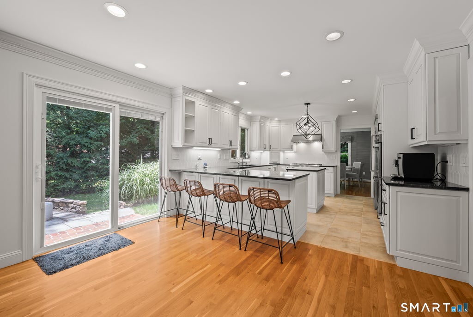
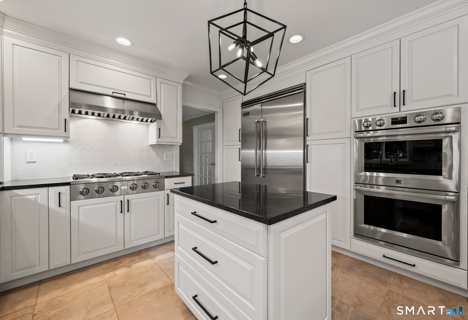
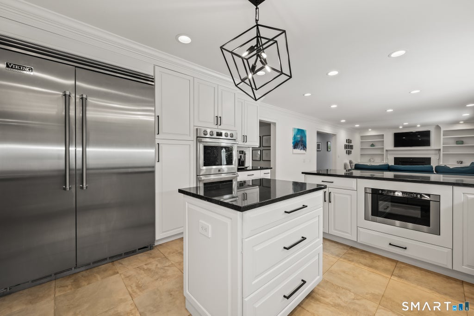
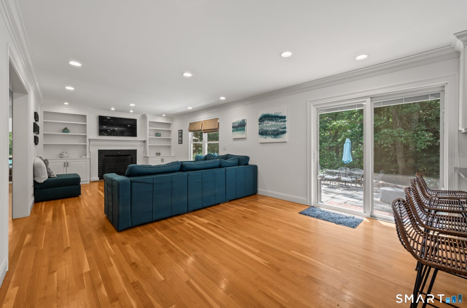
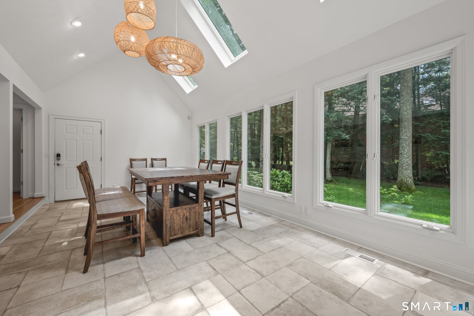
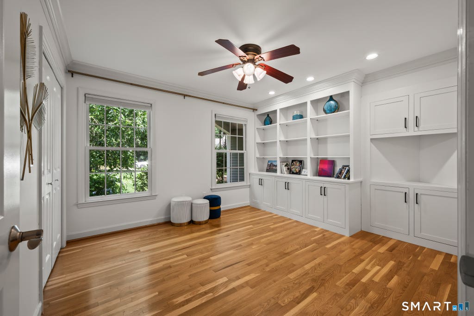
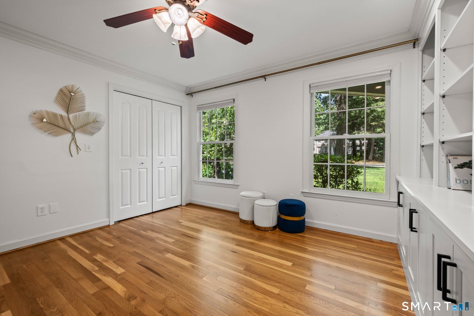
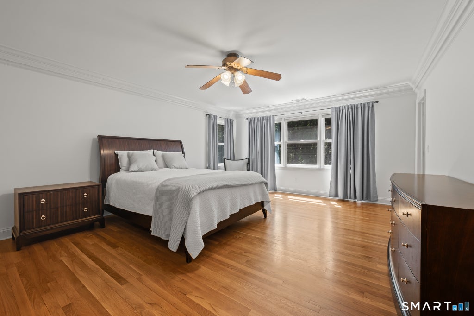
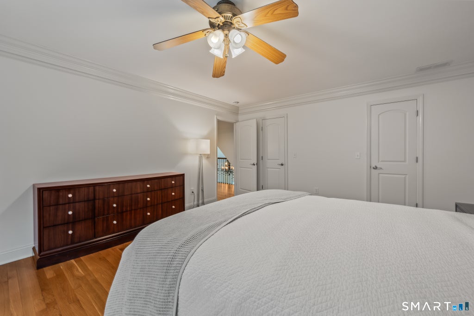
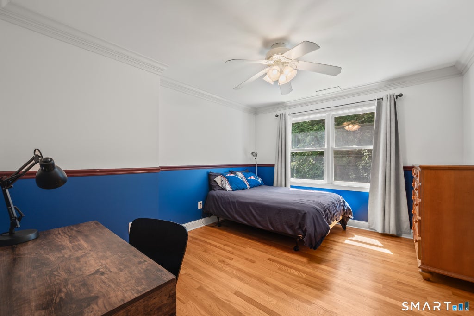
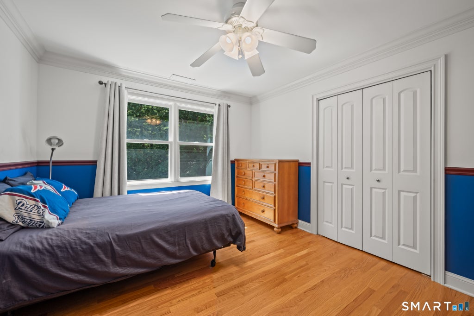
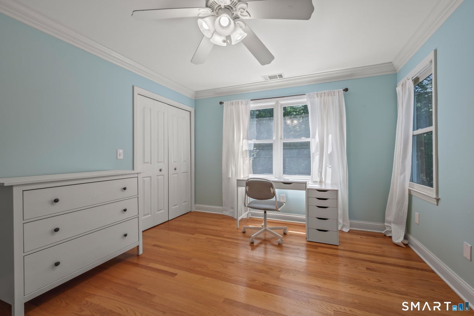
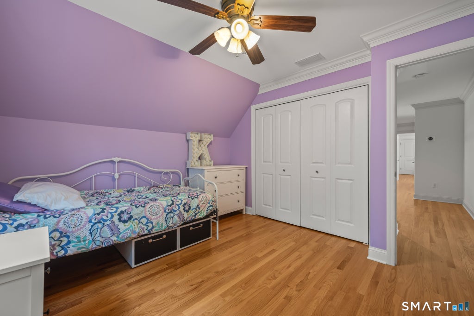
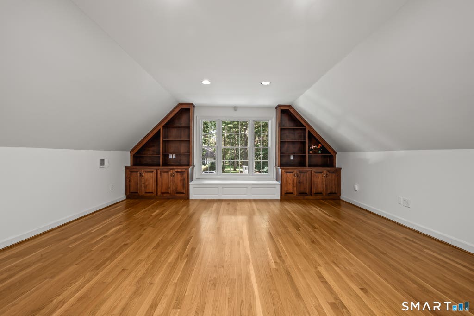
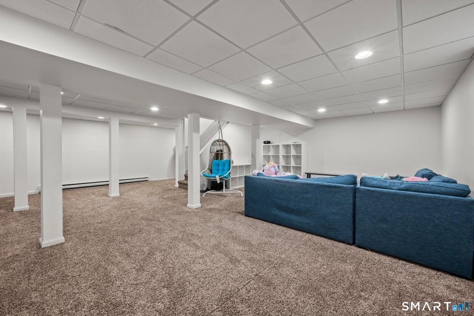
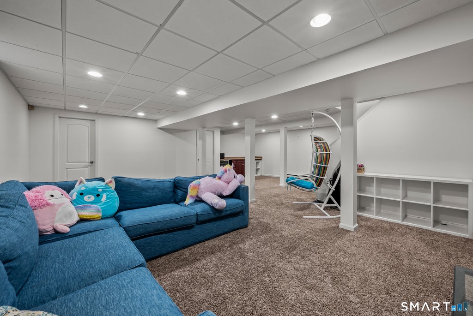
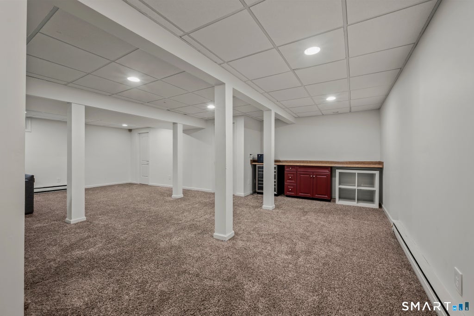
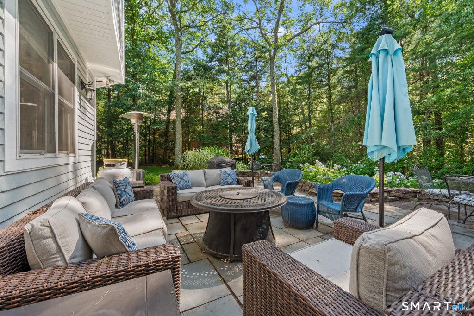
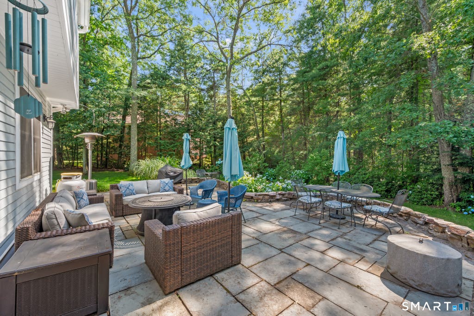
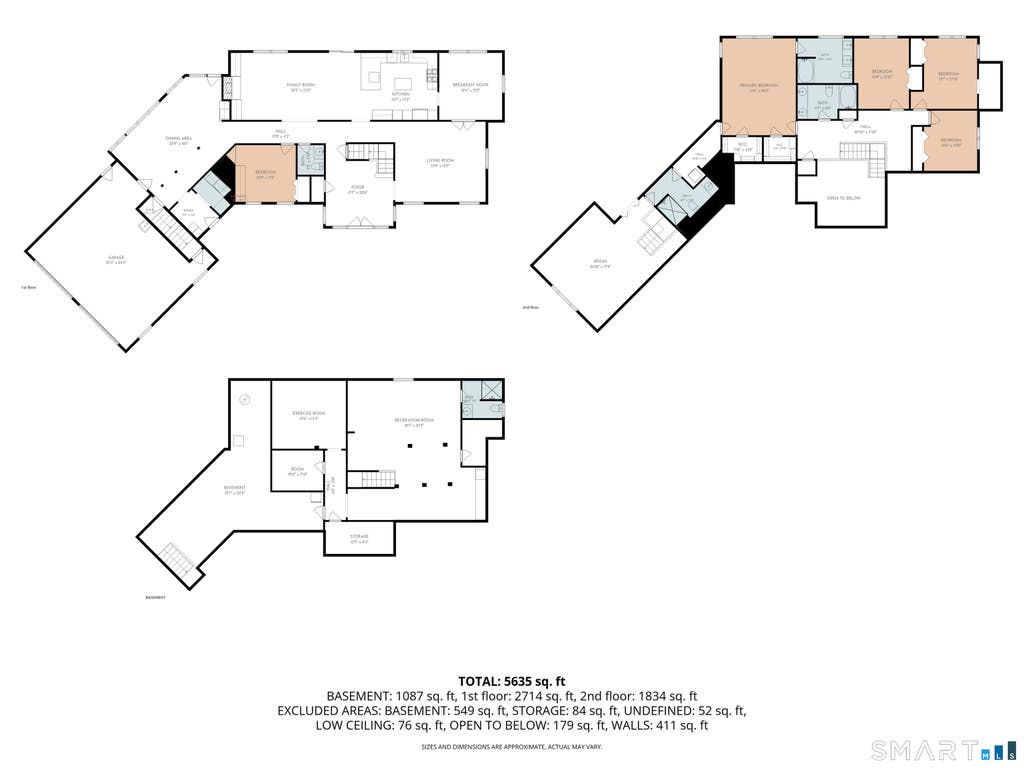
Tucked away in sought-after Devonwood, this beautifully maintained 5 bedroom, 4.5 bathroom home delivers an exceptional balance of elegant daily living and next-level entertainment space. The main level welcomes you with warm hardwood flooring that flows seamlessly across the formal living room, separate dining room, and central family room. Flooded with natural light, the sun area stands out with its striking vaulted ceilings and sun-inviting skylight windows. Nearby, the pristine kitchen is fully equipped with stainless steel appliances, premium granite countertops, a center island, and a convenient breakfast bar for quick meals. When it's time to unwind, the family room offers a cozy fireplace and direct access to the back patio. Every bedroom throughout the home is generously proportioned, featuring its own overhead ceiling fan and hardwood floors. The primary suite serves as a true private sanctuary, complete with 2 walk-in closets and its own full bathroom. The living space continues down into the large finished basement, which is tailor-made for hosting game days or movie nights. This lower level has gathering space and a dedicated exercise room, and full bath with an au pair with a separate entrance. Positioned within the top-tier Farmington High School district, this expansive property places you just minutes from local golf courses, winding trails, polo grounds and all major commuting routes.
|
DAYS ON MARKET
|
6
|
LAST UPDATED
|
7/9/2026
|
|
TRACT
|
Devonwood
|
YEAR BUILT
|
1987
|
|
COMMUNITY
|
Devonwood
|
GARAGE SPACES
|
2.0
|
|
COUNTY
|
Hartford
|
STATUS
|
Active
|
|
PROPERTY TYPE(S)
|
Single Family
|
|
|
| Elementary School |
East Farms |
| Jr. High School |
Robbins |
| High School |
Farmington |
| AIR |
Ceiling Fan(s), Central Air |
| AIR CONDITIONING |
Yes |
| AMENITIES |
Snow Removal |
| APPLIANCES |
Dishwasher, Disposal, Dryer, Freezer, Microwave, Oven, Range, Range Hood, Refrigerator, Washer, Wine Cooler |
| BASEMENT |
Full, Partially Finished, Yes |
| CONSTRUCTION |
Frame, Wood Siding |
| FIREPLACE |
Yes |
| GARAGE |
Attached Garage, Yes |
| HEAT |
Electric, Forced Air, Oil |
| HOA DUES |
1800 |
| INTERIOR |
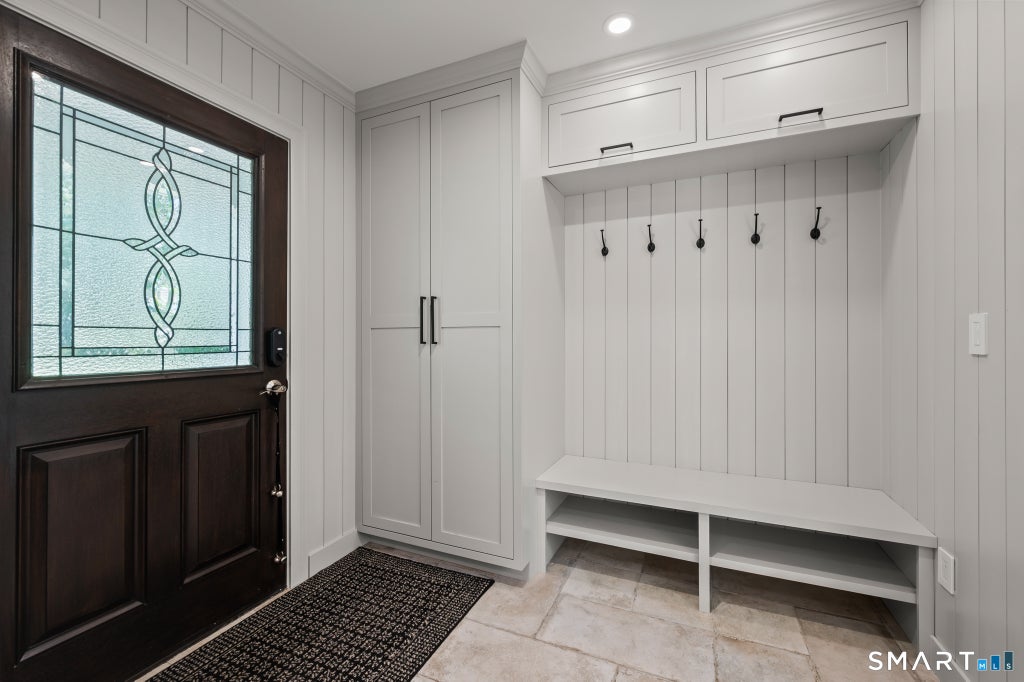
Entrance Foyer |
| LOT |
0.64 acre(s) |
| LOT DESCRIPTION |
Cul-De-Sac, Level |
| PARKING |
Garage Door Opener, Private, Driveway, Attached |
| SEWER |
Public Sewer |
| STYLE |
Colonial, Contemporary |
| SUBDIVISION |
Devonwood |
| TAXES |
13715 |
| WATER |
Public |
| ZONING |
R40 |
We respect your online privacy and will never spam you. By submitting this form with your telephone number
you are consenting for Ryan
Smith to contact you even if your name is on a Federal or State
"Do not call List".
Listing courtesy of KW Legacy Partners
Copyright Smart MLS. All rights reserved. Information is deemed reliable but not guaranteed to be accurate.
This IDX solution is (c) Diverse Solutions 2026.
Save favorite listings, searches, and get the latest alerts
Save your favorite listings, searches, and receive the latest listing alerts












 Twitter
 Facebook
 Email
Email