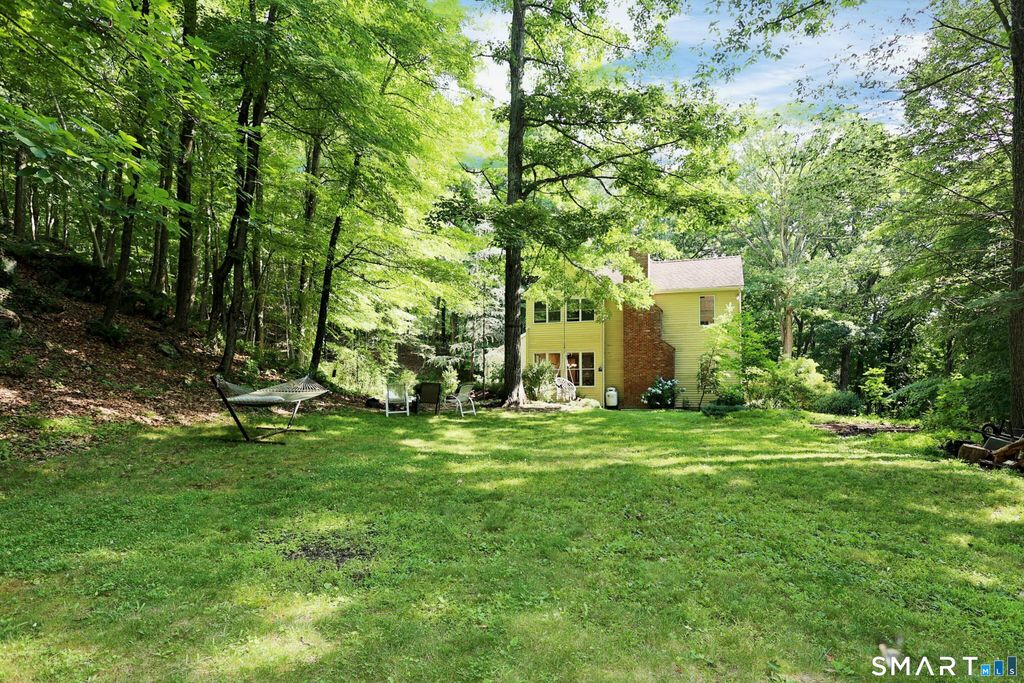
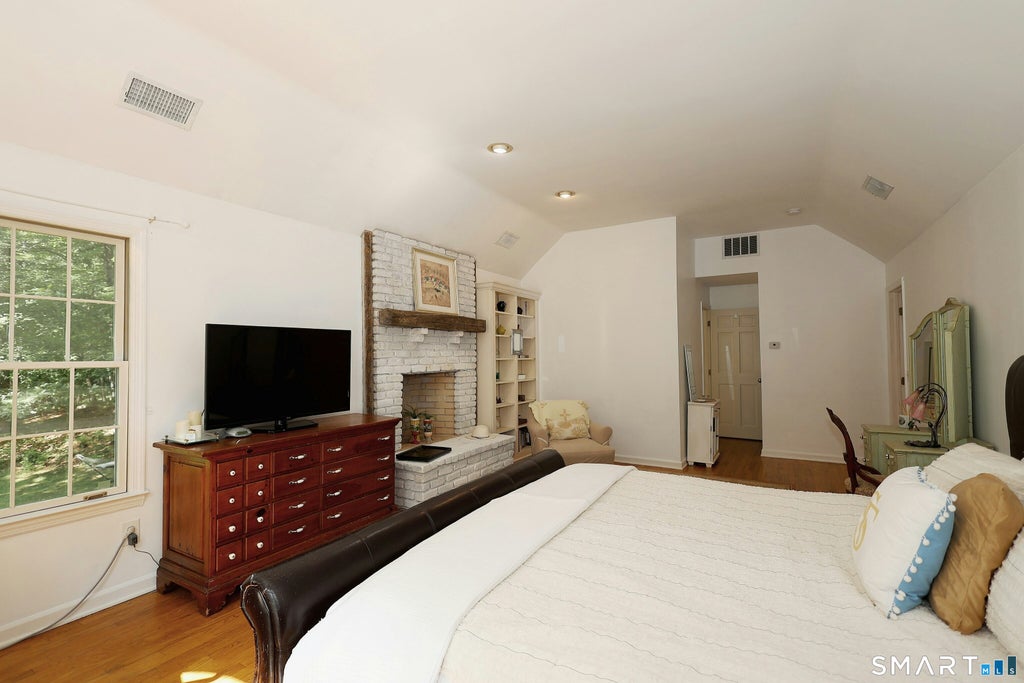
Expansive colonial home on 2.62 private acres in top West Redding location with mature trees & flowers, stone walls, large deck for outdoor enjoyment, & 3 car garage. This light-filled home offers a grand foyer with two story staircase, open to the adjoining living room & dining room for ease of entertaining. The elegant living room features custom millwork including the impressive coffered ceiling & custom fireplace surround. Gather family & friends in the lovely oversized dining room with graceful arched opening & hardwood floor. The heart of this spacious home is the 29' kitchen with center island & sunny dining area with walls of windows & French door to the deck. The kitchen opens directly to the soaring vaulted family room with dramatic floor to ceiling stone fireplace, skylights, built-in display shelving, hardwood floor, & double set of French doors to the inviting deck and sprawling level side yard. There's room to spread out on the second floor too - the stylish primary suite offers a vaulted ceiling, third fireplace, more custom built-ins, huge walk-in-closet, plus marble bath with double vanity, jetted tub, & separate shower. There are three additional spacious bedrooms, all with hardwood floors, including one with a private half bath, plus the shared hall bath, convenient laundry room, and back stairway. Don't miss the huge lower level & attic with tons of storage. Idyllic natural setting, yet moments to shops, restaurants, train, & just 60 miles to Midtown.
|
DAYS ON MARKET
|
0
|
LAST UPDATED
|
7/8/2026
|
|
YEAR BUILT
|
1988
|
GARAGE SPACES
|
3.0
|
|
COUNTY
|
Fairfield
|
STATUS
|
Active
|
|
PROPERTY TYPE(S)
|
Single Family
|
|
|
| Elementary School |
Redding |
| Jr. High School |
John Read |
| High School |
Joel Barlow |
| AIR |
Central Air |
| AIR CONDITIONING |
Yes |
| APPLIANCES |
Dishwasher, Dryer, Electric Water Heater, Gas Cooktop, Microwave, Oven, Refrigerator, Washer |
| BASEMENT |
Full, Storage Space, Unfinished, Yes |
| CONSTRUCTION |
Clapboard, Frame, Wood Siding |
| FIREPLACE |
Yes |
| GARAGE |
Attached Garage, Yes |
| HEAT |
Forced Air, Oil |
| INTERIOR |
Entrance Foyer |
| LOT |
2.62 acre(s) |
| LOT DESCRIPTION |
Cul-De-Sac, Level, Sloped |
| PARKING |
Garage Door Opener, Attached |
| SEWER |
Septic Tank |
| STYLE |
Colonial |
| TAXES |
17272 |
| WATER |
Well |
| ZONING |
R-2 |
We respect your online privacy and will never spam you. By submitting this form with your telephone number
you are consenting for Ryan
Smith to contact you even if your name is on a Federal or State
"Do not call List".
Listing courtesy of William Pitt Sotheby's Int'l
Copyright Smart MLS. All rights reserved. Information is deemed reliable but not guaranteed to be accurate.
This IDX solution is (c) Diverse Solutions 2026.
Save favorite listings, searches, and get the latest alerts
Save your favorite listings, searches, and receive the latest listing alerts

 Twitter
 Facebook
 Email
Email