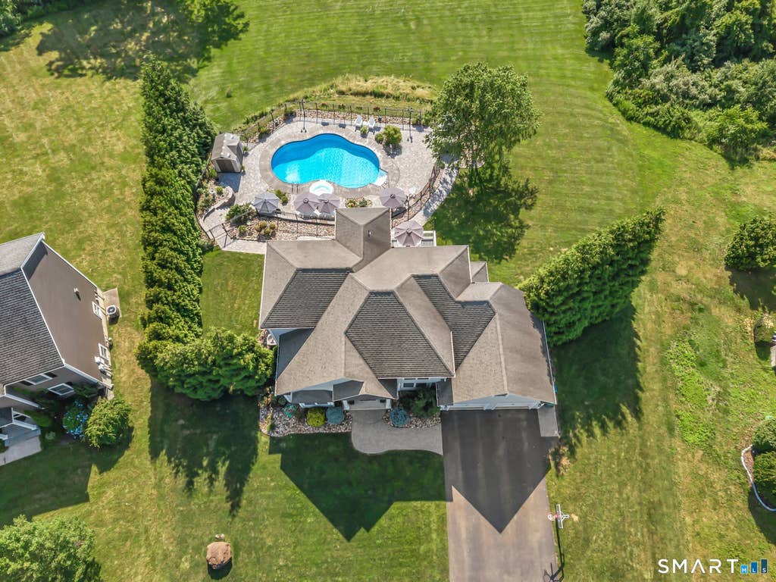
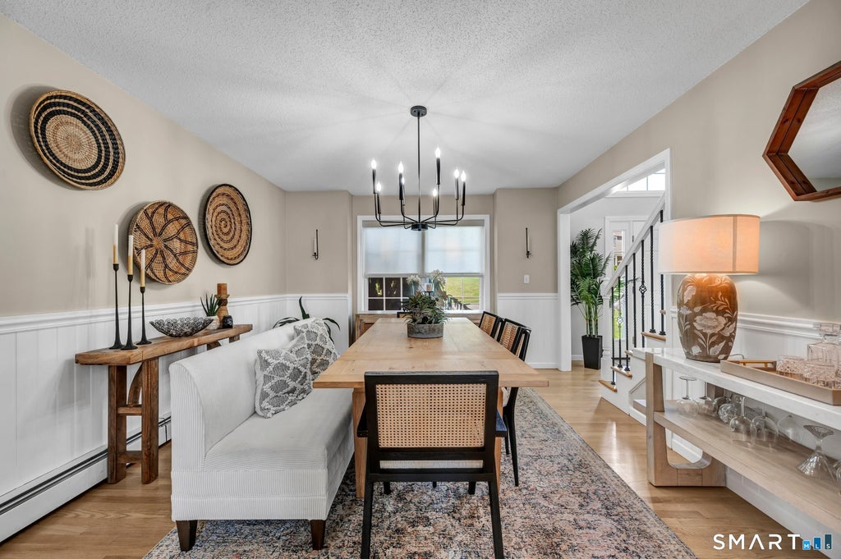
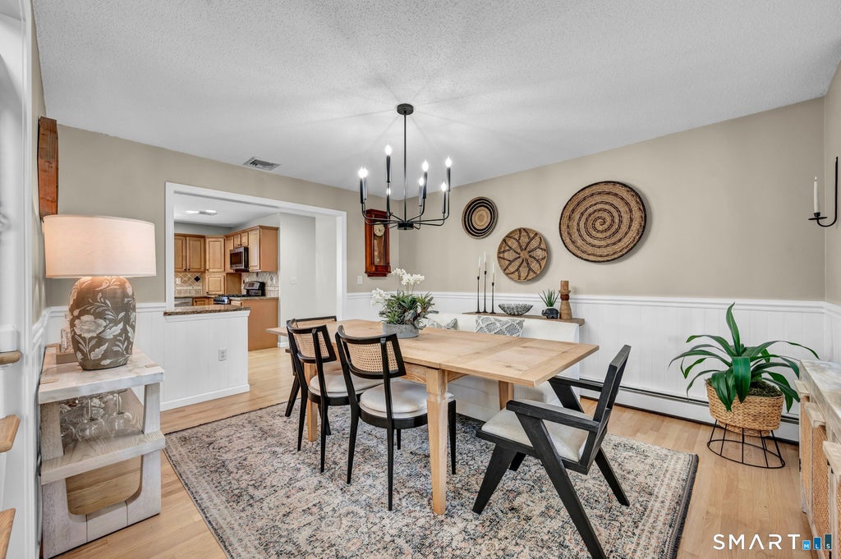
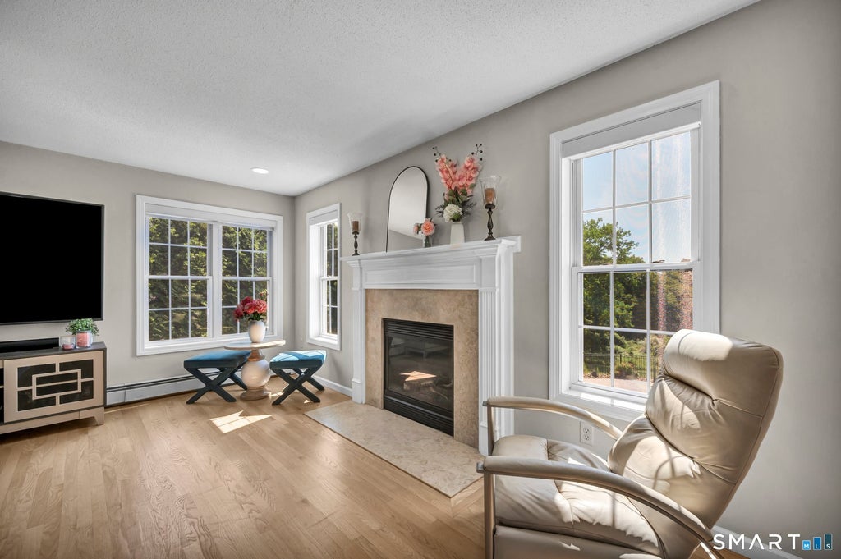
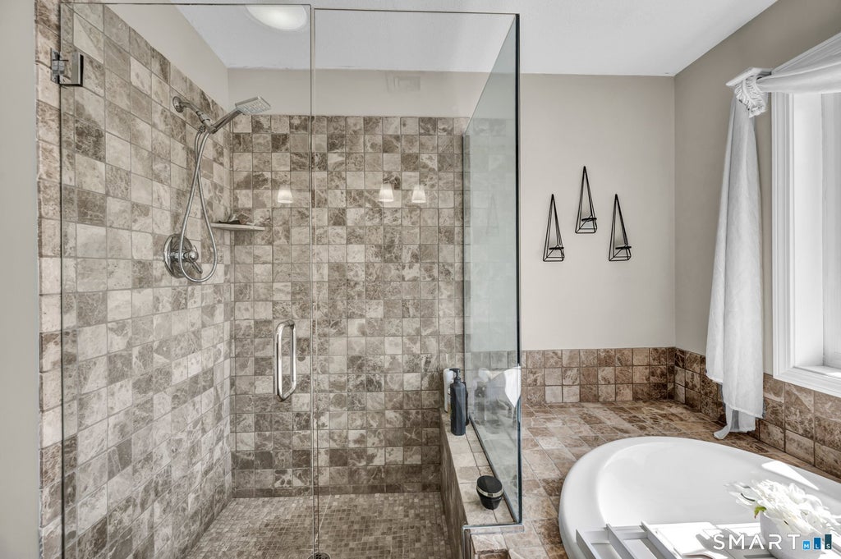
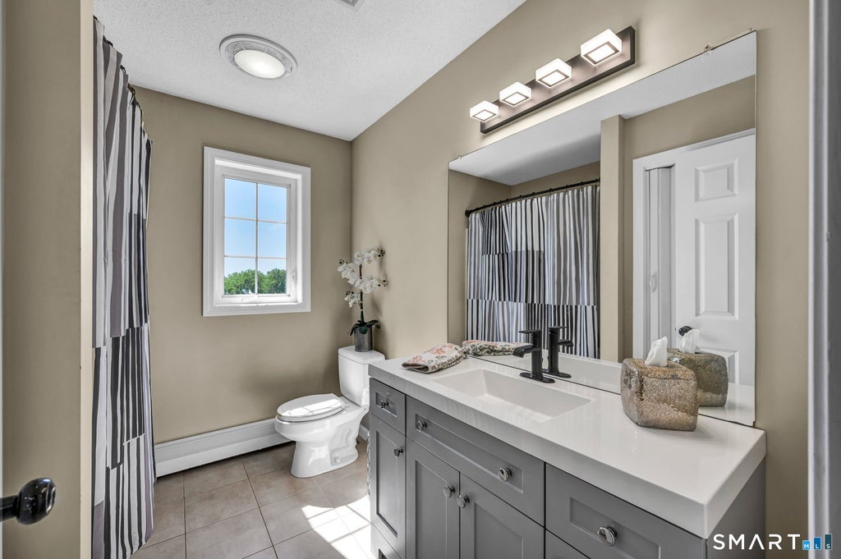
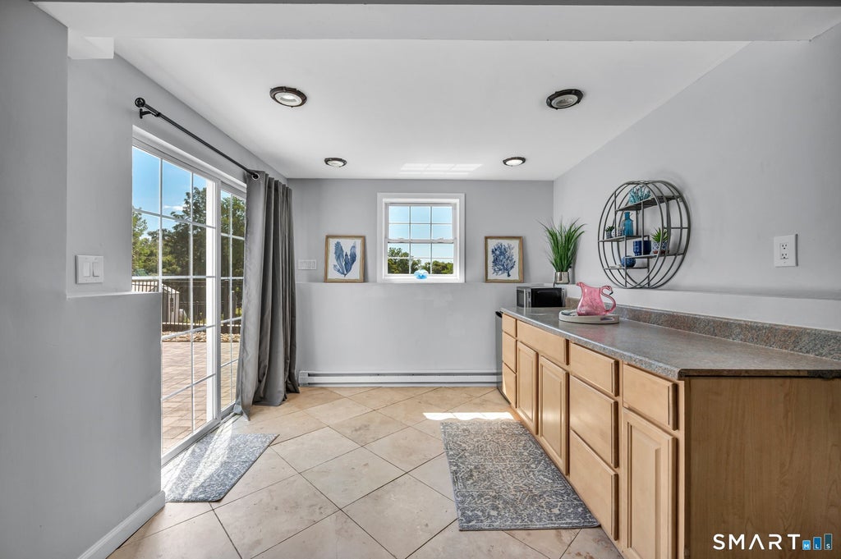
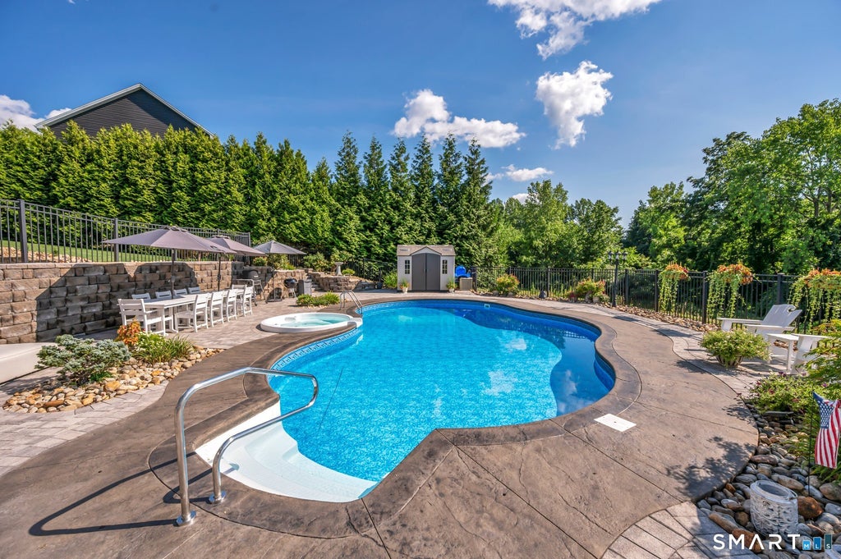
Experience refined living in this exceptional, meticulously maintained home in the highly desirable neighborhood of Westfort Highlands, where timeless design, abundant natural light, and thoughtfully crafted spaces create an atmosphere of effortless elegance. Expansive windows bathe the interior in sunlight, enhancing the home's warm, sophisticated appeal. The heart of the home is a spectacular chef-inspired kitchen designed to impress, featuring a dramatic oversized granite island with comfortable seating for eight, extensive custom cabinetry, and an abundance of workspace-perfect for everything from casual family meals to grand-scale entertaining. The open, flowing floor plan offers two distinct living spaces, including an inviting sunken living room at the front of the home & an expansive family room stretching the length of the home, anchored by a beautiful gas log fireplace. A formal dining room provides the perfect setting for memorable gatherings, while the dedicated first-floor laundry room adds everyday convenience. Step outside to your own private resort-inspired backyard. Located on .53 acres and surrounded by mature landscaping, the heated freeform in-ground pool with integral spa, spacious entertaining paver patio, and private setting create the ultimate destination for summer relaxation, outdoor dining, and unforgettable celebrations. French doors off of the kitchen lead to back deck, for outdoor dining & catching those breathtaking sunsets. Upstairs the luxurious primary suite serves as a private retreat, with dual walk-in closets complete with a beautifully remodeled spa-inspired ensuite featuring double vanity, a walk in tiled shower, and an air-jetted soaking tub designed for relaxation. Two additional bedrooms complete the upper level. The finished walk-out lower level expands the home's exceptional versatility with a gym area, living space, kitchenette style area, half bath and two additional rooms currently used as bedrooms - ideal for guests, recreation, work-from-home needs, or extended living possibilities -this additional space is not reflected in the home's official living area. Super efficient Navien gas heat boiler installed in 2023. Irrigation system, generator hook-up. Every detail of this remarkable residence has been thoughtfully designed to blend elegance with everyday functionality. From its light-filled interior and impressive entertaining spaces to its private outdoor retreat, this is a home that offers an exceptional lifestyle both inside and out.
|
DAYS ON MARKET
|
48
|
LAST UPDATED
|
7/15/2026
|
|
TRACT
|
Westford Highland
|
YEAR BUILT
|
2006
|
|
COMMUNITY
|
Westford Highland
|
GARAGE SPACES
|
2.0
|
|
COUNTY
|
New Haven
|
STATUS
|
Pending
|
|
PROPERTY TYPE(S)
|
Single Family
|
|
|
| Elementary School |
Hanover |
| High School |
Orville H. Platt |
| AIR |
Ceiling Fan(s), Central Air |
| AIR CONDITIONING |
Yes |
| AMENITIES |
Insurance |
| APPLIANCES |
Dishwasher, Disposal, Dryer, Gas Range, Gas Water Heater, Microwave, Refrigerator, Washer |
| BASEMENT |
Full, Partially Finished, Walk-Out Access, Yes |
| CONSTRUCTION |
Clapboard, Frame, HardiPlank Type |
| FIREPLACE |
Yes |
| GARAGE |
Attached Garage, Yes |
| HEAT |
Forced Air, Natural Gas |
| HOA DUES |
110 |
| INTERIOR |
Entrance Foyer, Open Floorplan |
| LOT |
0.53 acre(s) |
| PARKING |
Garage Door Opener, Attached |
| POOL DESCRIPTION |
Heated, Outdoor Pool, Vinyl, In Ground |
| SEWER |
Public Sewer |
| STYLE |
Colonial |
| SUBDIVISION |
Westford Highland |
| TAXES |
12115 |
| UTILITIES |
Underground Utilities |
| WATER |
Public |
| ZONING |
R-R |
We respect your online privacy and will never spam you. By submitting this form with your telephone number
you are consenting for Ryan
Smith to contact you even if your name is on a Federal or State
"Do not call List".
Listing courtesy of Berkshire Hathaway NE Prop.
Copyright Smart MLS. All rights reserved. Information is deemed reliable but not guaranteed to be accurate.
This IDX solution is (c) Diverse Solutions 2026.
Save favorite listings, searches, and get the latest alerts
Save your favorite listings, searches, and receive the latest listing alerts














 Twitter
 Facebook
 Email
Email