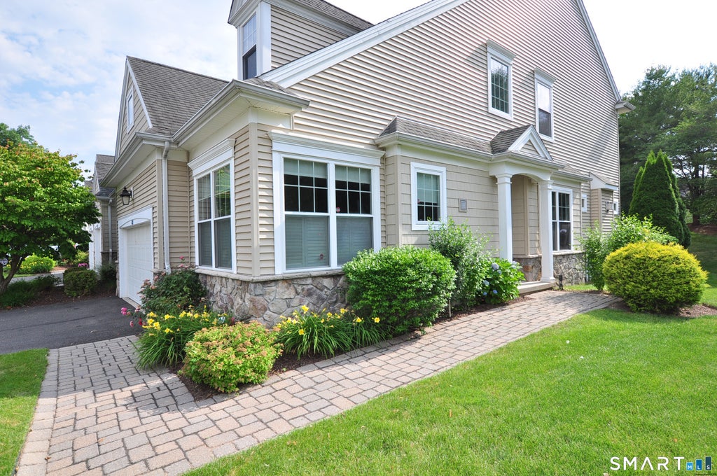
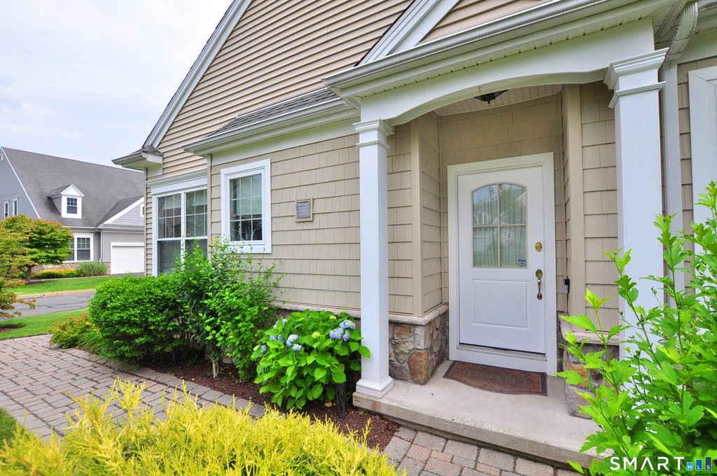
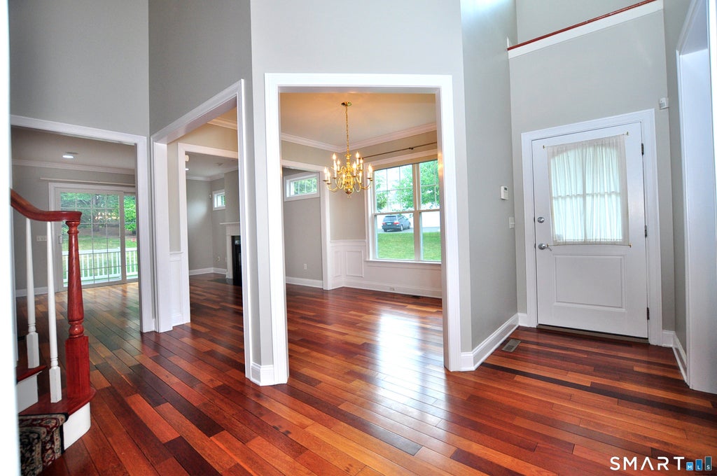
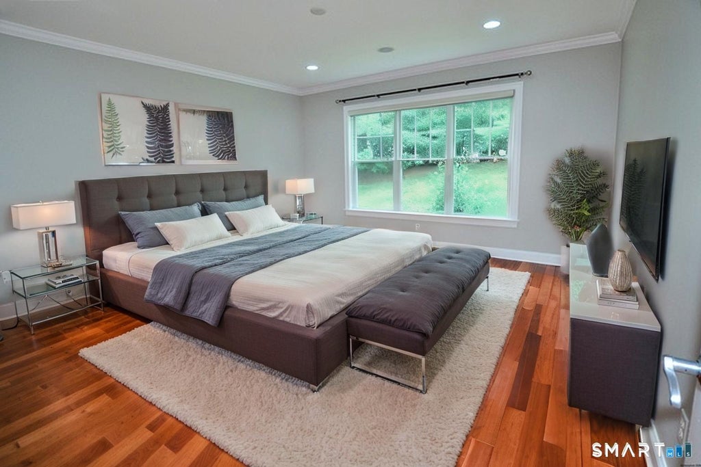
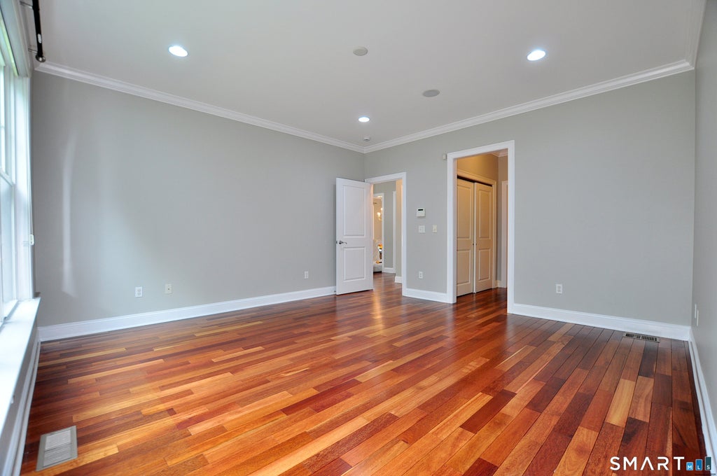
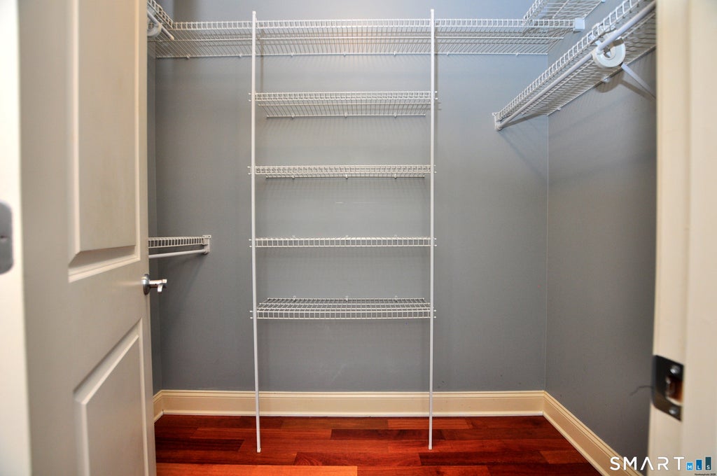
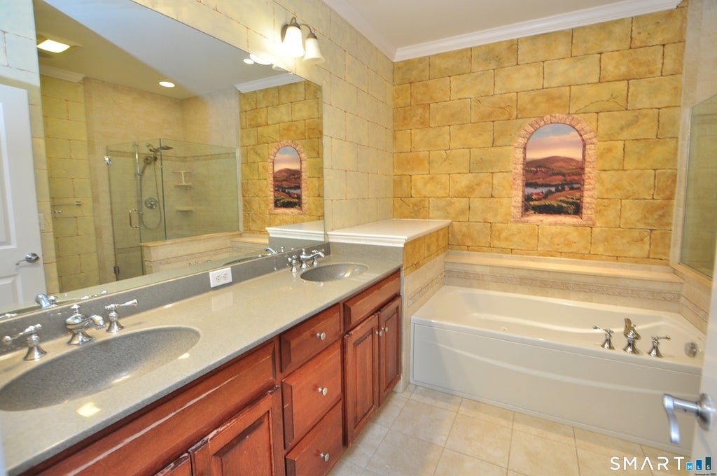
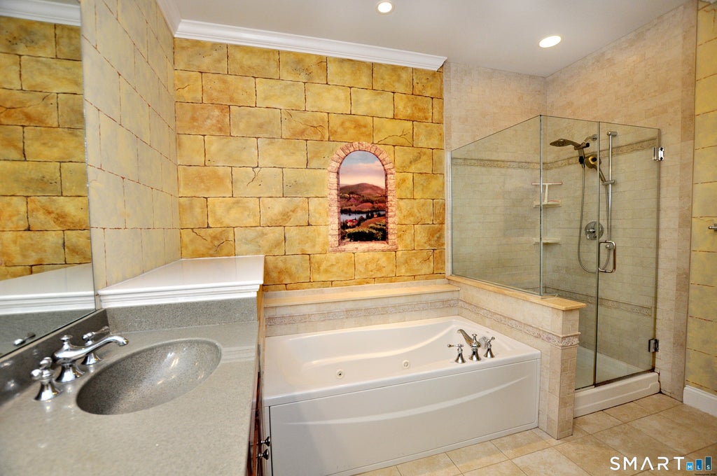
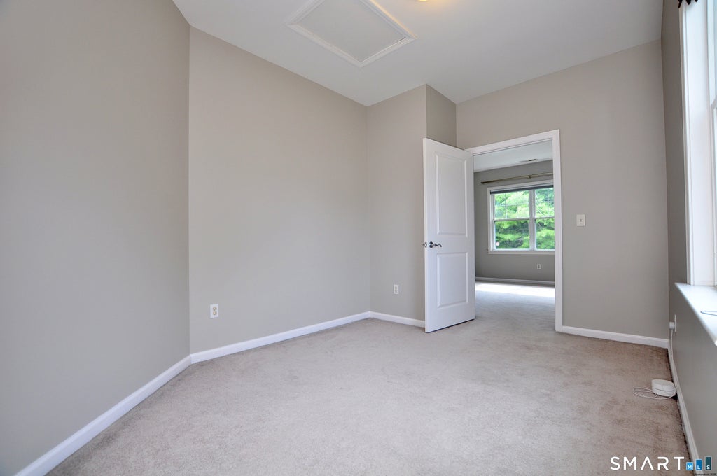
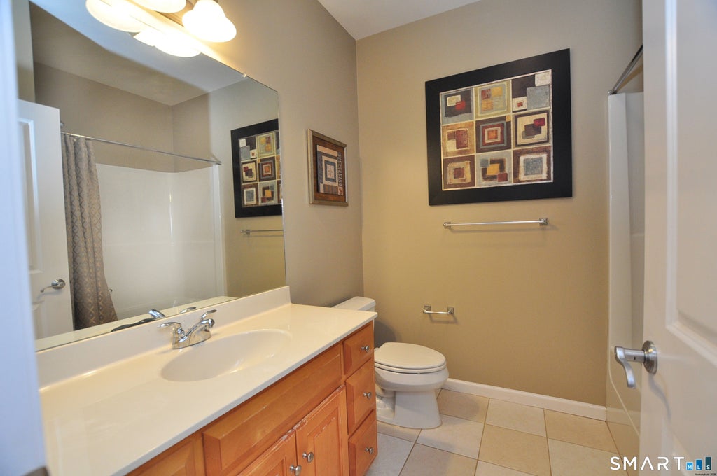
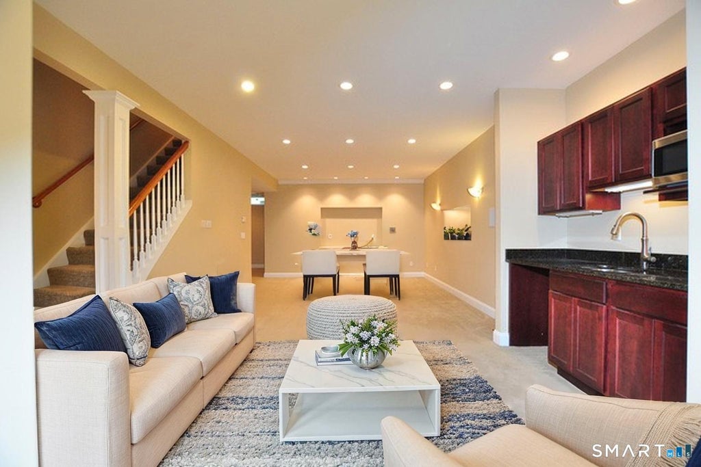
Welcome to this stunning end-unit townhouse in the highly desirable Bradford Walk community! Beautifully maintained and freshly painted, this exceptional home offers the perfect blend of elegance, comfort, and functionality. The sought-after FIRST-FLOOR primary suite provides the ease of one-level living and features a spacious en-suite bath with dual vanities, a soaking tub, frameless glass walk-in shower, and walk-in closet. The bright, open-concept floor plan is filled with natural light and features a spacious living room with a cozy gas fireplace and sliders leading to a private deck. The well-appointed kitchen is designed for everyday living and entertaining, offering granite countertops, stainless steel appliances, and ample cabinetry. Upstairs, you'll find three generously sized bedrooms, a large loft ideal for a home office, media room, or playroom, and a full bath. The fully finished lower level expands the living space with a wet bar, half bath, and versatile recreation area perfect for entertaining, a home gym, or game room. Additional highlights include first-floor laundry, natural gas heat, central air, a two-car attached garage and the added privacy and natural light of an end-unit. Conveniently located near shopping, dining, parks, walking trails, medical facilities, and major highways, this exceptional home offers low-maintenance living in a prime location. Don't miss this rare opportunity to own one of Bradford Walk's most desirable homes.
|
DAYS ON MARKET
|
3
|
LAST UPDATED
|
7/5/2026
|
|
YEAR BUILT
|
2006
|
GARAGE SPACES
|
2.0
|
|
COUNTY
|
Hartford
|
STATUS
|
Active
|
|
PROPERTY TYPE(S)
|
Condo/Townhouse/Co-Op
|
|
|
| Elementary School |
East Farms |
| High School |
Farmington |
| AIR |
Central Air |
| AIR CONDITIONING |
Yes |
| AMENITIES |
Insurance, Snow Removal, Trash |
| APPLIANCES |
Dishwasher, Disposal, Dryer, Gas Range, Gas Water Heater, Microwave, Refrigerator, Washer |
| BASEMENT |
Finished, Full, Yes |
| CONSTRUCTION |
Concrete, Frame, Vinyl Siding |
| FIREPLACE |
Yes |
| GARAGE |
Attached Garage, Yes |
| HEAT |
Fireplace Insert, Forced Air, Natural Gas |
| HOA DUES |
428 |
| LOT |
0 |
| LOT DESCRIPTION |
Cul-De-Sac, Level |
| PARKING |
Garage Door Opener, Attached |
| SEWER |
Public Sewer |
| STORIES |
2 |
| STYLE |
Townhouse |
| TAXES |
8957 |
| UTILITIES |
Underground Utilities |
| WATER |
Public |
| ZONING |
RDM |
We respect your online privacy and will never spam you. By submitting this form with your telephone number
you are consenting for Ryan
Smith to contact you even if your name is on a Federal or State
"Do not call List".
Listing courtesy of Reddy Realty, LLC
Copyright Smart MLS. All rights reserved. Information is deemed reliable but not guaranteed to be accurate.
This IDX solution is (c) Diverse Solutions 2026.
Save favorite listings, searches, and get the latest alerts
Save your favorite listings, searches, and receive the latest listing alerts














 Twitter
 Facebook
 Email
Email