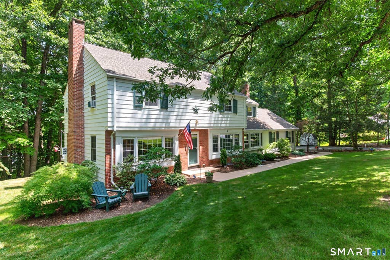
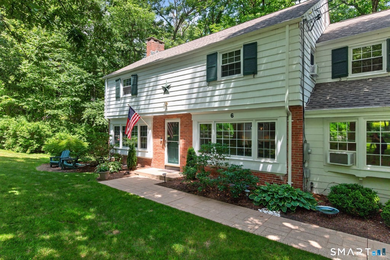
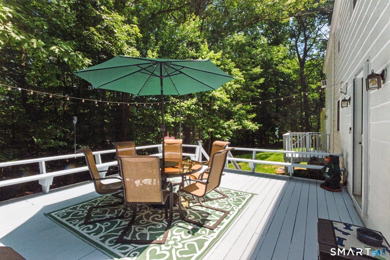
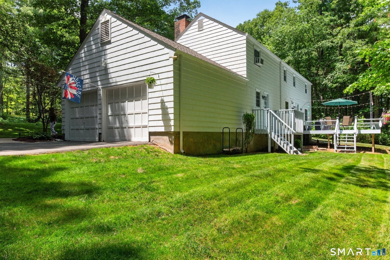
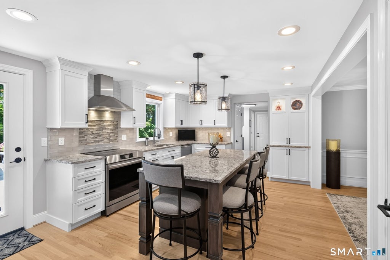
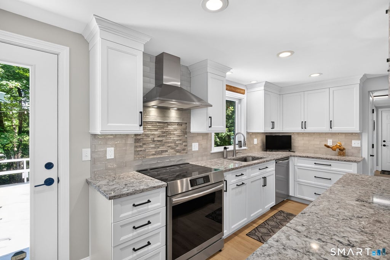
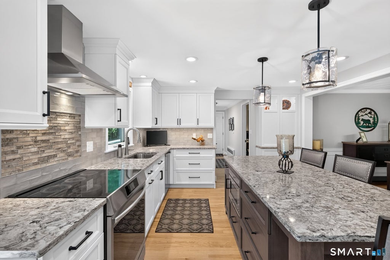
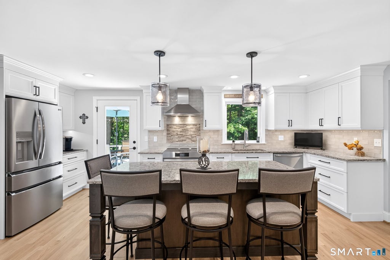
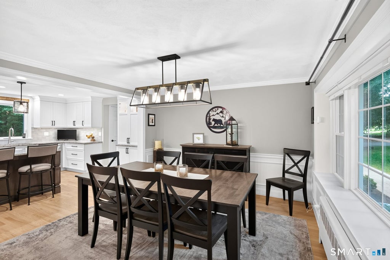
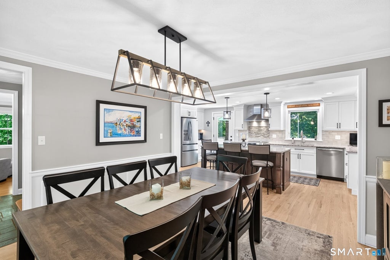
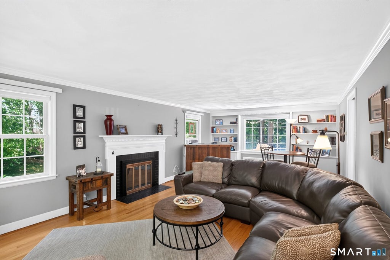
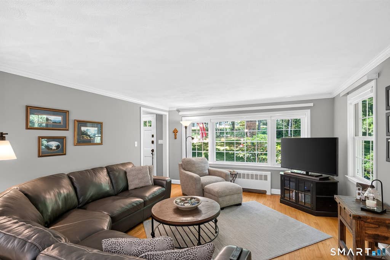
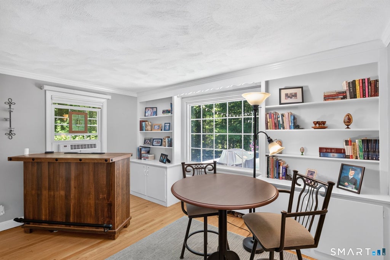
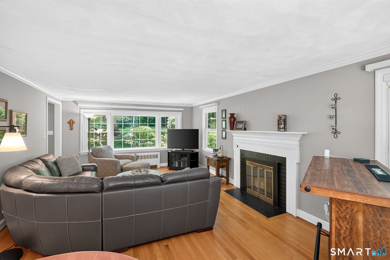
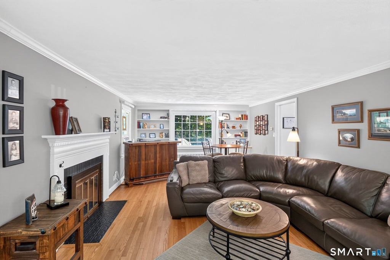
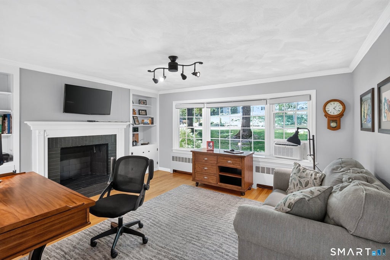
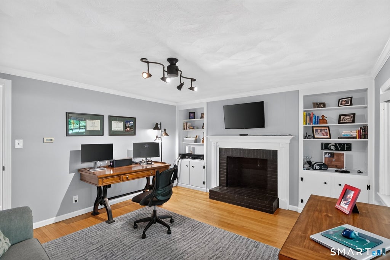
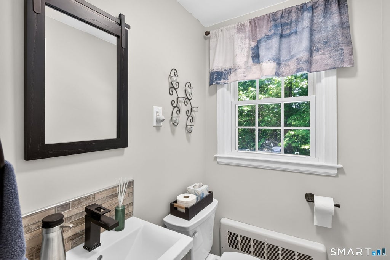
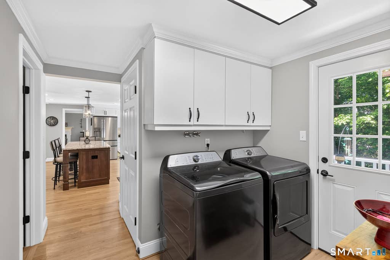
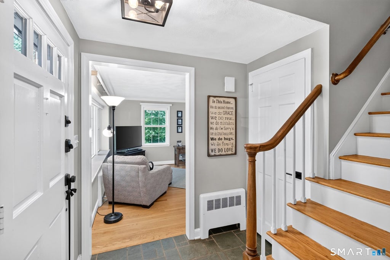
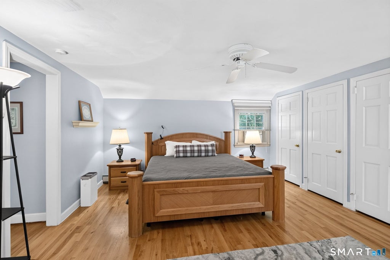
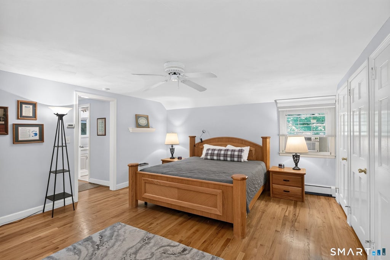
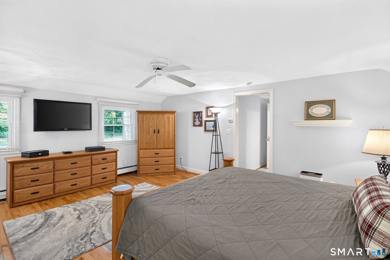
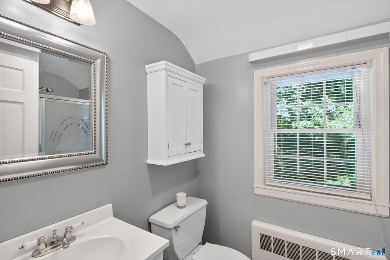
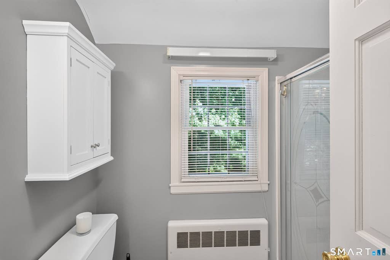
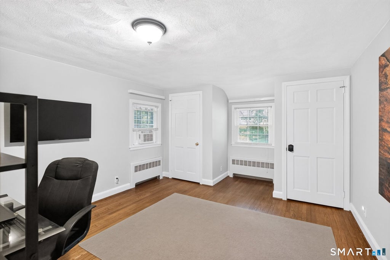
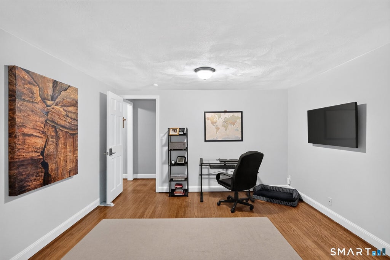
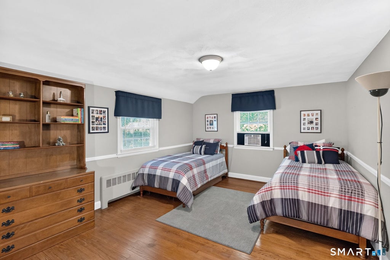
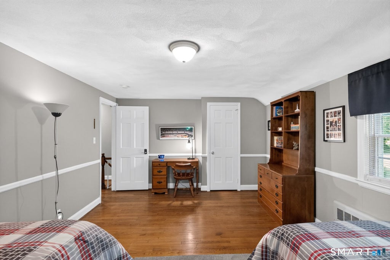
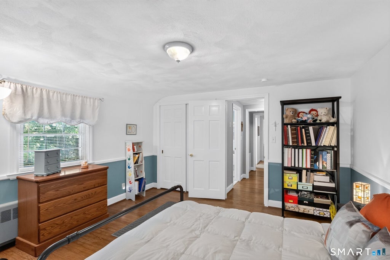
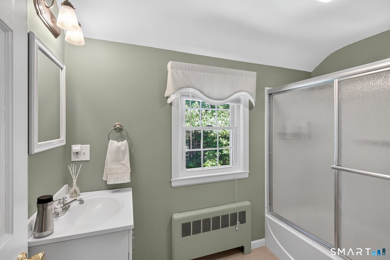
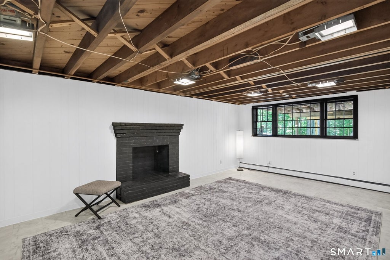
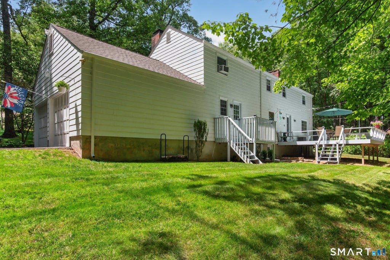
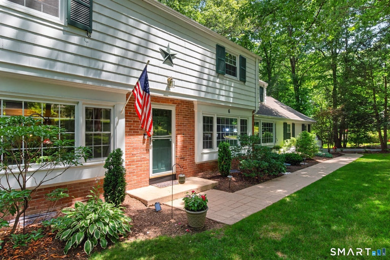
Classic Colonial nestled on a private, beautifully landscaped one-acre lot in a highly desirable neighborhood, just minutes from Route 44 shopping, dining, and commuter routes. The timeless white and brick exterior creates an inviting first impression, while the expansive deck offers the perfect setting for relaxing in a backyard oasis. Inside, rich hardwood floors flow throughout the home, leading to a stunning remodeled kitchen that is sure to impress. Featuring quartz countertops, island w/breakfast bar, updated appliances, and upscale lighting, this space is designed for both everyday living and effortless entertaining. The kitchen opens seamlessly to a sun-filled dining room & an inviting living room with a fireplace & custom built-ins, creating a wonderful flow for gatherings. A warm family room offers a second fireplace, bow window, & additional built-ins, providing the perfect place to unwind. A convenient mudroom with laundry and a half bath complete the main level. Upstairs, the spacious primary suite features a private full bath and multiple closets. Three additional bedrms share a well-appointed full bath. The walkout lower level expands the living space with daylight windows, a third fireplace, and endless possibilities for a recreation, home gym, or media. Recent updates provide peace of mind, including a roof and gutters (3 years), updated electrical panel & service, well & components 7 yrs. Welcome to Simsbury's fine dining, educational & cultural scene!
|
DAYS ON MARKET
|
1
|
LAST UPDATED
|
7/10/2026
|
|
YEAR BUILT
|
1961
|
GARAGE SPACES
|
2.0
|
|
COUNTY
|
Hartford
|
STATUS
|
Active
|
|
PROPERTY TYPE(S)
|
Single Family
|
|
|
| Elementary School |
Latimer Lane |
| High School |
Simsbury |
| AIR |
Window Unit(s) |
| AIR CONDITIONING |
Yes |
| APPLIANCES |
Dishwasher, Microwave, Oven, Range, Range Hood, Refrigerator |
| BASEMENT |
Full, Partially Finished, Walk-Out Access, Yes |
| CONSTRUCTION |
Brick, Frame, Wood Siding |
| EXTERIOR |
Garden |
| FIREPLACE |
Yes |
| GARAGE |
Attached Garage, Yes |
| HEAT |
Hot Water, Oil |
| INTERIOR |
Open Floorplan |
| LOT |
0.95 acre(s) |
| PARKING |
Garage Door Opener, Attached |
| SEWER |
Septic Tank |
| STYLE |
Colonial |
| TAXES |
10560 |
| WATER |
Well |
| ZONING |
R-40 |
We respect your online privacy and will never spam you. By submitting this form with your telephone number
you are consenting for Ryan
Smith to contact you even if your name is on a Federal or State
"Do not call List".
Listing courtesy of Coldwell Banker Realty
Copyright Smart MLS. All rights reserved. Information is deemed reliable but not guaranteed to be accurate.
This IDX solution is (c) Diverse Solutions 2026.
Save favorite listings, searches, and get the latest alerts
Save your favorite listings, searches, and receive the latest listing alerts






 Twitter
 Facebook
 Email
Email