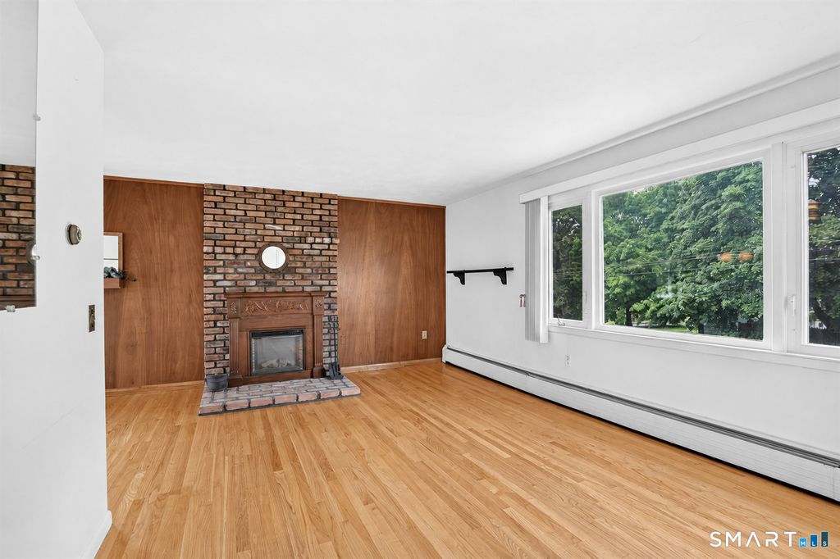
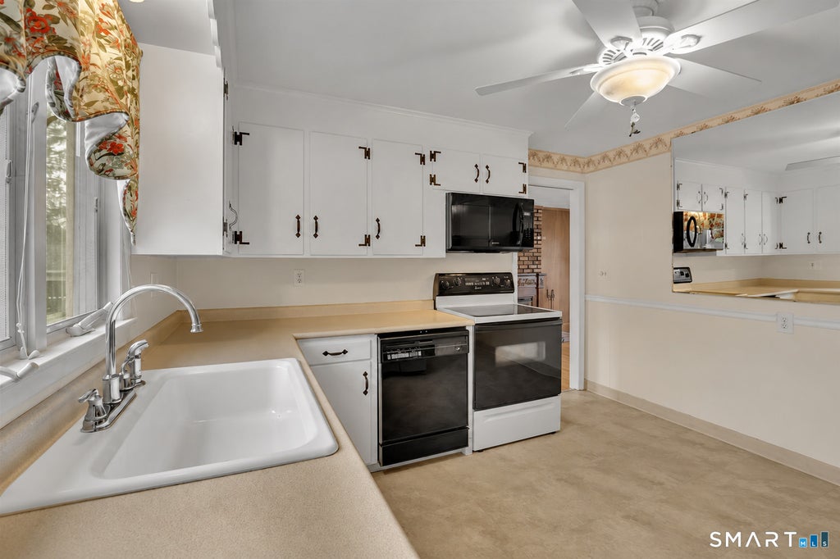
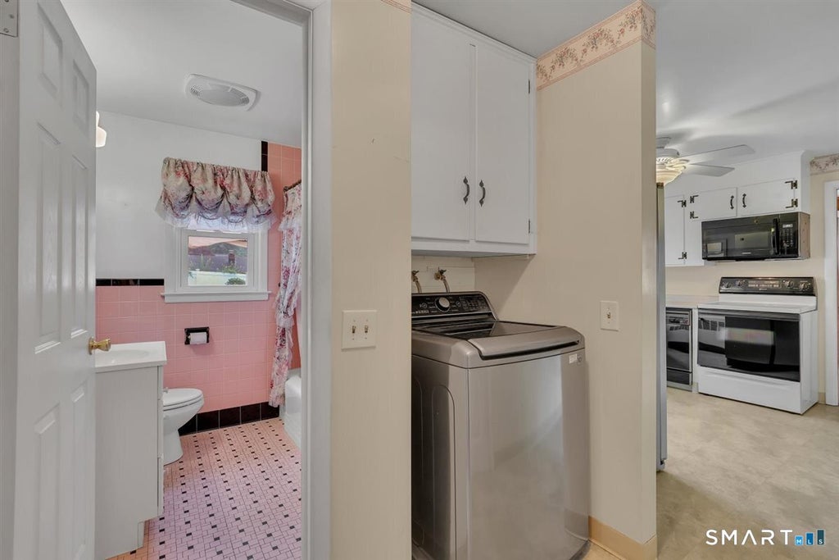
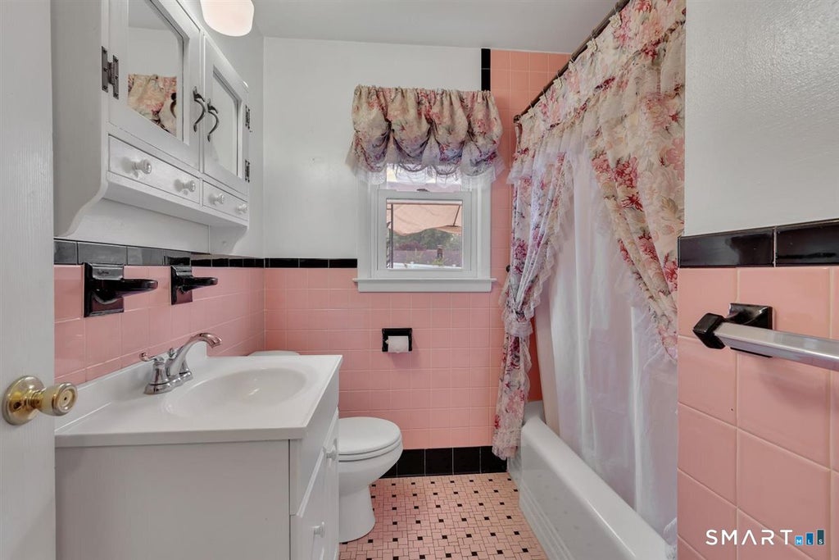
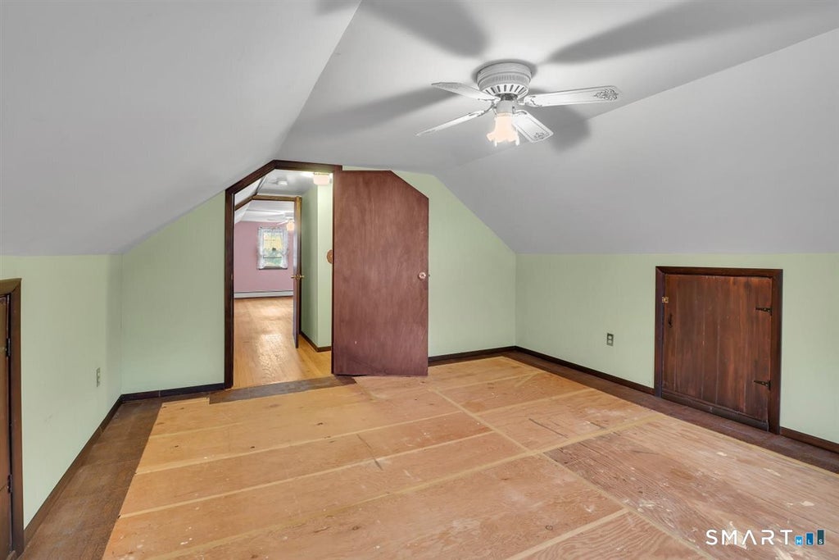
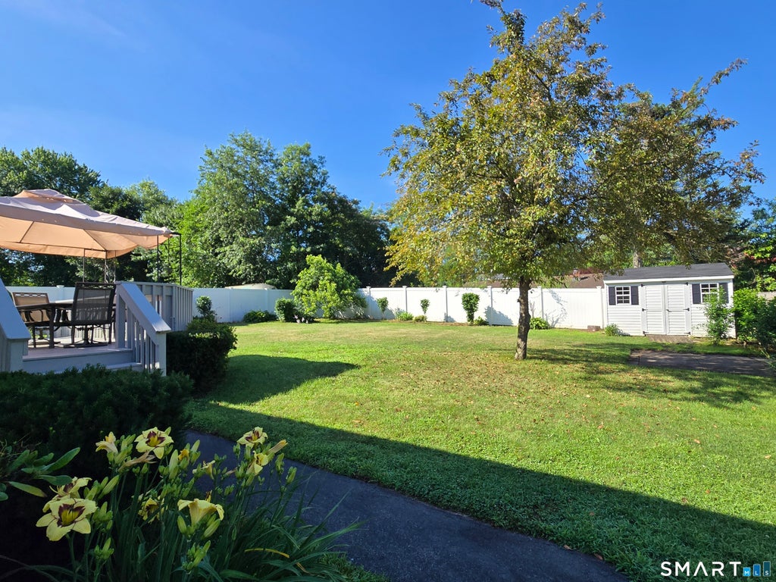
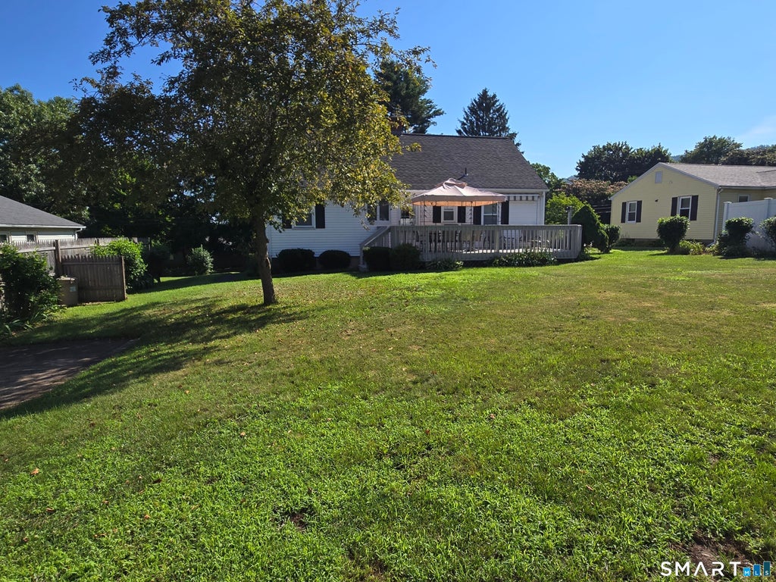
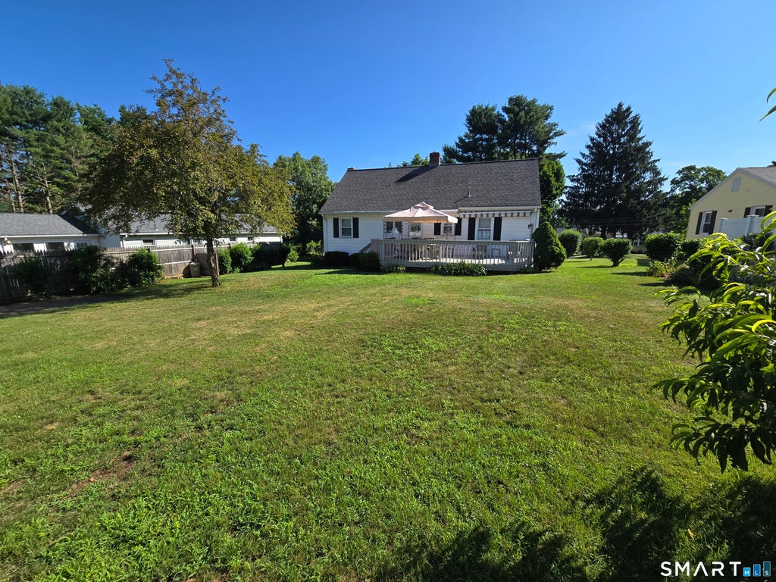
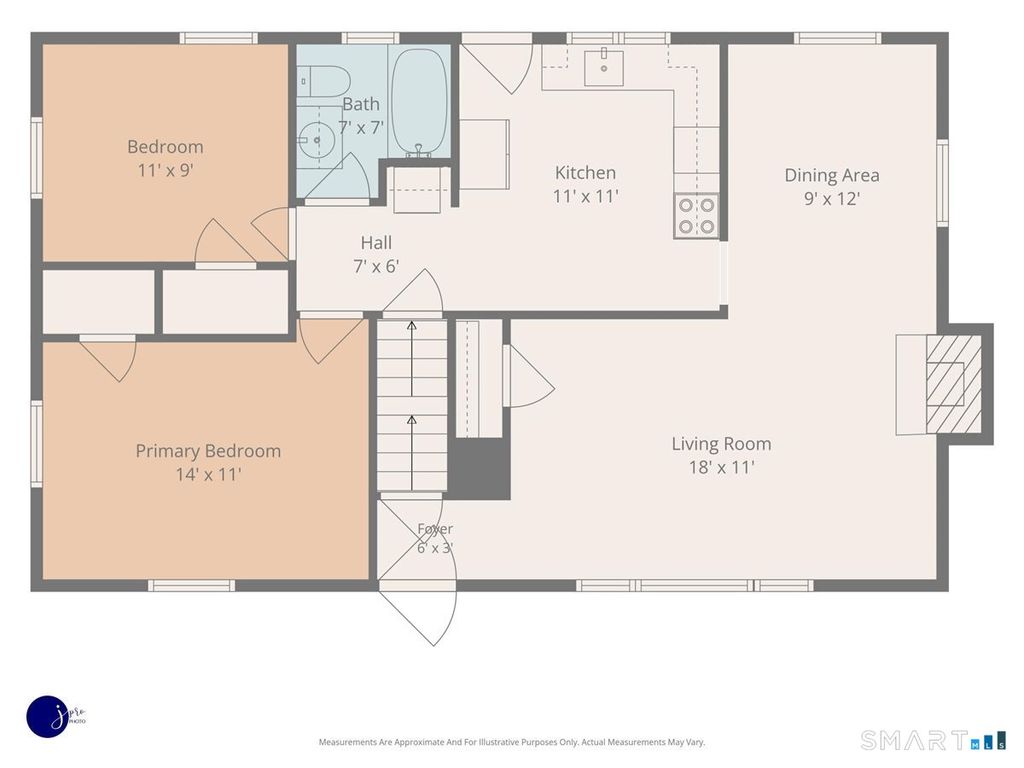
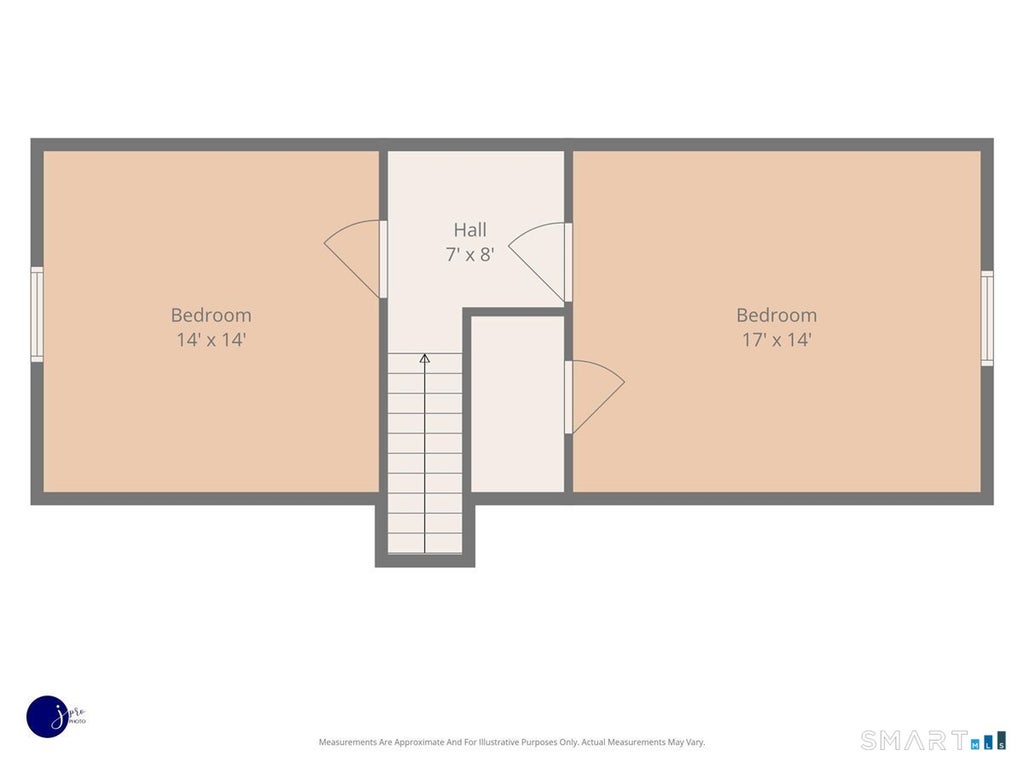
Enjoy the best of lake-area living in the desirable Silver Lake neighborhood at 26 Russell Road! Located in Meriden's north end, this one-owner, 4-bedroom, 1.5-bath Cape sits just a short, easy stroll from the water's edge. Inside, you will find hardwood floors, a cozy living room with an electric fireplace, a kitchen, a dining room, a full bath, and 2 main-level bedrooms. Upstairs features 2 additional bedrooms with potential to add a future second full bath. The heated lower level (approx. 430 sq ft) expands your space with a family room, an electric fireplace, a half bath, a storage/tool room, and direct access to the 1-car garage. Recent mechanical updates include the oil tank, boiler, and electrical panel (all estimated within the last 5 years). Outside, the large deck with a gazebo is your private backyard getaway-perfect for morning coffee, summer BBQs, and entertaining friends. It overlooks a flat backyard with mature flower beds and a storage shed. A standout feature is the optional Silver Lake Association right in your neighborhood. For only $40 annually (already paid through 2026), you can walk right down to enjoy lakeside picnic tables, community space, a private boat launch, kayaking, paddleboarding, and fishing. This well-kept Cape pairs a relaxed lake-area lifestyle with a quiet, peaceful neighborhood-featuring useful updates and plenty of room to make it your own. The home is being offered as-is, presenting an incredible opportunity that won't last long.
|
DAYS ON MARKET
|
1
|
LAST UPDATED
|
7/9/2026
|
|
YEAR BUILT
|
1961
|
GARAGE SPACES
|
1.0
|
|
COUNTY
|
New Haven
|
STATUS
|
Active
|
|
PROPERTY TYPE(S)
|
Single Family
|
|
|
| Elementary School |
Per Board of Ed |
| High School |
Per Board of Ed |
| AIR |
Window Unit(s) |
| AIR CONDITIONING |
Yes |
| APPLIANCES |
Dishwasher, Dryer, Microwave, Oven, Range, Refrigerator, Washer |
| BASEMENT |
Full, Partially Finished, Yes |
| CONSTRUCTION |
Frame, Vinyl Siding |
| GARAGE |
Attached Garage, Yes |
| HEAT |
Hot Water, Oil |
| LOT |
8276 sq ft |
| LOT DESCRIPTION |
Cleared, Level |
| PARKING |
Asphalt, Garage Door Opener, Driveway, Attached |
| SEWER |
Public Sewer |
| STYLE |
Cape Cod |
| TAXES |
5620 |
| WATER |
Public |
| ZONING |
R-1 |
We respect your online privacy and will never spam you. By submitting this form with your telephone number
you are consenting for Ryan
Smith to contact you even if your name is on a Federal or State
"Do not call List".
Listing courtesy of Berkshire Hathaway NE Prop.
Copyright Smart MLS. All rights reserved. Information is deemed reliable but not guaranteed to be accurate.
This IDX solution is (c) Diverse Solutions 2026.
Save favorite listings, searches, and get the latest alerts
Save your favorite listings, searches, and receive the latest listing alerts














 Twitter
 Facebook
 Email
Email