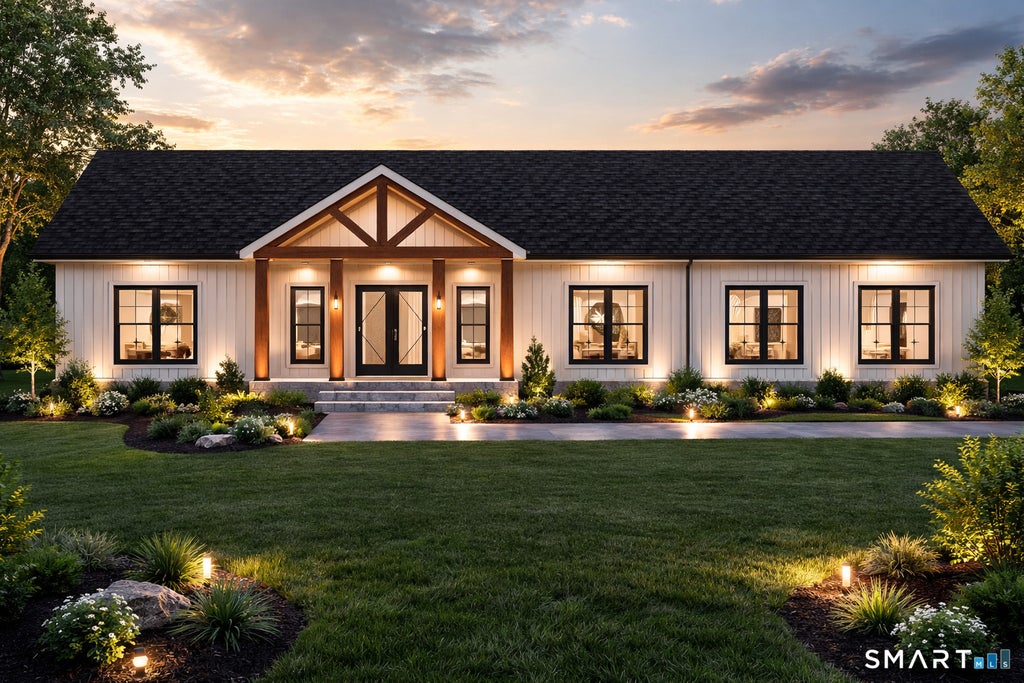
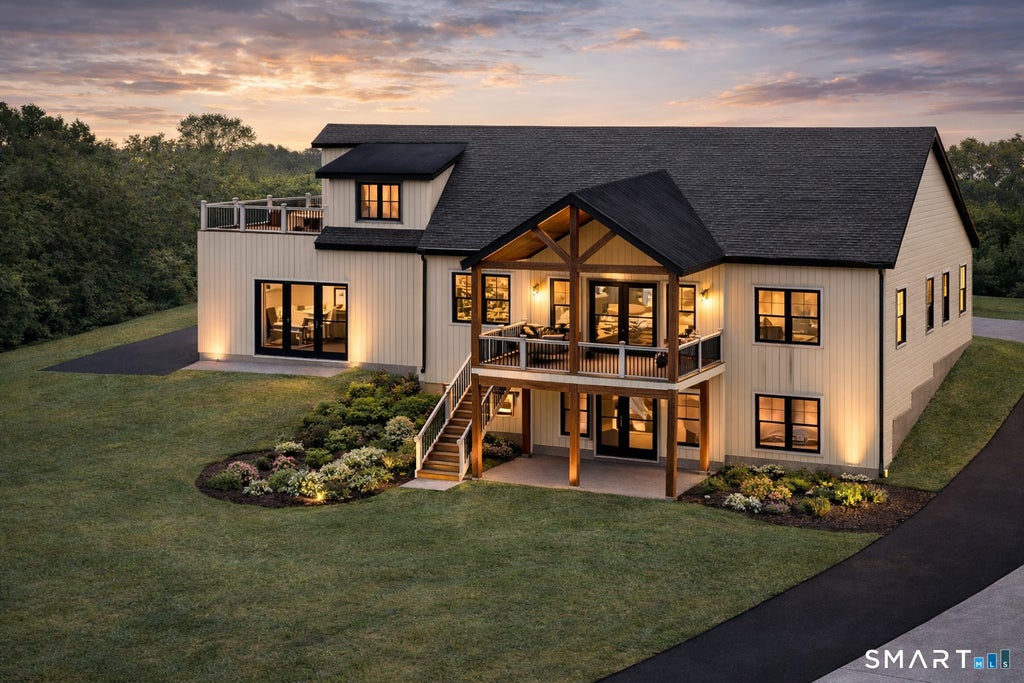
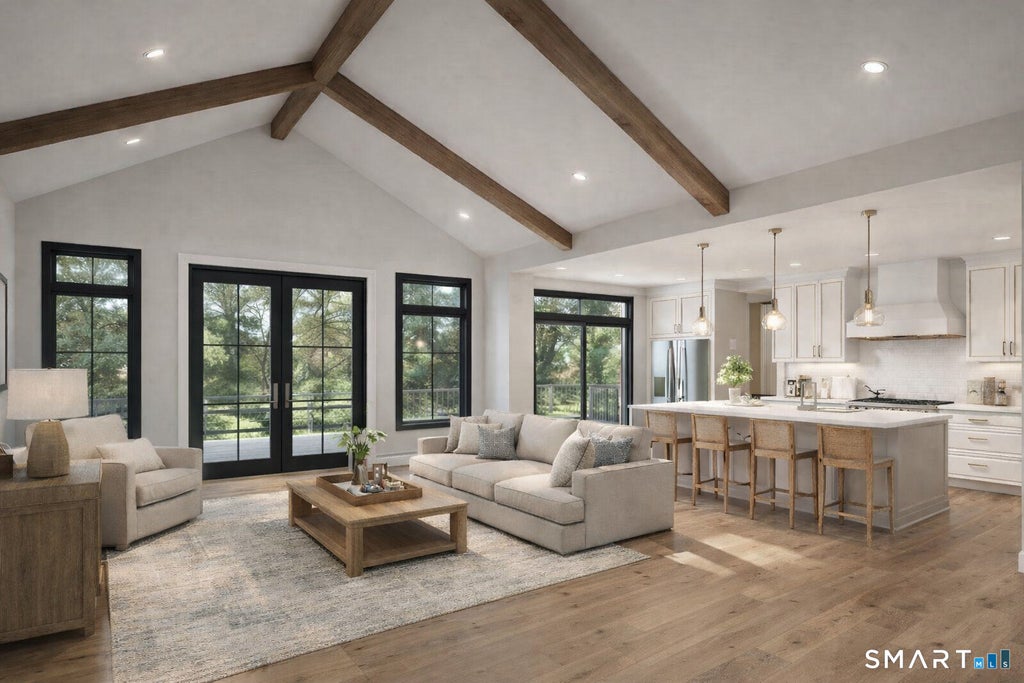
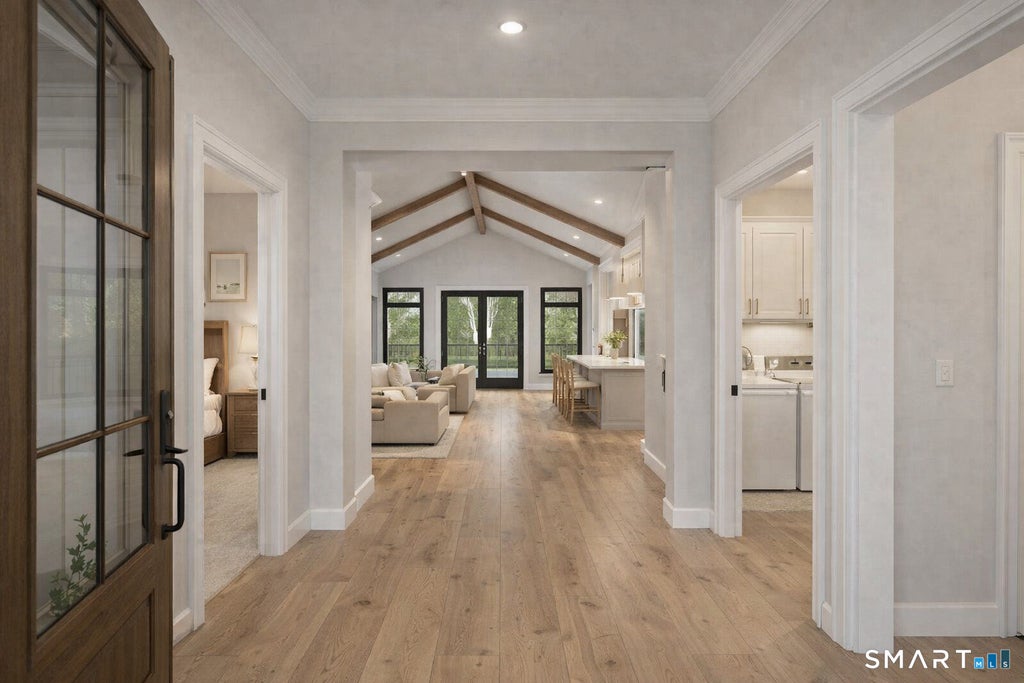
Introducing one of the signature homes at Preserve at Serenity Farms, a breathtaking New England inspired Barndominium that seamlessly blends timeless architecture with modern luxury. Offering over 2,000 square feet of thoughtfully designed living space, this remarkable home redefines open concept living with soaring ceilings, dramatic timber accents, expansive windows, and an effortless indoor outdoor connection. Every detail has been carefully considered to create a home that is both striking in design and exceptionally functional for everyday living. The heart of the home features a spectacular vaulted great room that flows seamlessly into a designer kitchen with an oversized island, generous dining area, and walls of glass overlooking the surrounding countryside. The private primary suite offers a luxurious retreat, while spacious secondary bedrooms and flexible living spaces accommodate family, guests, or a home office with ease. Buyers also have the option to incorporate a walk up loft, perfect for additional living space, a home office, fitness studio, or guest suite. An optional rooftop balcony creates an unforgettable outdoor retreat, ideal for morning coffee, evening sunsets, or simply taking in the peaceful New England landscape. Designed with clean architectural lines, board and batten siding, warm timber detailing, and sophisticated finishes throughout, this home captures the charm of classic New England while embracing today's modern lifestyle. Highlights include: * Dramatic vaulted ceilings with exposed beam detailing * Expansive open concept floor plan * Luxury designer kitchen with oversized island * Spacious primary suite with spa inspired bath * Covered outdoor living spaces ideal for entertaining * Optional walk up loft for additional living space * Optional rooftop balcony with panoramic views * Premium craftsmanship and energy efficient construction * Multiple opportunities to personalize finishes and selections At Preserve at Serenity Farms, every home is built with exceptional quality, timeless design, and the flexibility to create a residence uniquely tailored to your lifestyle. This is more than a home. It is a statement. A place where modern luxury meets classic New England character, creating an unforgettable living experience unlike anything else available in the region.
|
DAYS ON MARKET
|
1
|
LAST UPDATED
|
9/9/2026
|
|
YEAR BUILT
|
2027
|
GARAGE SPACES
|
3.0
|
|
COUNTY
|
Hartford
|
STATUS
|
Active
|
|
PROPERTY TYPE(S)
|
Single Family
|
|
|
| Elementary School |
Broad Brook |
| Jr. High School |
East Windsor |
| High School |
East Windsor |
| AIR |
Central Air |
| AIR CONDITIONING |
Yes |
| APPLIANCES |
Gas Water Heater |
| BASEMENT |
Full, Walk-Out Access, Yes |
| CONSTRUCTION |
Frame, Vinyl Siding |
| GARAGE |
Attached Garage, Yes |
| HEAT |
Fireplace Insert, Forced Air, Propane, Zoned |
| INTERIOR |
Open Floorplan |
| LOT |
1.94 acre(s) |
| LOT DESCRIPTION |
Cleared, Rolling Slope |
| PARKING |
Garage Door Opener, Attached |
| SEWER |
Septic Tank |
| STYLE |
Other, Ranch |
| WATER |
Public |
| ZONING |
AA |
We respect your online privacy and will never spam you. By submitting this form with your telephone number
you are consenting for Ryan
Smith to contact you even if your name is on a Federal or State
"Do not call List".
Listing courtesy of Coldwell Banker Realty
Copyright Smart MLS. All rights reserved. Information is deemed reliable but not guaranteed to be accurate.
This IDX solution is (c) Diverse Solutions 2026.
Save favorite listings, searches, and get the latest alerts
Save your favorite listings, searches, and receive the latest listing alerts

 Twitter
 Facebook
 Email
Email