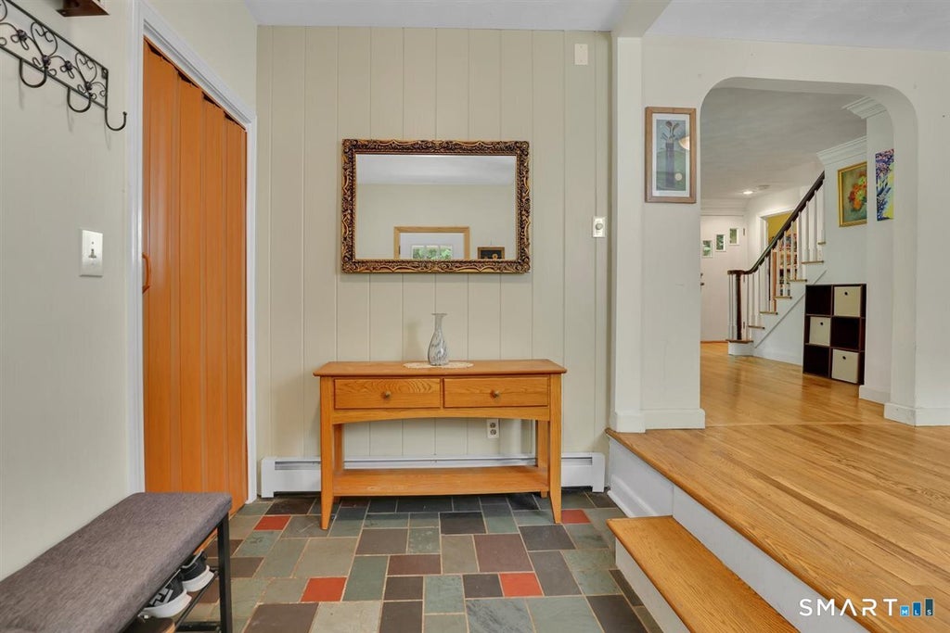
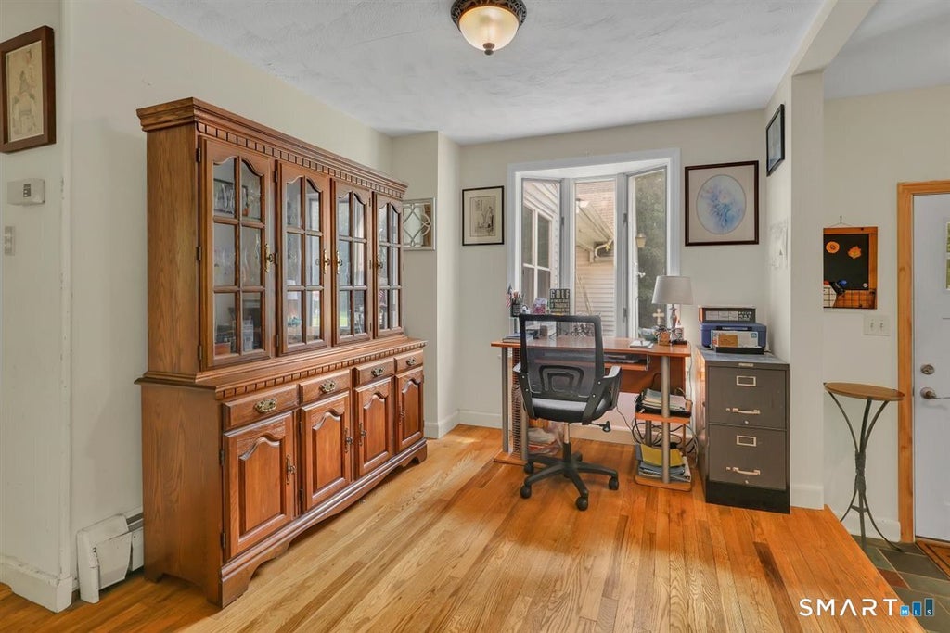
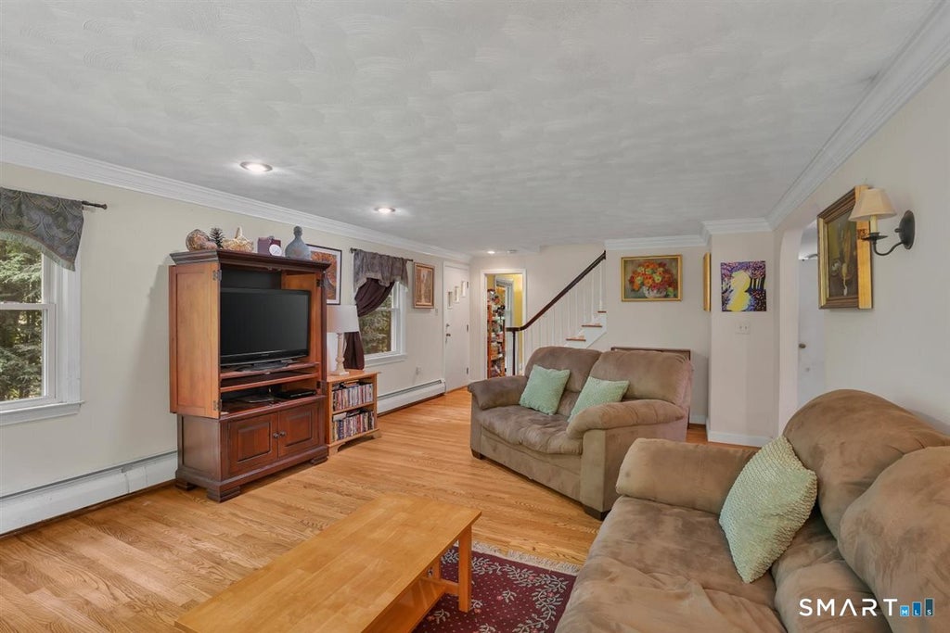
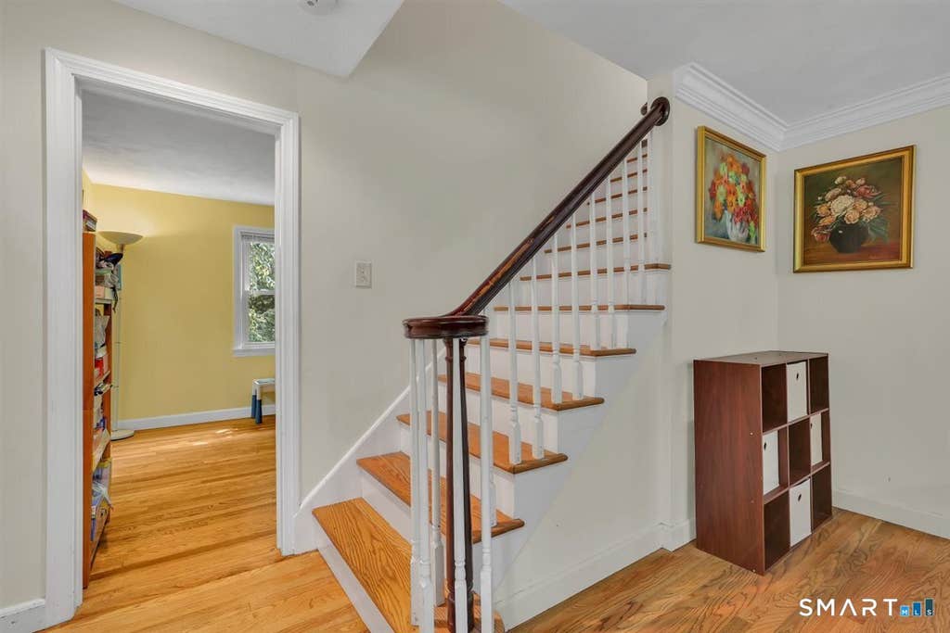
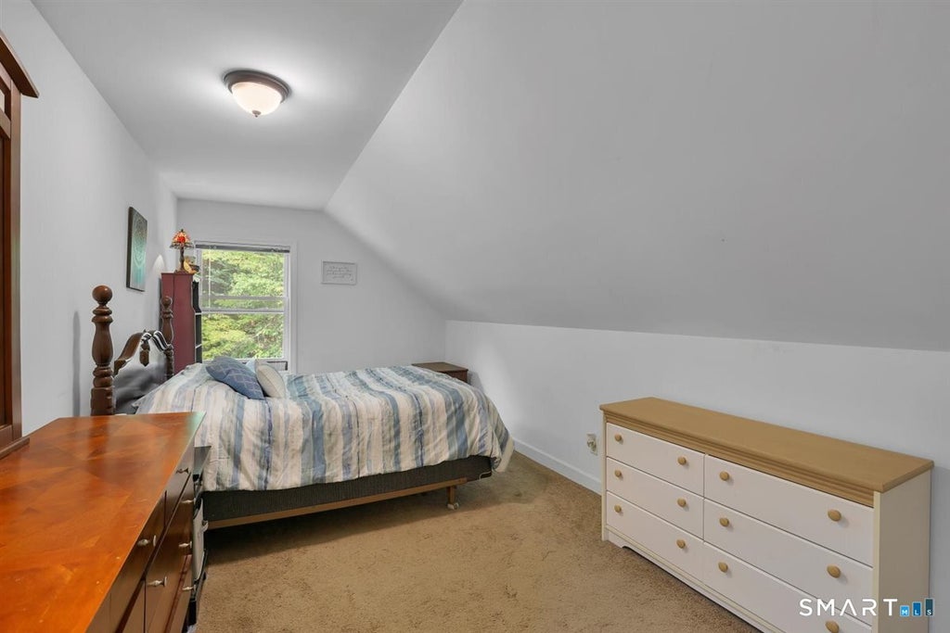
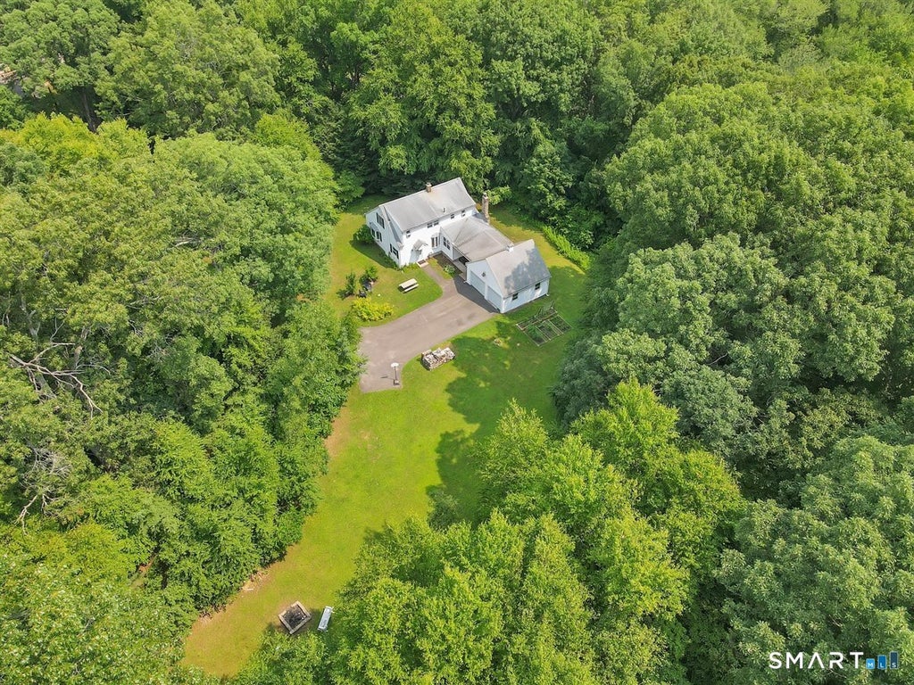
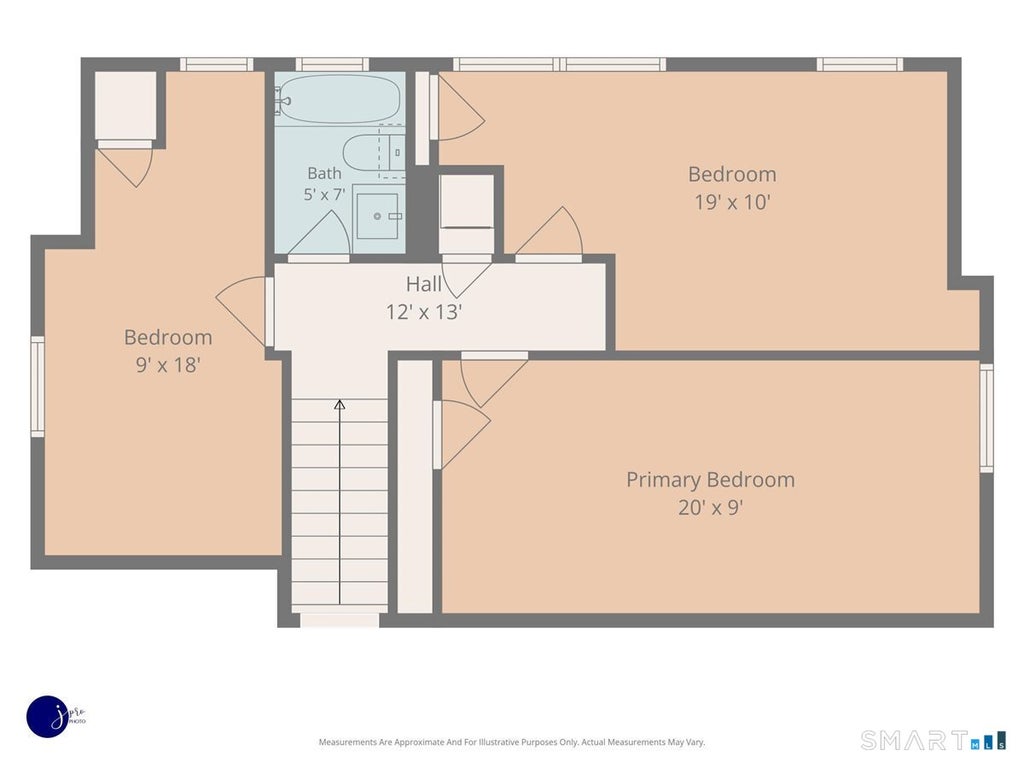
Enjoy 1.5 acres, a two-car garage, and a private wooded setting at this 1,783 sq. ft. Burlington Cape. The side entrance opens to a functional mudroom with a large closet for coats, shoes, bags, and everyday storage. A main-level half bathroom adds convenience, and the adjoining flexible room offers options for a home office, den, or sitting area. The bright living room features a bay window and additional windows, creating an easy flow into the dining room and eat-in kitchen. A wood-burning fireplace insert brings warmth and charm to the kitchen area during the cooler months, while a side door in the kitchen connects to the outdoor breezeway and garage. Upstairs are three spacious bedrooms, a full hall bathroom and laundry area. The level backyard and side yard offer room for garden beds, outdoor seating, lawn games, and evenings around the firepit, all framed by wooded surroundings. Additional features include oil heat, private well and septic, and an unfinished basement for storage. Note: room measurements on the floor plans are approximate measurements.
|
DAYS ON MARKET
|
15
|
LAST UPDATED
|
7/23/2026
|
|
YEAR BUILT
|
1957
|
GARAGE SPACES
|
2.0
|
|
COUNTY
|
Hartford
|
STATUS
|
Pending
|
|
PROPERTY TYPE(S)
|
Single Family
|
|
|
| Elementary School |
Per Board of Ed |
| Jr. High School |
Per Board of Ed |
| High School |
Per Board of Ed |
| AIR |
Window Unit(s) |
| AIR CONDITIONING |
Yes |
| APPLIANCES |
Dishwasher, Dryer, Freezer, Oven, Range, Refrigerator, Washer |
| BASEMENT |
Concrete, Full, Unfinished, Yes |
| CONSTRUCTION |
Frame, Vinyl Siding |
| EXTERIOR |
Garden |
| FIREPLACE |
Yes |
| GARAGE |
Yes |
| HEAT |
Baseboard, Hot Water, Oil |
| LOT |
1.5 acre(s) |
| LOT DESCRIPTION |
Level, Sloped |
| PARKING |
Paved, Private, Driveway |
| SEWER |
Septic Tank |
| STYLE |
Cape Cod |
| TAXES |
5584 |
| WATER |
Well |
| ZONING |
R44 |
We respect your online privacy and will never spam you. By submitting this form with your telephone number
you are consenting for Ryan
Smith to contact you even if your name is on a Federal or State
"Do not call List".
Listing courtesy of Berkshire Hathaway NE Prop.
Copyright Smart MLS. All rights reserved. Information is deemed reliable but not guaranteed to be accurate.
This IDX solution is (c) Diverse Solutions 2026.
Save favorite listings, searches, and get the latest alerts
Save your favorite listings, searches, and receive the latest listing alerts












 Twitter
 Facebook
 Email
Email