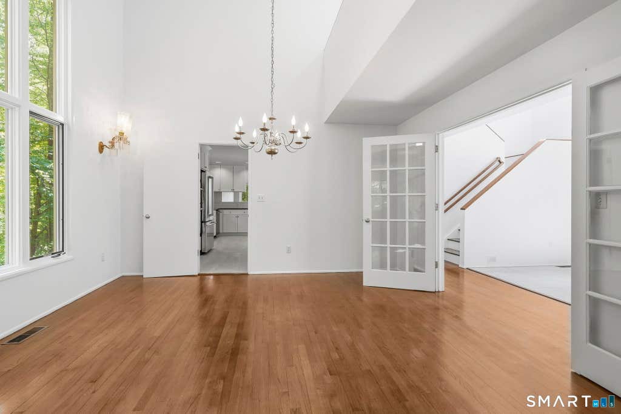
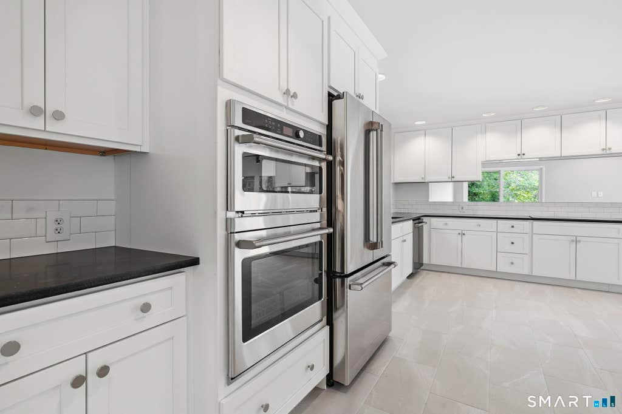
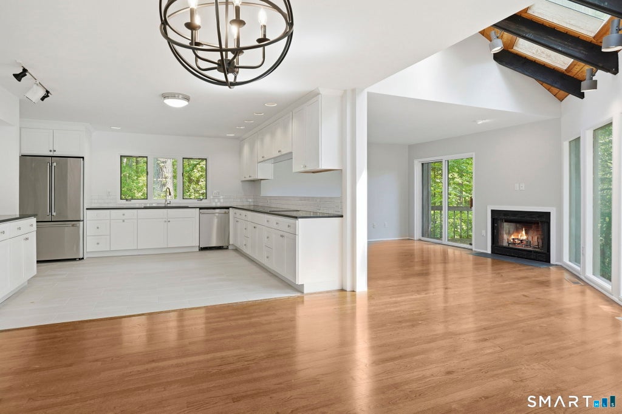
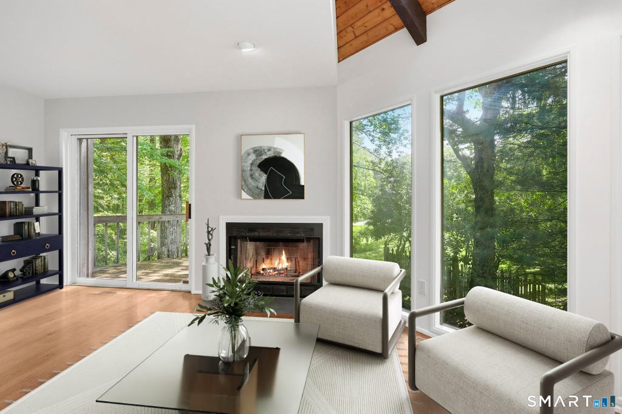
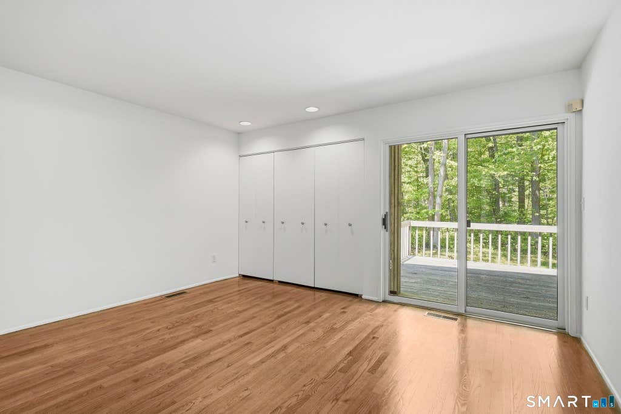
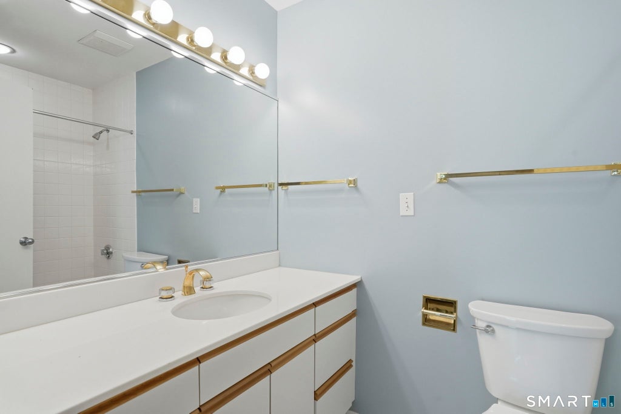
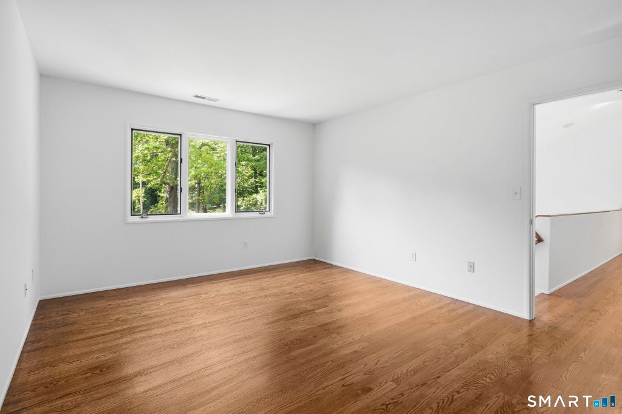
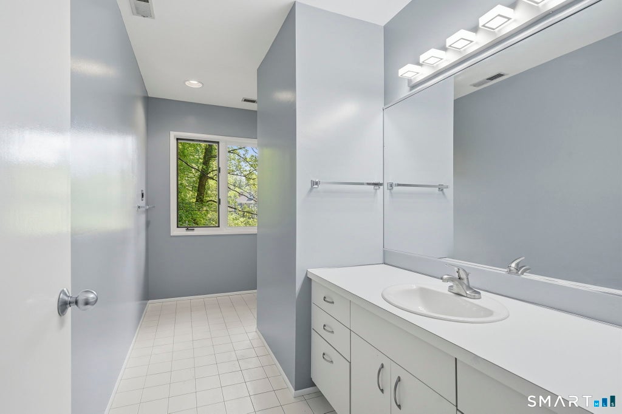
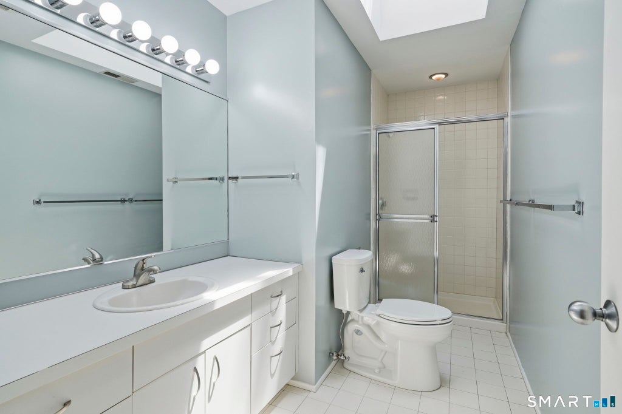
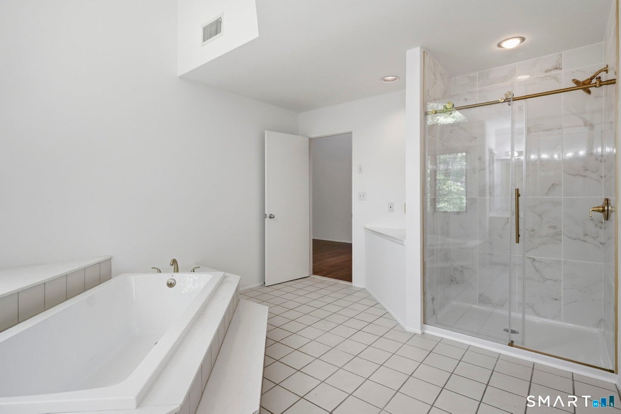
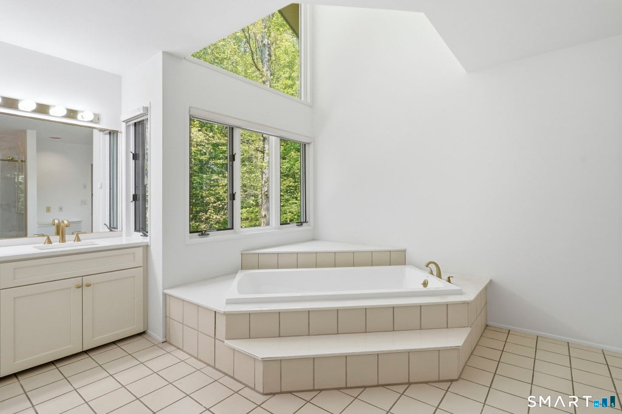
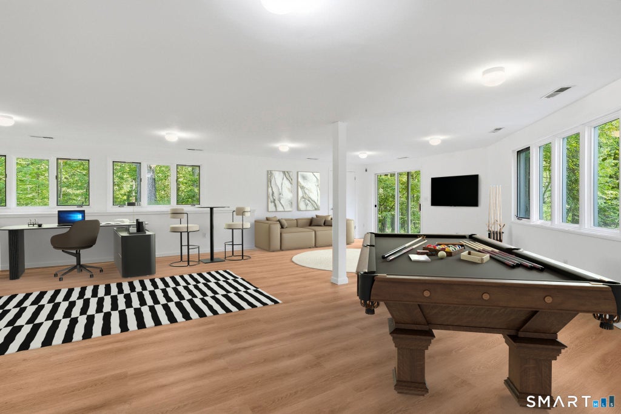
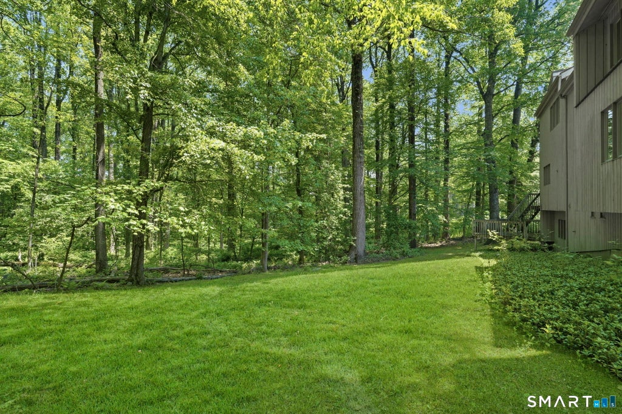
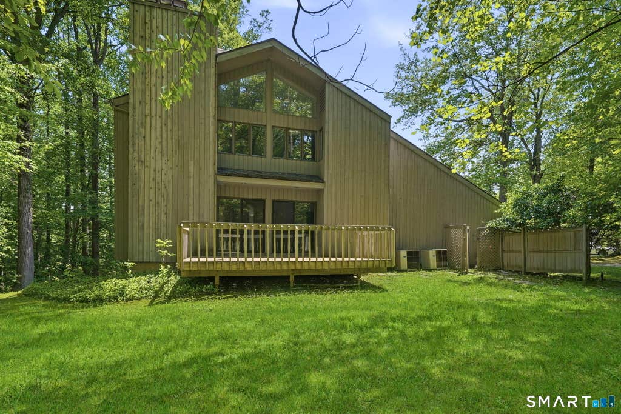
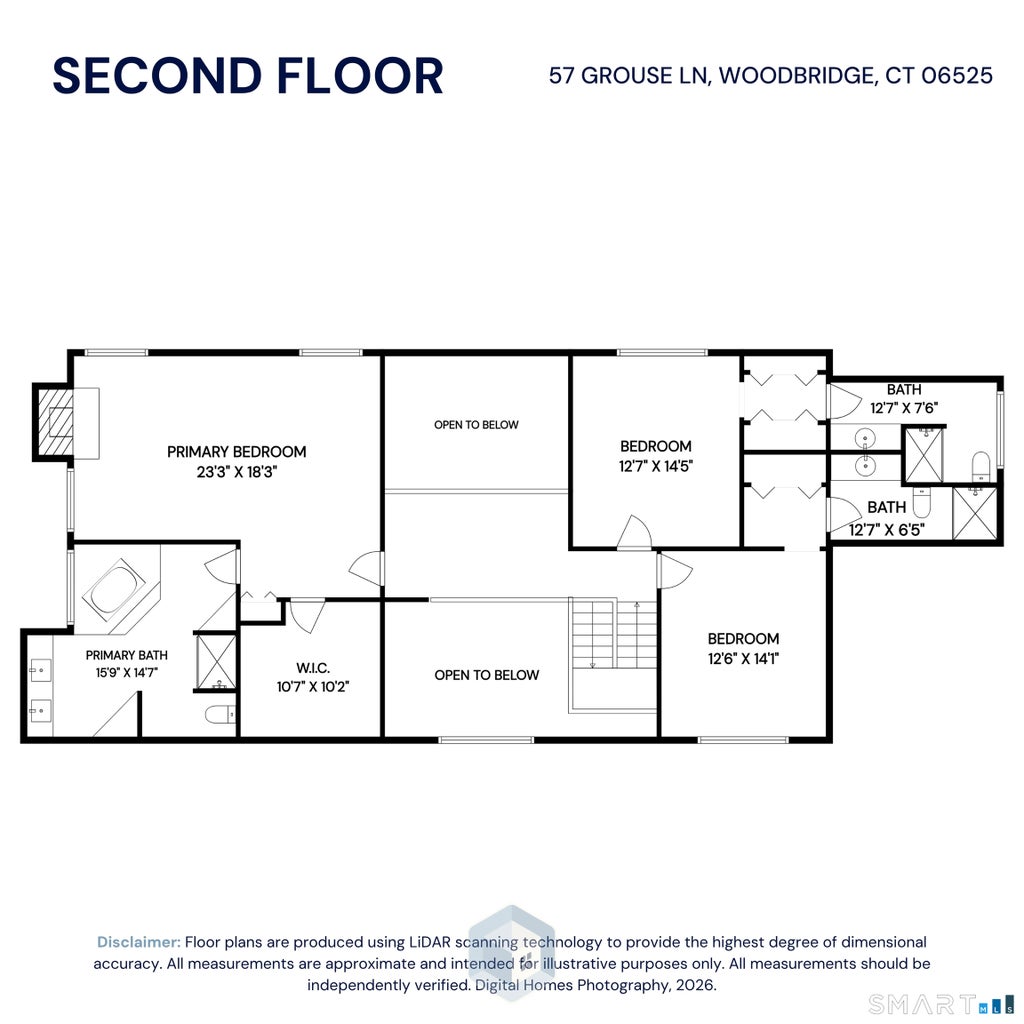
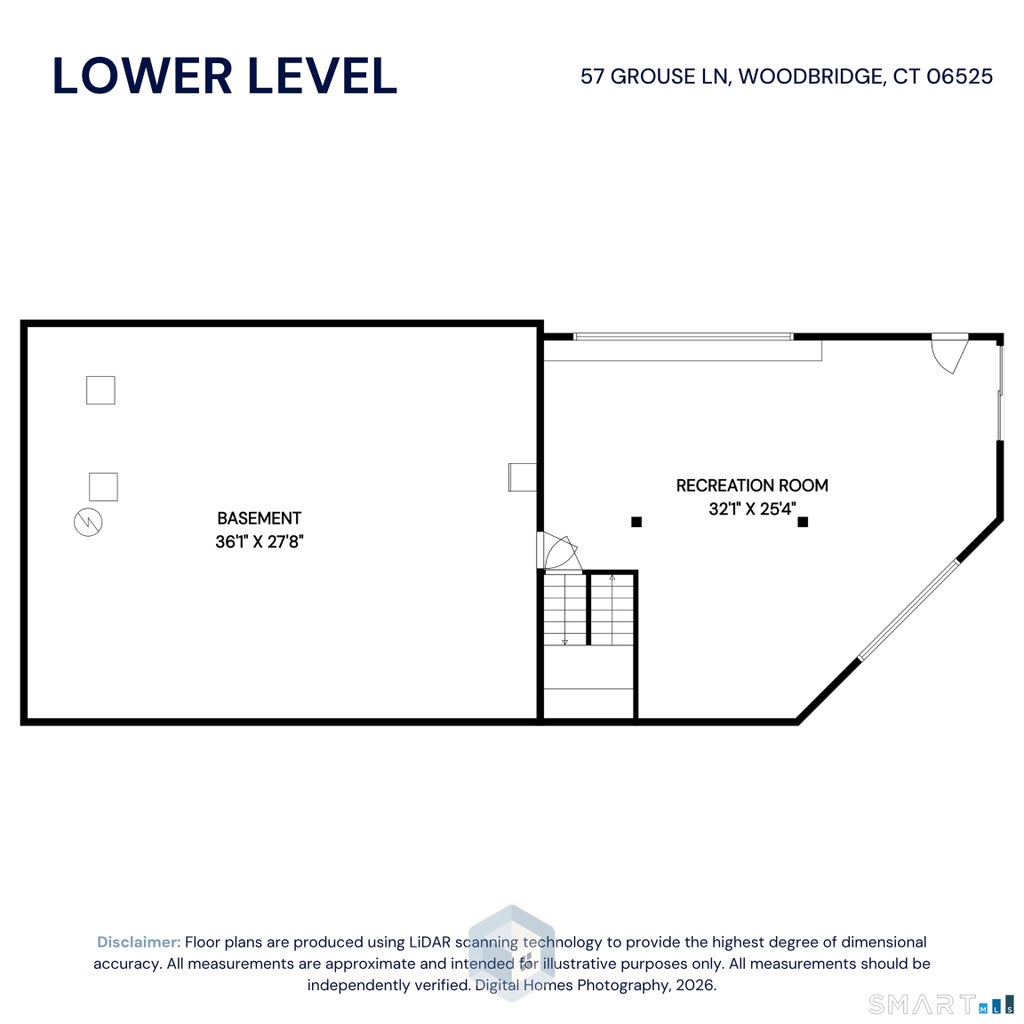
Nestled at the end of a double cul-de-sac on one of Woodbridge's most desirable streets, this privately sited home offers exceptional tranquility, beautiful natural surroundings, and an impressive list of recent upgrades. Completed within the last three months, the stunning new kitchen features elegant granite countertops, custom cabinetry, stylish tile flooring, and premium Cafe stainless steel appliances, creating the perfect space for everyday living and entertaining. Major mechanical improvements provide peace of mind, including a brand-new central air conditioning system, heating system, oil tank, hot water heater, and water filtration system. A newly paved driveway is also scheduled for completion soon, further enhancing the home's curb appeal. Designed with flexibility in mind, the thoughtfully planned layout includes a main-level bedroom with a full bath and its own private deck-ideal for multigenerational living or an au pair suite. Three wood-burning fireplaces add warmth and character throughout the home, while three separate heating and cooling zones provide energy-efficient comfort year-round. Expansive windows fill the home with abundant natural light, creating bright and welcoming living spaces. The finished walk-out lower level offers endless possibilities, whether you're envisioning a recreation room, media room, fitness area, hobby space, or the ultimate entertaining retreat. All of this is located in the highly acclaimed A+ Amity school district.
|
DAYS ON MARKET
|
1
|
LAST UPDATED
|
7/7/2026
|
|
YEAR BUILT
|
1989
|
GARAGE SPACES
|
2.0
|
|
COUNTY
|
New Haven
|
STATUS
|
Active
|
|
PROPERTY TYPE(S)
|
Single Family
|
|
|
| Elementary School |
Beecher Road |
| Jr. High School |
Amity |
| High School |
Amity Regional |
| AIR |
Central Air |
| AIR CONDITIONING |
Yes |
| APPLIANCES |
Dishwasher, Dryer, Microwave, Oven, Refrigerator, Washer |
| BASEMENT |
Full, Partially Finished, Storage Space, Walk-Out Access, Yes |
| CONSTRUCTION |
Frame, Wood Siding |
| FIREPLACE |
Yes |
| GARAGE |
Attached Garage, Yes |
| HEAT |
Forced Air, Oil |
| INTERIOR |
Open Floorplan |
| LOT |
2.63 acre(s) |
| LOT DESCRIPTION |
Cul-De-Sac |
| PARKING |
Paved, Attached |
| SEWER |
Septic Tank |
| STYLE |
Colonial, Contemporary |
| TAXES |
22291 |
| WATER |
Well |
| ZONING |
Residential |
We respect your online privacy and will never spam you. By submitting this form with your telephone number
you are consenting for Ryan
Smith to contact you even if your name is on a Federal or State
"Do not call List".
Listing courtesy of Coldwell Banker Realty
Copyright Smart MLS. All rights reserved. Information is deemed reliable but not guaranteed to be accurate.
This IDX solution is (c) Diverse Solutions 2026.
Save favorite listings, searches, and get the latest alerts
Save your favorite listings, searches, and receive the latest listing alerts












 Twitter
 Facebook
 Email
Email