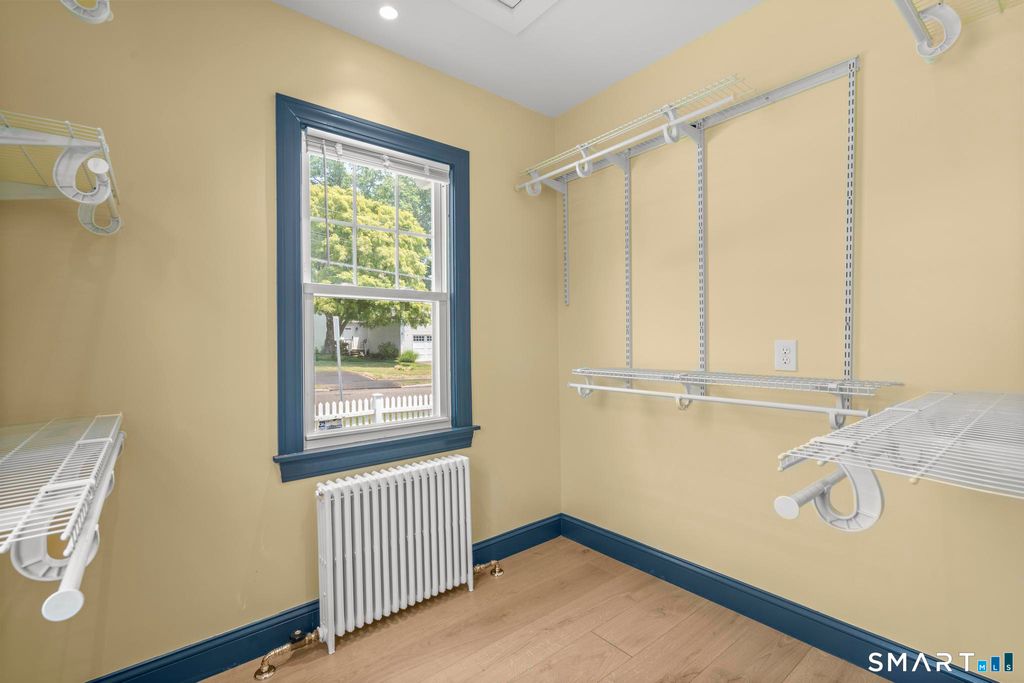
Stunning Springdale gem completely modernized ready for you to unpack, hang your hat & move right in. Step inside to an open, light-filled layout w/an unobstructed, sweeping front-to-back view, gorgeous finishes & high ceilings. Exquisite style combined w/quality workmanship presents throughout all of the living spaces, including kitchen & bath w/quartz & marble countertops; GE S/S appliances (gas cooking!); Kohler & California Faucets; oak/maple/teak wood; & porcelain & ceramic tile. XL shower stall w/frameless glass & window affords great natural light. Classic architectural details & rich millwork are also integrated throughout, infusing the home w/the warmth, charm & vibe of a quintessential New England cottage. Outside, incredible greenspace! Enjoy every inch of this unprecedented property: host a perfect picnic, gather for dinner by the garden, meditate in the morning under the trees, watch the sun rise peacefully under the portico & set from just about everywhere. Truly your own private wonderland! For avid gardeners or those developing a green thumb, historically rich soils have yielded delicious squash, zucchini, corn, beans & peppers; turnips & tomatoes, too. And the fruit trees bearing fresh apples, cherries & raspberries are a sweet surprise. 2/10ths of a mile to Metro North RR; less than 1mi to shops, restaurants & conveniences; 2mi to golf; 3mi to I-95 or Merritt. Unwind, relax & rejuvenate - come home to comfort in Connecticut today! Lawn maintenance included!
|
DAYS ON MARKET
|
1
|
LAST UPDATED
|
7/8/2026
|
|
YEAR BUILT
|
1922
|
GARAGE SPACES
|
1.0
|
|
COUNTY
|
Fairfield
|
STATUS
|
Active
|
|
PROPERTY TYPE(S)
|
Rental Properties
|
|
|
| Elementary School |
Springdale |
| High School |
Stamford |
| AIR |
Window Unit(s) |
| AIR CONDITIONING |
Yes |
| APPLIANCES |
Dishwasher, Dryer, Gas Range, Microwave, Refrigerator, Washer |
| BASEMENT |
Concrete, Full, Unfinished, Yes |
| CONSTRUCTION |
Clapboard |
| EXTERIOR |
Garden |
| GARAGE |
Yes |
| HEAT |
Oil, Radiant |
| INTERIOR |
Open Floorplan |
| LOT |
9583 sq ft |
| LOT DESCRIPTION |
Level |
| PARKING |
Paved, Off Street, Private, Driveway |
| SEWER |
Public Sewer |
| STYLE |
Ranch |
| WATER |
Public |
| ZONING |
R75 |
We respect your online privacy and will never spam you. By submitting this form with your telephone number
you are consenting for Ryan
Smith to contact you even if your name is on a Federal or State
"Do not call List".
Listing courtesy of Berkshire Hathaway NE Prop.
Copyright Smart MLS. All rights reserved. Information is deemed reliable but not guaranteed to be accurate.
This IDX solution is (c) Diverse Solutions 2026.
Save favorite listings, searches, and get the latest alerts
Save your favorite listings, searches, and receive the latest listing alerts





 Twitter
 Facebook
 Email
Email