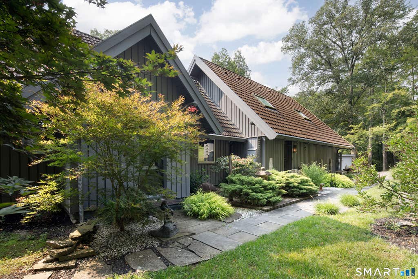
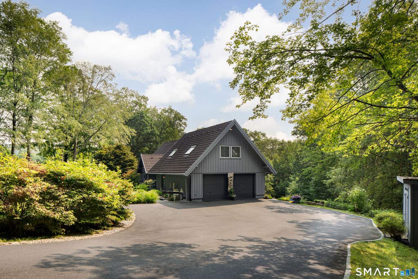
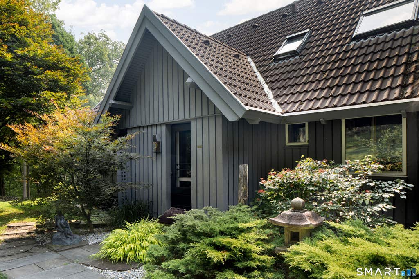
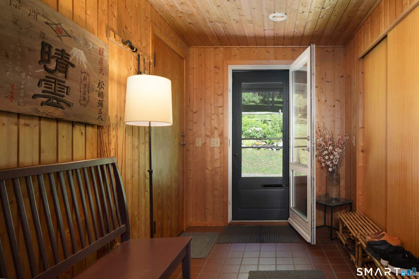
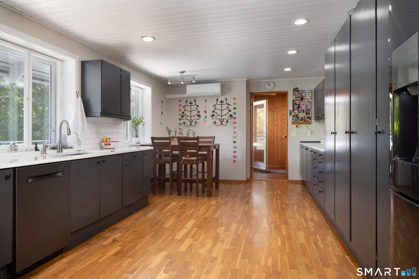
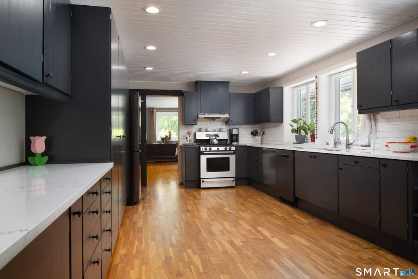
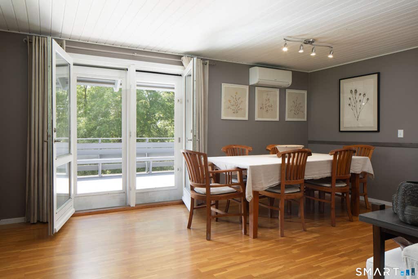
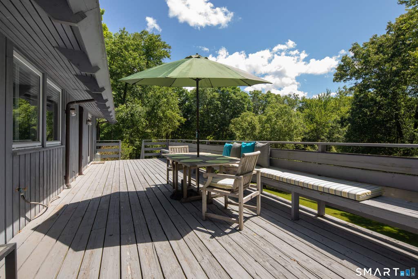
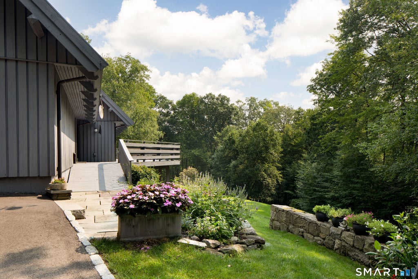
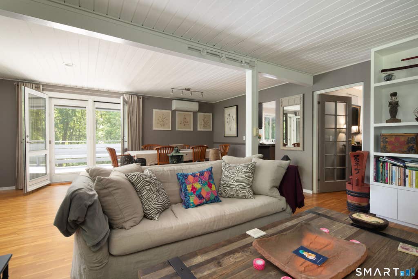
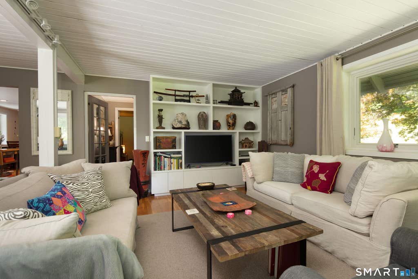
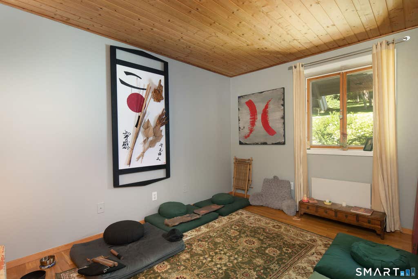
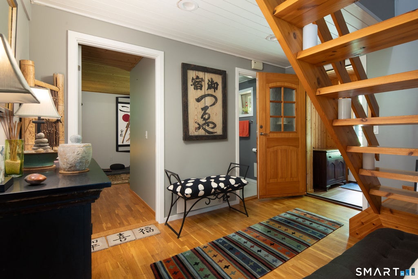
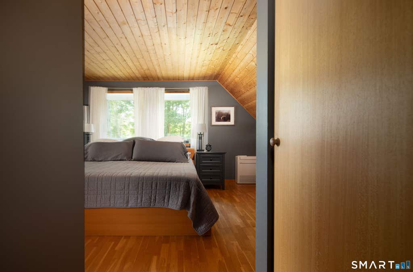
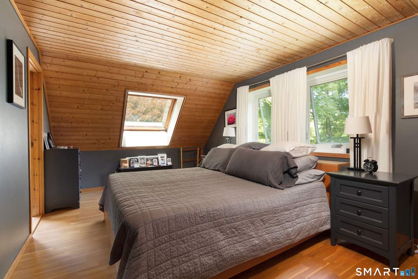
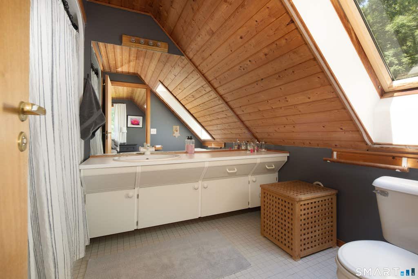
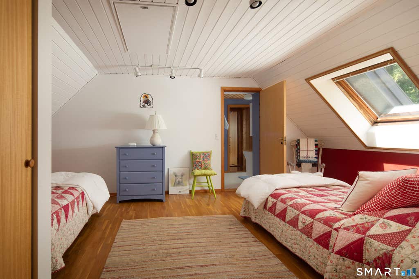
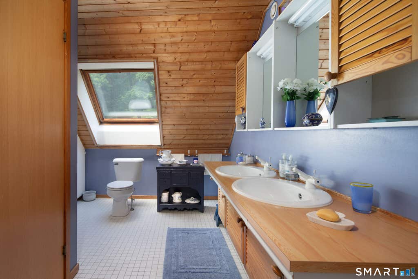
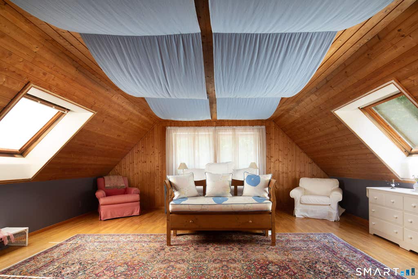
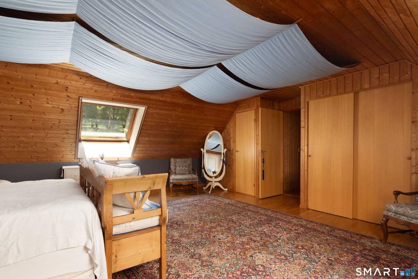
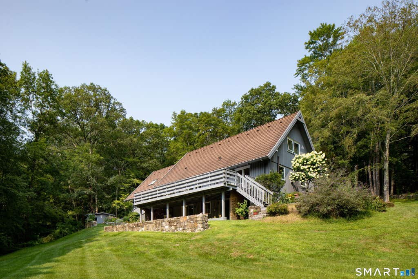
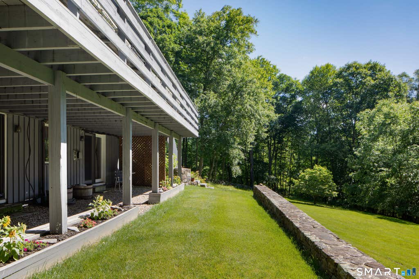
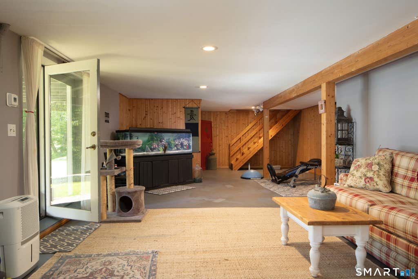
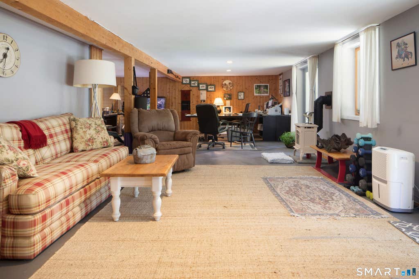
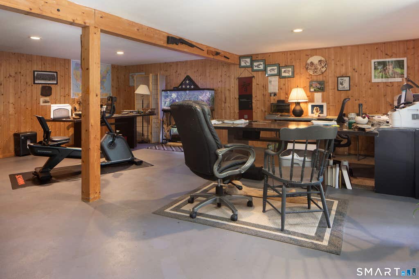
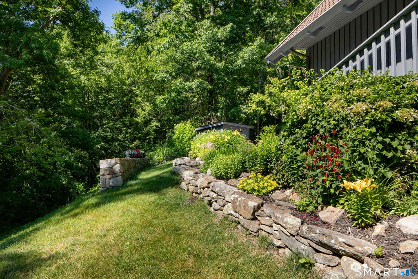
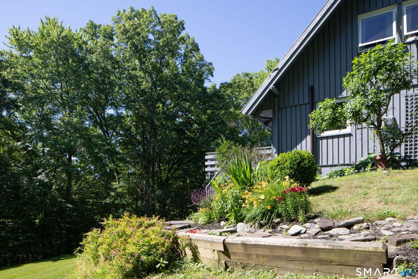
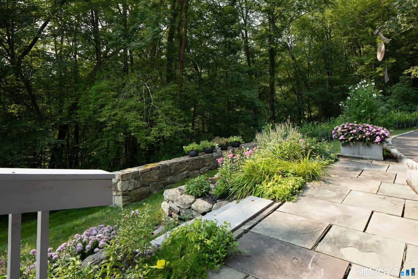
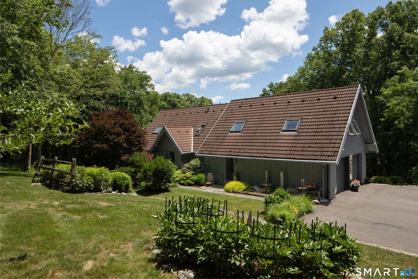
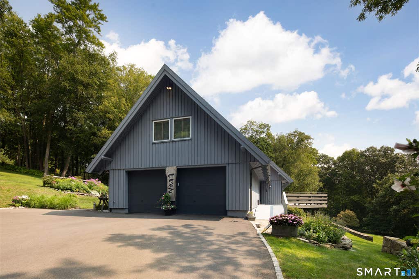
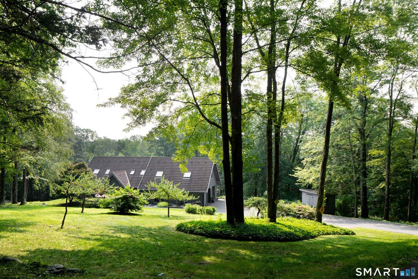
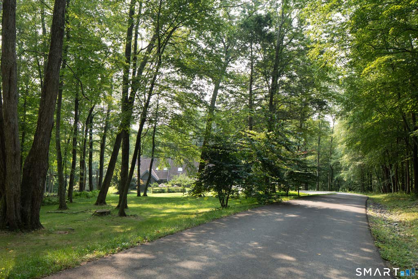
Tucked into a quiet, private setting just minutes from the heart of Salisbury, this distinctive Trelleborg home offers a wonderful sense of calm and connection to nature. Scandinavian in character, its clean architectural lines, warm wood details and abundant natural light create spaces that feel both relaxed and inviting. The main level flows easily from the spacious kitchen to open living and dining areas, where doors lead directly to an expansive deck overlooking the surrounding trees and gardens-an ideal setting for morning coffee, outdoor dining, or simply enjoying the peaceful surroundings. Throughout the home, wood floors and ceilings bring warmth to the architectural design, while skylights and generous windows frame the landscape and fill the rooms with natural light. Upstairs, the pitched rooflines create charming, character-filled spaces that feel intimate and distinctly Nordic. The finished lower level adds valuable flexibility, with space well suited for a home office, gym, sitting area, or a combination of all three. Outside, beautifully considered gardens are woven into the natural setting with stone paths, sculptural plantings, ornamental grasses and mature trees, creating an almost Zen-like atmosphere. This home feels wonderfully secluded without being remote. Private, peaceful and close to town, this is a home that invites a quieter rhythm of life. Find your peace in Salisbury.
|
DAYS ON MARKET
|
1
|
LAST UPDATED
|
8/13/2026
|
|
YEAR BUILT
|
1987
|
GARAGE SPACES
|
2.0
|
|
COUNTY
|
Litchfield
|
STATUS
|
Active
|
|
PROPERTY TYPE(S)
|
Single Family
|
|
|
| Elementary School |
Salisbury |
| Jr. High School |
Salisbury |
| High School |
Per Board of Ed |
| APPLIANCES |
Freezer, Gas Range, Refrigerator |
| BASEMENT |
Concrete, Partial, Partially Finished, Walk-Out Access, Yes |
| CONSTRUCTION |
Shingle Siding, Wood Siding |
| EXTERIOR |
Balcony, Garden |
| GARAGE |
Attached Garage, Yes |
| HEAT |
Electric, Forced Air, Propane |
| LOT |
2.04 acre(s) |
| LOT DESCRIPTION |
Rolling Slope, Wooded |
| PARKING |
Asphalt, Paved, Shared Driveway, Driveway, Attached |
| SEWER |
Septic Tank |
| STYLE |
Contemporary, European |
| TAXES |
4921 |
| WATER |
Well |
| ZONING |
Rr1v/R |
We respect your online privacy and will never spam you. By submitting this form with your telephone number
you are consenting for Ryan
Smith to contact you even if your name is on a Federal or State
"Do not call List".
Listing courtesy of Elyse Harney Real Estate
Copyright Smart MLS. All rights reserved. Information is deemed reliable but not guaranteed to be accurate.
This IDX solution is (c) Diverse Solutions 2026.
Save favorite listings, searches, and get the latest alerts
Save your favorite listings, searches, and receive the latest listing alerts

 Twitter
 Facebook
 Email
Email