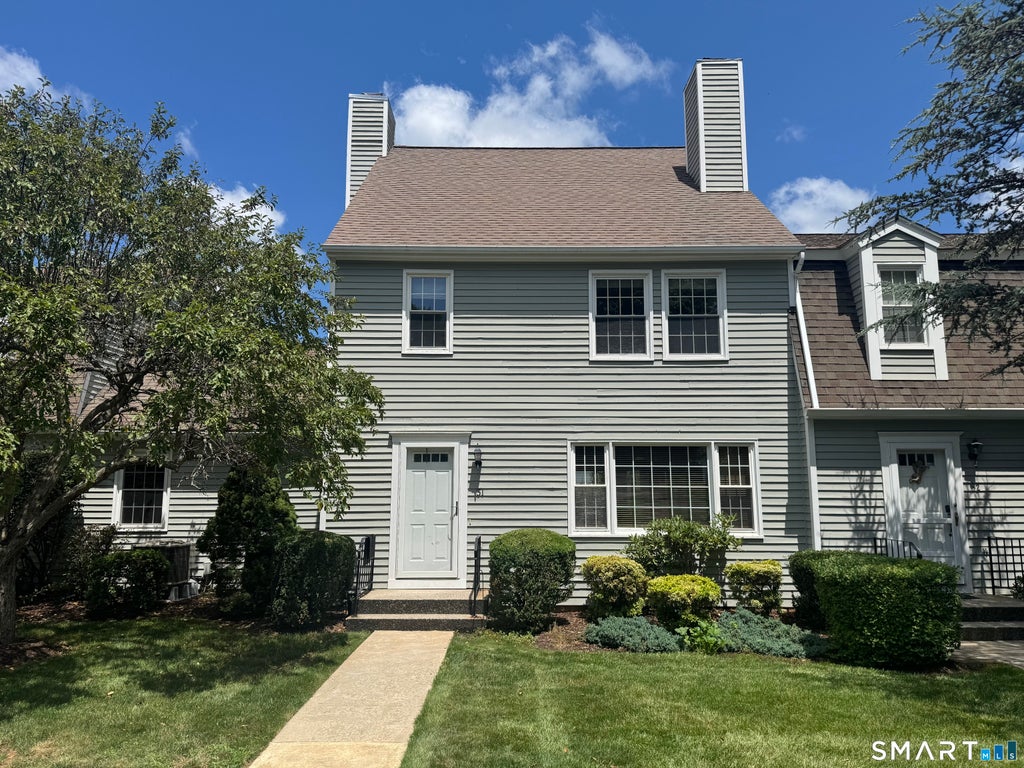
Mere steps from the heart of town, this well-maintained townhome offers the perfect blend of convenience, charm, and community. Located in the highly sought-after Quail Ridge complex, one of Ridgefield's most desirable communities, this 2-bedroom, 2.5-bath home provides a rare opportunity to enjoy an exceptional in-town lifestyle. Beautiful hardwood flooring spans much of the living space, while the updated kitchen features granite countertops and stainless steel appliances. The spacious living room is anchored by a fireplace and enhanced by custom built-ins, creating a warm and inviting atmosphere. A private patio offers the perfect setting for relaxing or entertaining outdoors. Upstairs, the spacious primary suite features an en-suite bath with granite countertops, providing a comfortable private retreat. Enjoy a truly walkable setting with historic Main Street's restaurants, boutique shops, cultural attractions, and seasonal events just a short stroll away. Nearby parks, Veterans Park Elementary School, and East Ridge Middle School further enhance the location. The Quail Ridge complex is known for its quaint New England character, beautifully landscaped grounds, and welcoming atmosphere. Residents enjoy a tight-knit community, guest parking, and a strong sense of pride of ownership throughout. Whether you're looking to downsize, simplify, or enjoy all that Ridgefield has to offer, this townhome presents an opportunity to own in one of the town's most coveted communities.
|
DAYS ON MARKET
|
1
|
LAST UPDATED
|
7/8/2026
|
|
YEAR BUILT
|
1984
|
GARAGE SPACES
|
2.0
|
|
COUNTY
|
Fairfield
|
STATUS
|
Active
|
|
PROPERTY TYPE(S)
|
Condo/Townhouse/Co-Op
|
|
|
| Elementary School |
Per Board of Ed |
| Jr. High School |
Per Board of Ed |
| High School |
Per Board of Ed |
| AIR |
Central Air |
| AIR CONDITIONING |
Yes |
| AMENITIES |
Snow Removal |
| APPLIANCES |
Dishwasher, Dryer, Electric Water Heater, Microwave, Oven, Range, Refrigerator, Washer |
| BASEMENT |
Full, Storage Space, Yes |
| CONSTRUCTION |
Clapboard, Frame |
| FIREPLACE |
Yes |
| GARAGE |
Attached Garage, Yes |
| HEAT |
Electric, Forced Air |
| HOA DUES |
581 |
| INTERIOR |
Entrance Foyer |
| LOT |
0 |
| LOT DESCRIPTION |
Level |
| PARKING |
Attached |
| POOL DESCRIPTION |
Outdoor Pool, In Ground |
| SEWER |
Public Sewer |
| STORIES |
3+ |
| STYLE |
Townhouse |
| TAXES |
7892 |
| WATER |
Public |
| ZONING |
MFDD |
We respect your online privacy and will never spam you. By submitting this form with your telephone number
you are consenting for Ryan
Smith to contact you even if your name is on a Federal or State
"Do not call List".
Listing courtesy of Keller Williams Realty
Copyright Smart MLS. All rights reserved. Information is deemed reliable but not guaranteed to be accurate.
This IDX solution is (c) Diverse Solutions 2026.
Save favorite listings, searches, and get the latest alerts
Save your favorite listings, searches, and receive the latest listing alerts

 Twitter
 Facebook
 Email
Email