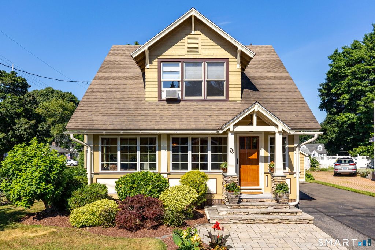
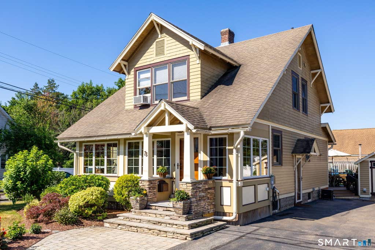
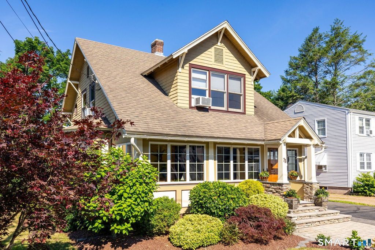
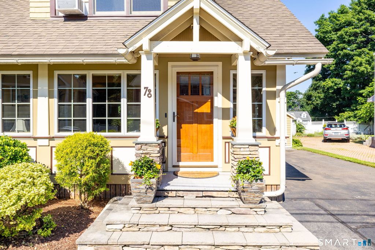
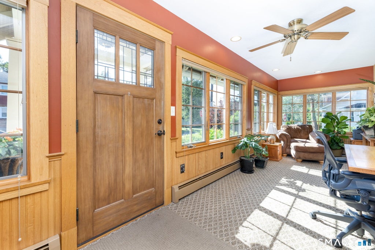
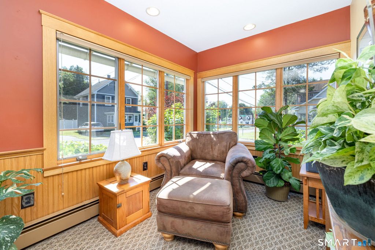
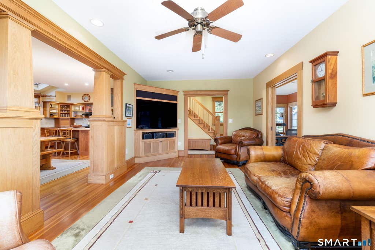
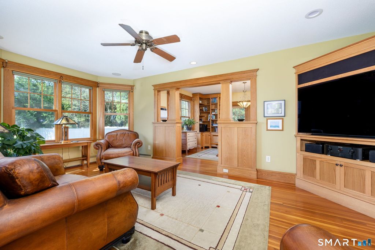
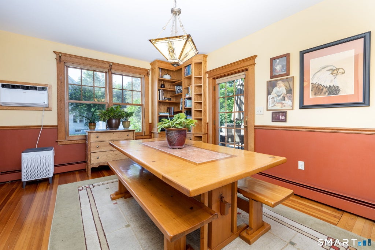
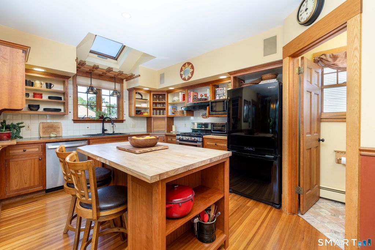
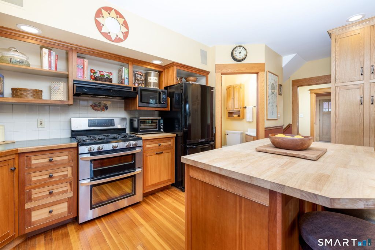
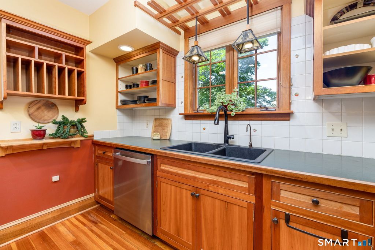
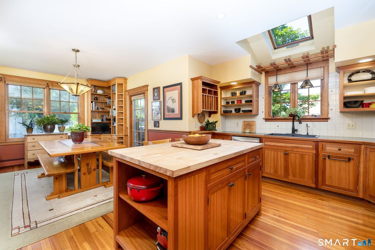
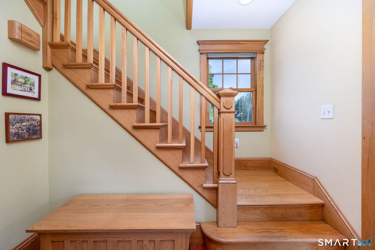
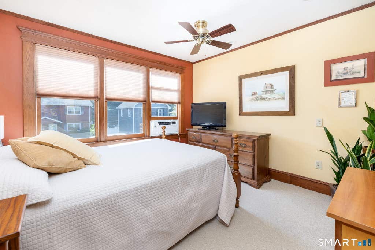
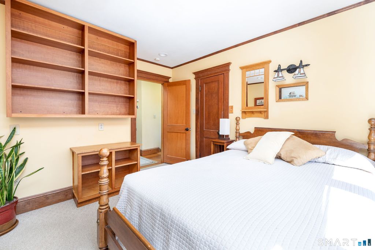
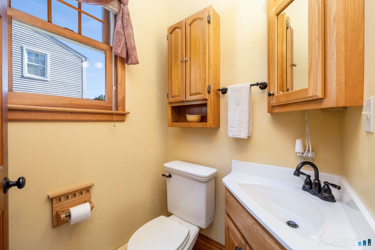
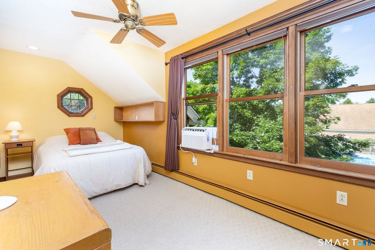
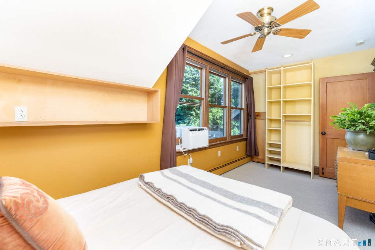
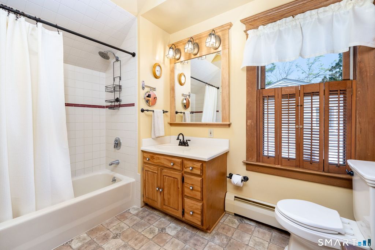
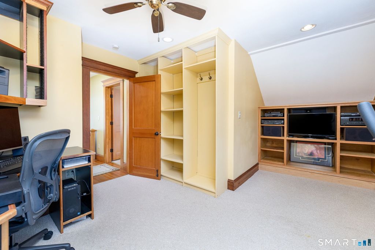
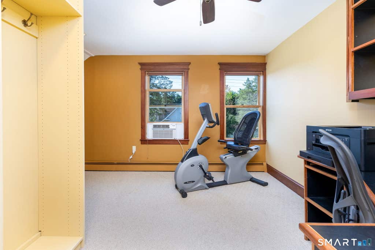
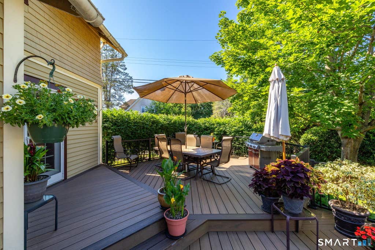
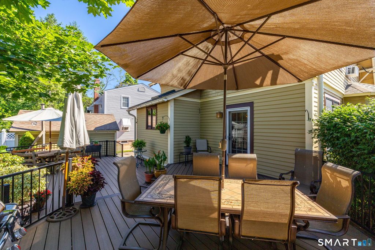
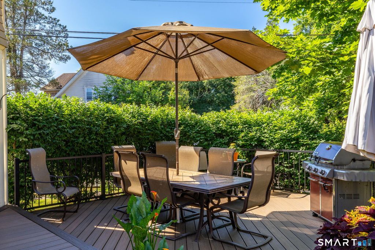
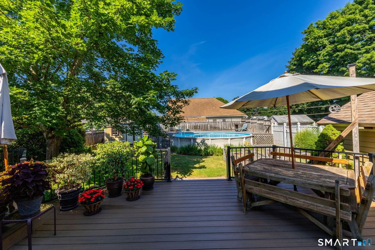
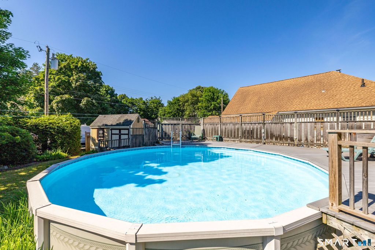
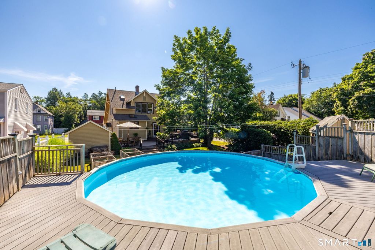
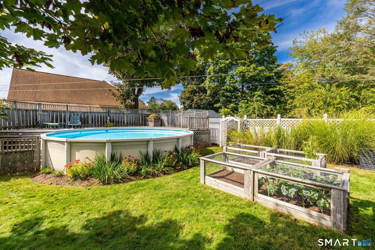
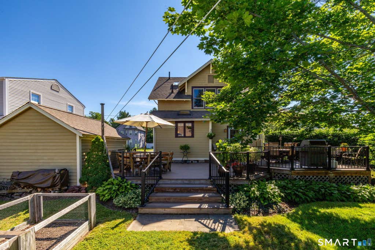
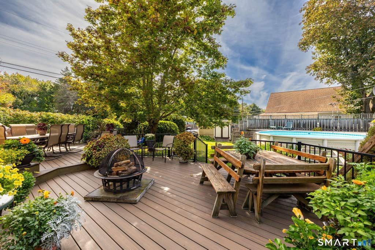
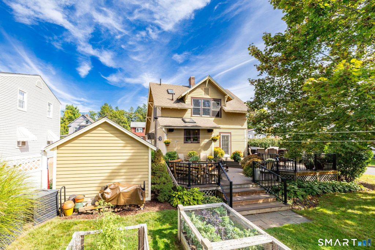
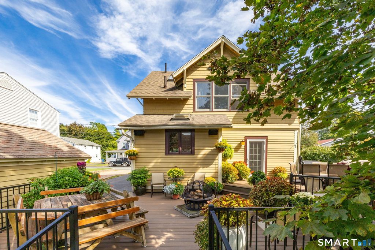
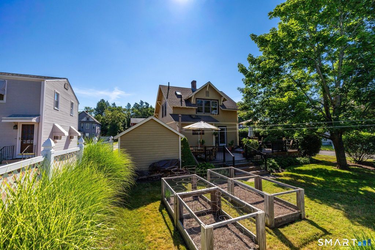
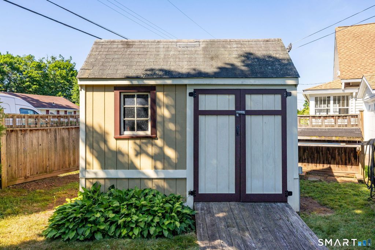
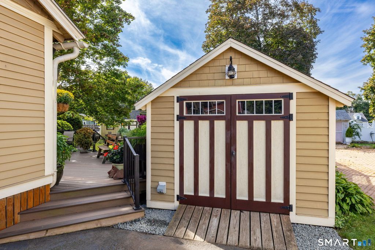
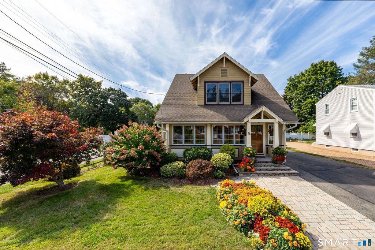
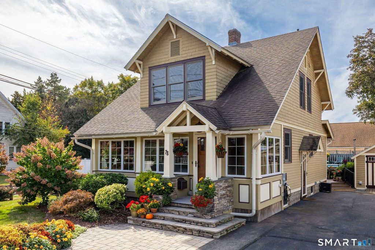
Proud recipient of the 2023 Historic Preservation Award from the Cheney Brothers National Historic Landmark District Commission and the Manchester Historical Society, this beautifully restored Craftsman blends timeless character with thoughtful modern updates. Note-House is not in historic district. Lovingly restored with incredible curb appeal, this timeless Craftsman home beautifully blends original character with thoughtful modern updates. Original hardwood floors, doors, trim, built-ins, pocket doors, and custom wood cabinetry showcase the craftsmanship rarely found today, while a center island, pantry closet with pull-out shelves, recessed lighting, and abundant natural light bring everyday functionality to the home. The inviting layout flows seamlessly from the living room to the dining room and kitchen, with a charming four-season porch providing additional living space and three bedrooms upstairs. There are ceiling fans throughout most of the home, and a brand-new three-tier composite deck overlooking an exceptionally private backyard retreat complete with an above-ground pool, two mature raised garden beds, and two storage sheds, one with electricity. Major improvements include Marvin and Andersen all-wood replacement windows, 200-amp electrical service, natural gas heat, a 40-gallon indirect hot water heater (both replaced within the last 10 years), three-zone Nest thermostats, and a sewer line to the street replaced within the last 10 years.
|
DAYS ON MARKET
|
1
|
LAST UPDATED
|
7/10/2026
|
|
YEAR BUILT
|
1916
|
COUNTY
|
Hartford
|
|
STATUS
|
Active
|
PROPERTY TYPE(S)
|
Single Family
|
| Elementary School |
Verplanck |
| Jr. High School |
Illing |
| High School |
Manchester |
| AIR |
Wall Unit(s), Window Unit(s) |
| AIR CONDITIONING |
Yes |
| APPLIANCES |
Dishwasher, Dryer, Freezer, Gas Water Heater, Microwave, Oven, Range, Range Hood, Refrigerator, Washer |
| BASEMENT |
Full, Unfinished, Yes |
| CONSTRUCTION |
Frame, Shingle Siding, Wood Siding |
| HEAT |
Hot Water, Natural Gas |
| LOT |
8276 sq ft |
| LOT DESCRIPTION |
Corner Lot, Level |
| PARKING |
Paved, Off Street, Private, Driveway |
| POOL DESCRIPTION |
Outdoor Pool, Vinyl, Above Ground |
| SEWER |
Public Sewer |
| STYLE |
Bungalow, Colonial |
| TAXES |
5746 |
| WATER |
Public |
| ZONING |
RB |
We respect your online privacy and will never spam you. By submitting this form with your telephone number
you are consenting for Ryan
Smith to contact you even if your name is on a Federal or State
"Do not call List".
Listing courtesy of KW Legacy Partners
Copyright Smart MLS. All rights reserved. Information is deemed reliable but not guaranteed to be accurate.
This IDX solution is (c) Diverse Solutions 2026.
Save favorite listings, searches, and get the latest alerts
Save your favorite listings, searches, and receive the latest listing alerts


 Twitter
 Facebook
 Email
Email