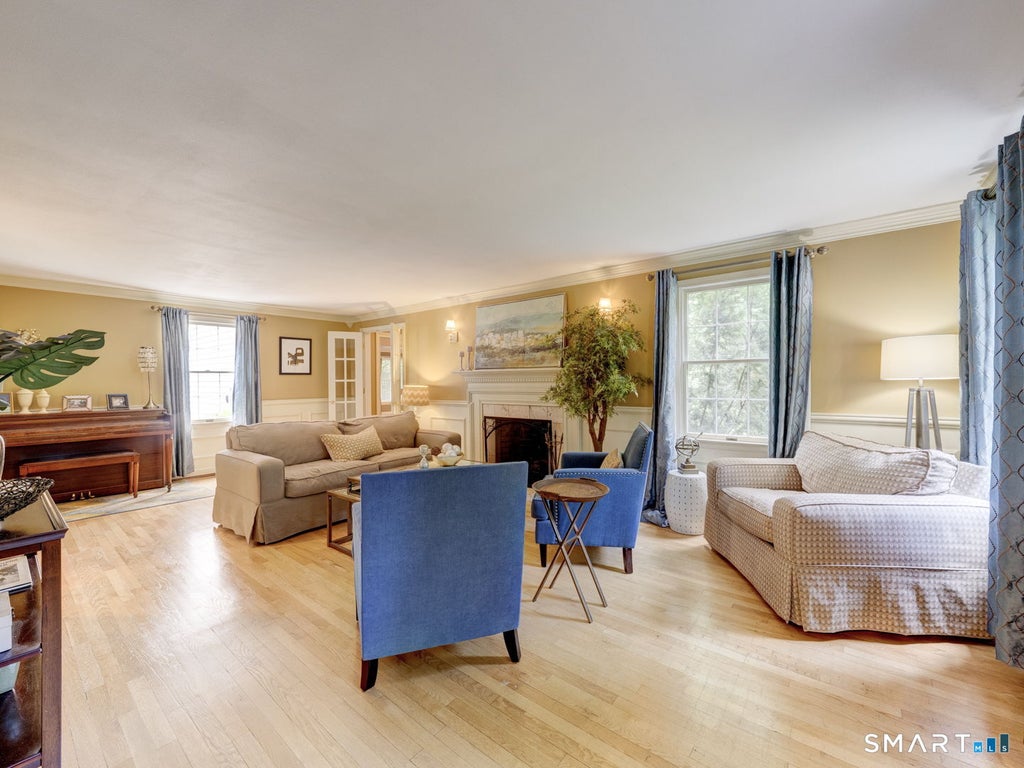
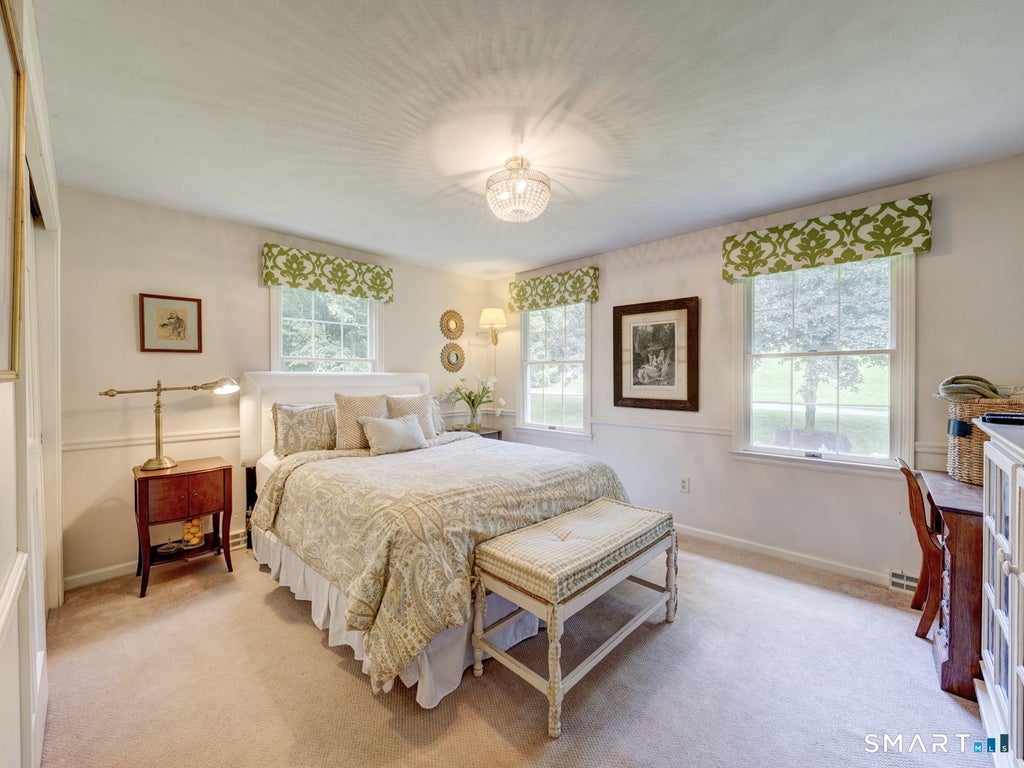
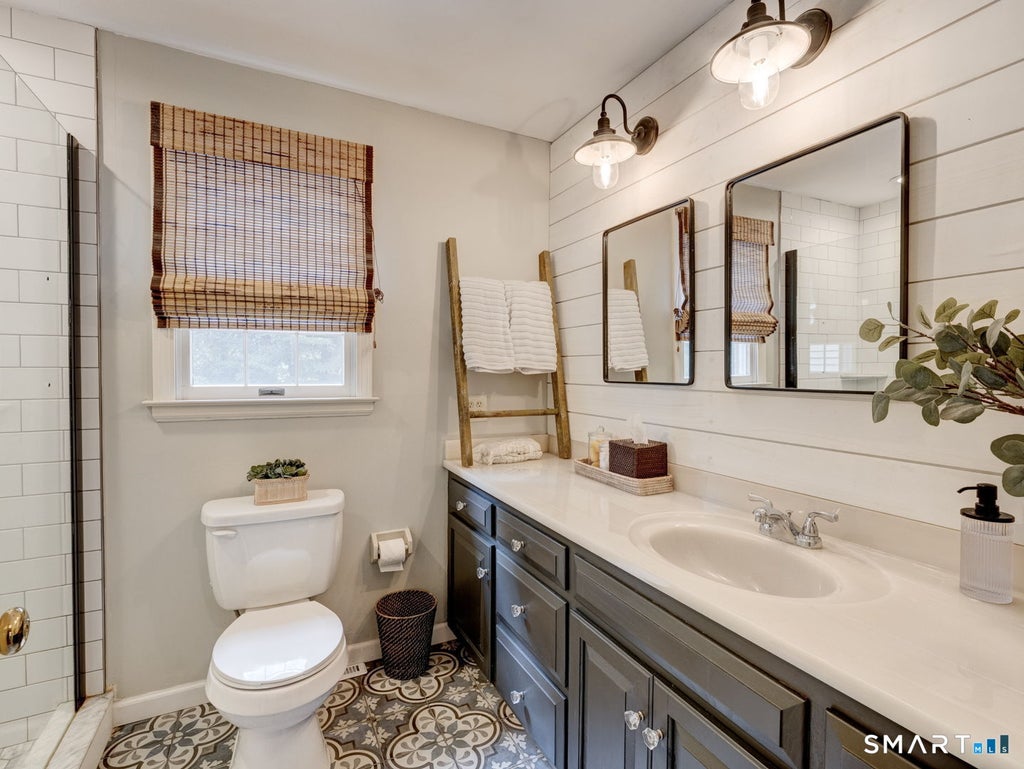
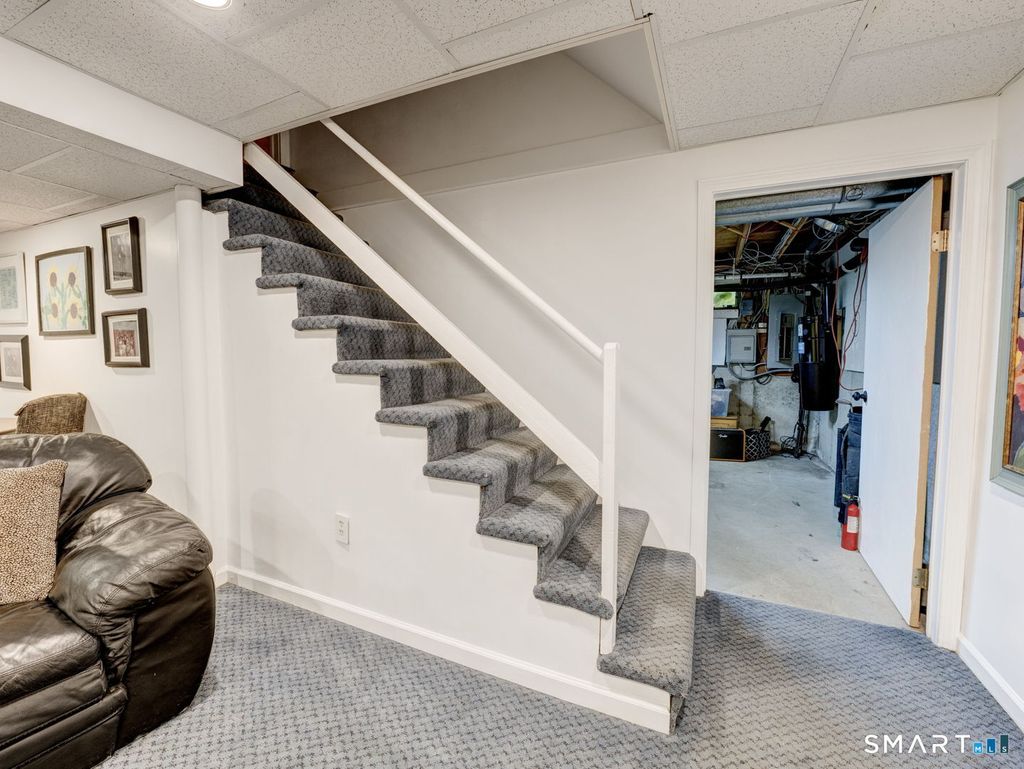
Welcome to an extraordinary residence in sought after Blue Hills area where craftsmanship, timeless elegance, & resort-inspired living come together to create a truly remarkable home! It offers over 3,500+ sq. ft. of beautifully designed living space on 2 levels, plus a partially finished lower level. Set on almost 1 acre of meticulously maintained grounds, the private backyard boasts a spectacular retreat w/a sparkling inground pool, entertaining deck & lush landscaping creating a serene setting. The main level welcomes you to an elegant Living Rm w/classic fireplace. Next is the inviting Family Rm w/fireplace providing comfortable spaces for entertaining or quiet evenings at home. The beautifully updated gourmet kitchen highlights an large quartz center island, double ovens, beverage coolers, gas cooktop, abundant cabinetry, & picturesque views overlooking the backyard oasis. The 1st floor Primary Bedrm Suite is a luxurious private sanctuary w/trey ceiling, gas fireplace, spa inspired bath, makeup area, jetted soaking tub, & steam room shower. And on this level is a light-filled Office w/vaulted ceiling, skylights, & tranquil views! Upstairs are 4 bedrms and one being an ensuite w/bath & can be a 2nd primary bedrm or guest quarters. The lower level expands the home's versatility w/a spacious Rec Rm & 2 additional rms suited for a fitness studio, hobby rms, additional work spaces! This fabulous property offers luxury, privacy, & generous living space w/resort amenities!
|
DAYS ON MARKET
|
2
|
LAST UPDATED
|
7/7/2026
|
|
YEAR BUILT
|
1985
|
GARAGE SPACES
|
2.0
|
|
COUNTY
|
Hartford
|
STATUS
|
Active
|
|
PROPERTY TYPE(S)
|
Single Family
|
|
|
| Elementary School |
Per Board of Ed |
| High School |
Southington |
| AIR |
Central Air |
| AIR CONDITIONING |
Yes |
| APPLIANCES |
Dishwasher, Electric Water Heater, Gas Cooktop, Microwave, Oven, Refrigerator, Wine Cooler |
| BASEMENT |
Full, Yes |
| CONSTRUCTION |
Frame, Vinyl Siding |
| FIREPLACE |
Yes |
| GARAGE |
Attached Garage, Yes |
| HEAT |
Fireplace Insert, Forced Air, Natural Gas |
| INTERIOR |
Central Vacuum |
| LOT |
0.92 acre(s) |
| LOT DESCRIPTION |
Level, Rolling Slope |
| PARKING |
Paved, Driveway, Attached |
| POOL DESCRIPTION |
Outdoor Pool, In Ground |
| SEWER |
Public Sewer |
| STYLE |
Colonial |
| TAXES |
11518 |
| UTILITIES |
Underground Utilities |
| WATER |
Well |
| ZONING |
R-40 |
We respect your online privacy and will never spam you. By submitting this form with your telephone number
you are consenting for Ryan
Smith to contact you even if your name is on a Federal or State
"Do not call List".
Listing courtesy of Century 21 AllPoints Realty
Copyright Smart MLS. All rights reserved. Information is deemed reliable but not guaranteed to be accurate.
This IDX solution is (c) Diverse Solutions 2026.
Save favorite listings, searches, and get the latest alerts
Save your favorite listings, searches, and receive the latest listing alerts








 Twitter
 Facebook
 Email
Email