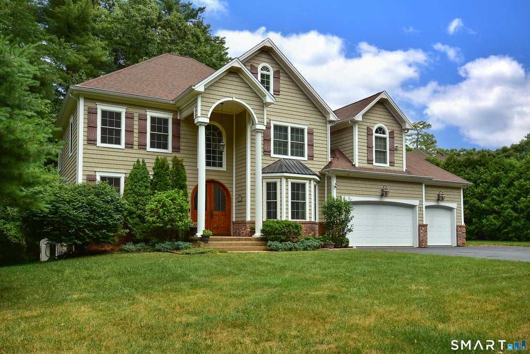
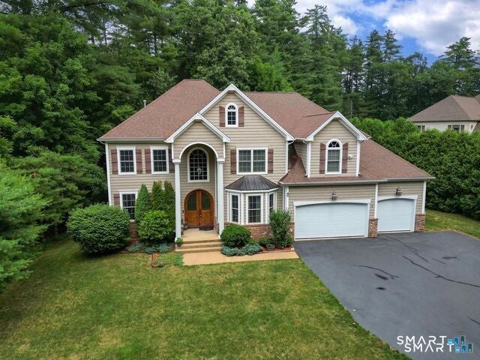
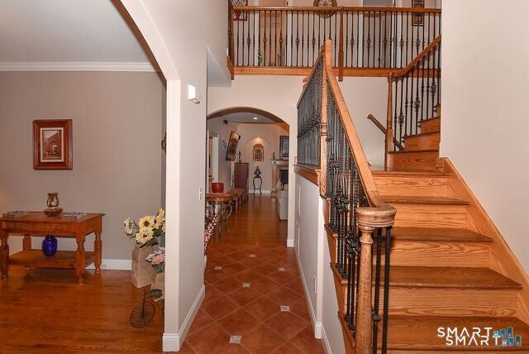
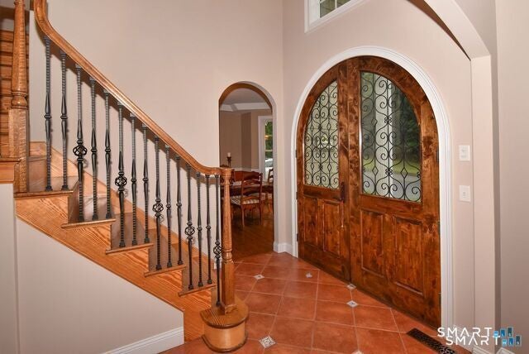
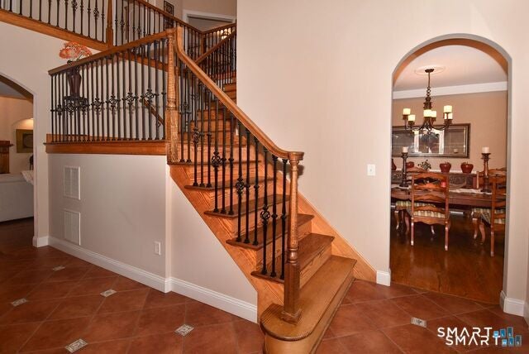
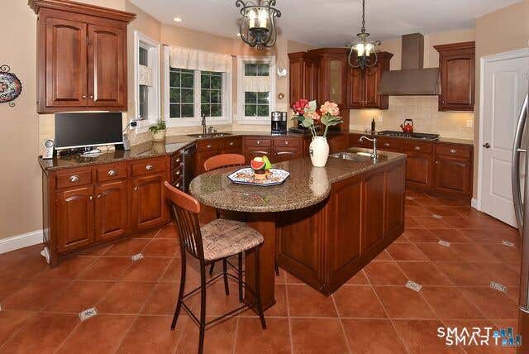
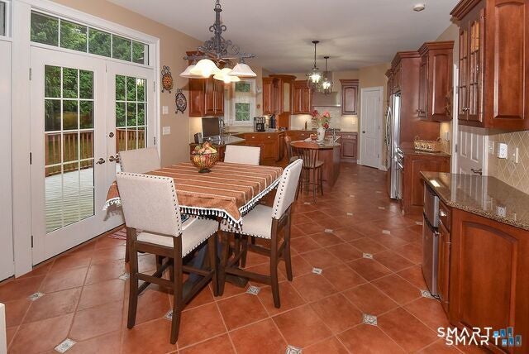
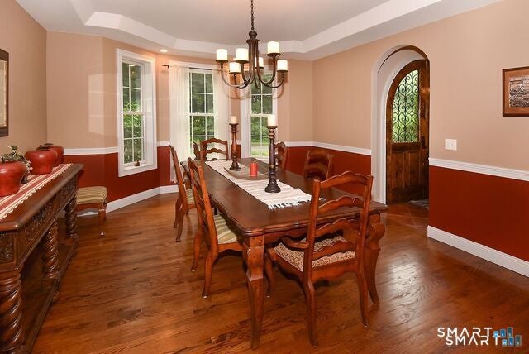
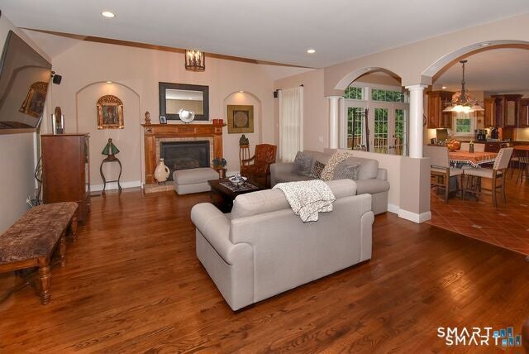
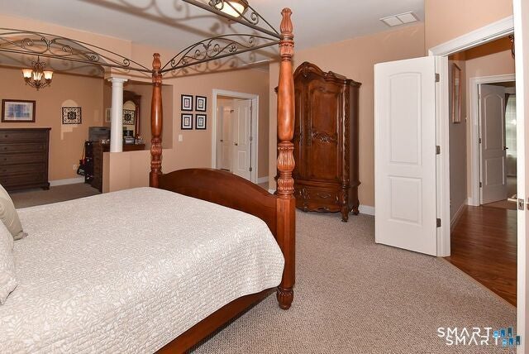
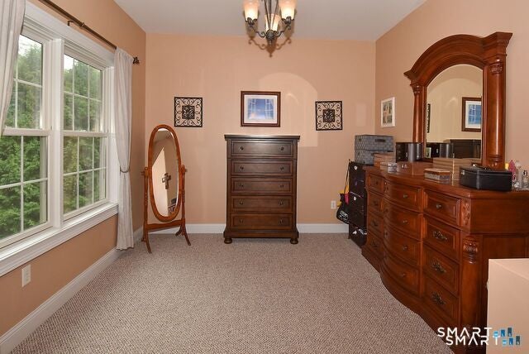
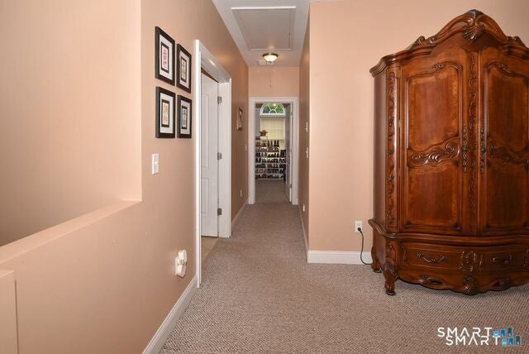
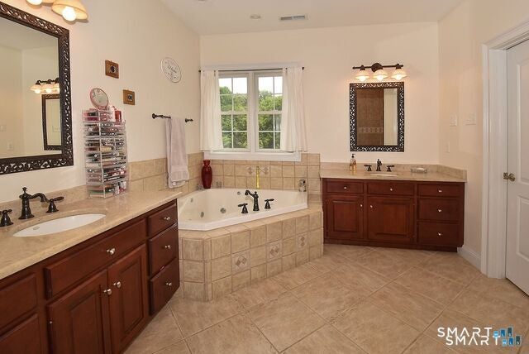
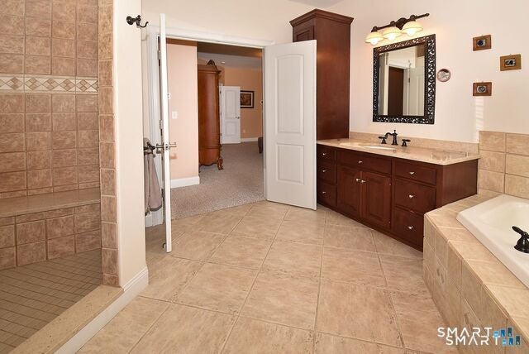
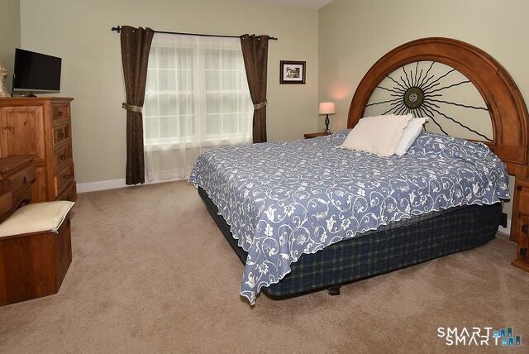
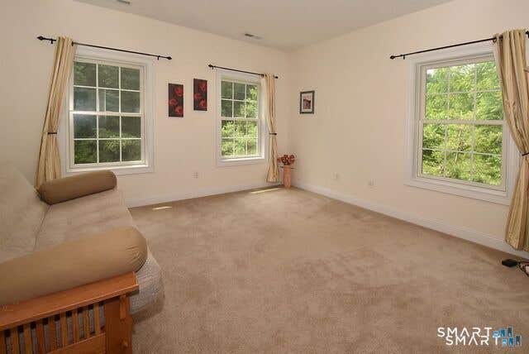
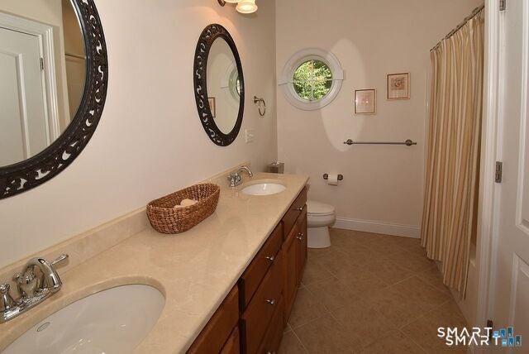
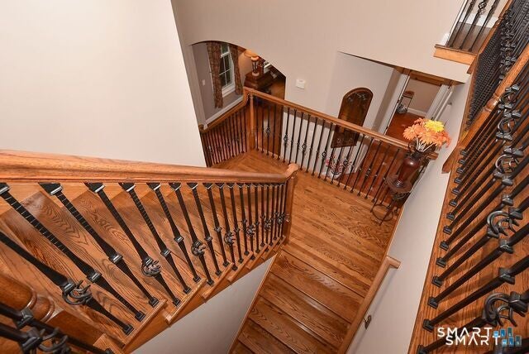
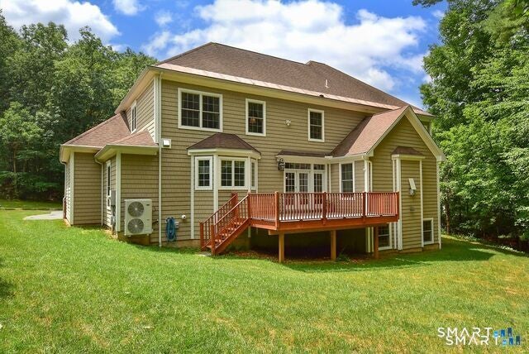
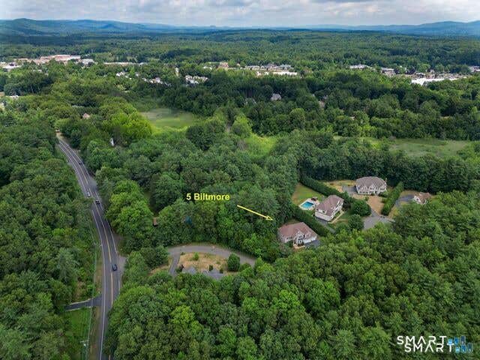
A Special By Carrier Built Home! Welcome to this exceptional custom-built home, beautifully situated on a quiet cul-de-sac and surrounded by natural wooded borders. A stunning custom arched front door creates unforgettable curb appeal and sets the stage for the quality craftsmanship found throughout. The oversized chef's kitchen is designed to impress, featuring granite countertops, built-in stainless steel appliances, natural gas cooking, a spacious center island, a walk-in pantry, and an added counter space by dining room-perfect for entertaining and everyday living. A dramatic two-story foyer filled with natural sunlight showcases dual staircases accented with sleek metal balusters. The expansive family room offers the perfect gathering space, complete with a cozy natural gas fireplace. The finished lower level(1100sf) provides outstanding space for entertaining, recreation, or hosting family and friends. Retreat to the luxurious primary suite featuring a private sitting area, an oversized walk-in dressing room, and a spa-inspired atmosphere designed for comfort and relaxation. This is truly a one-of-a-kind home that combines timeless elegance, exceptional craftsmanship, and thoughtful design in one spectacular setting.
|
DAYS ON MARKET
|
9
|
LAST UPDATED
|
7/1/2026
|
|
TRACT
|
Biltmore Estates
|
YEAR BUILT
|
2006
|
|
COMMUNITY
|
Biltmore Estates
|
GARAGE SPACES
|
3.0
|
|
COUNTY
|
Hartford
|
STATUS
|
Active
|
|
PROPERTY TYPE(S)
|
Single Family
|
|
|
| Elementary School |
Per Board of Ed |
| High School |
Avon |
| AIR |
Central Air |
| AIR CONDITIONING |
Yes |
| APPLIANCES |
Dishwasher, Disposal, Gas Cooktop, Gas Water Heater, Microwave, Oven, Range Hood, Refrigerator |
| BASEMENT |
Full, Partially Finished, Yes |
| CONSTRUCTION |
Frame, Vinyl Siding |
| FIREPLACE |
Yes |
| GARAGE |
Attached Garage, Yes |
| HEAT |
Forced Air, Natural Gas |
| INTERIOR |
Central Vacuum |
| LOT |
0.89 acre(s) |
| LOT DESCRIPTION |
Cul-De-Sac, Wooded |
| PARKING |
Garage Door Opener, Attached |
| SEWER |
Public Sewer |
| STYLE |
Colonial |
| SUBDIVISION |
Biltmore Estates |
| TAXES |
16906 |
| WATER |
Public |
| ZONING |
R30 |
We respect your online privacy and will never spam you. By submitting this form with your telephone number
you are consenting for Ryan
Smith to contact you even if your name is on a Federal or State
"Do not call List".
Listing courtesy of Dennehy & Company, LLC
Copyright Smart MLS. All rights reserved. Information is deemed reliable but not guaranteed to be accurate.
This IDX solution is (c) Diverse Solutions 2026.
Save favorite listings, searches, and get the latest alerts
Save your favorite listings, searches, and receive the latest listing alerts













 Twitter
 Facebook
 Email
Email