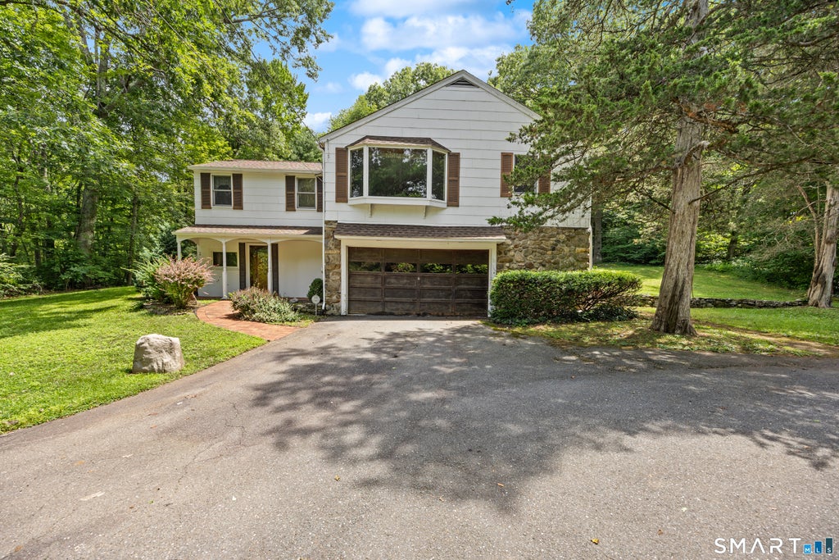
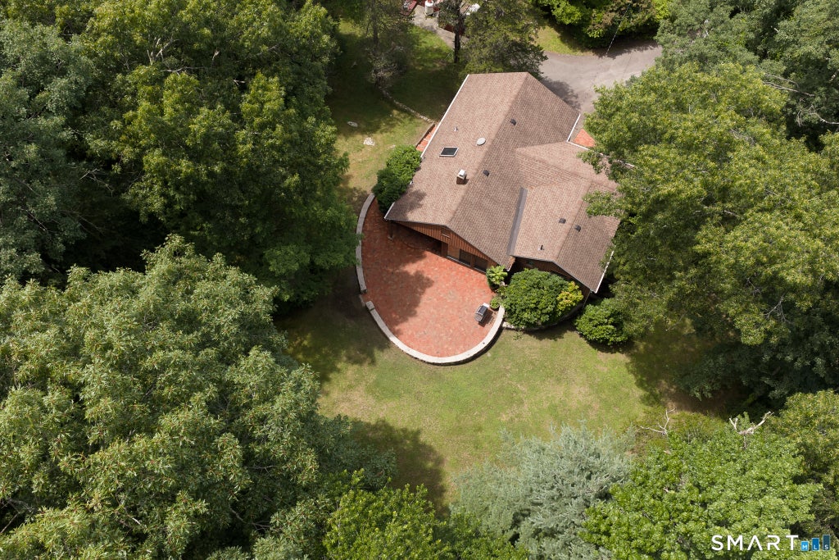
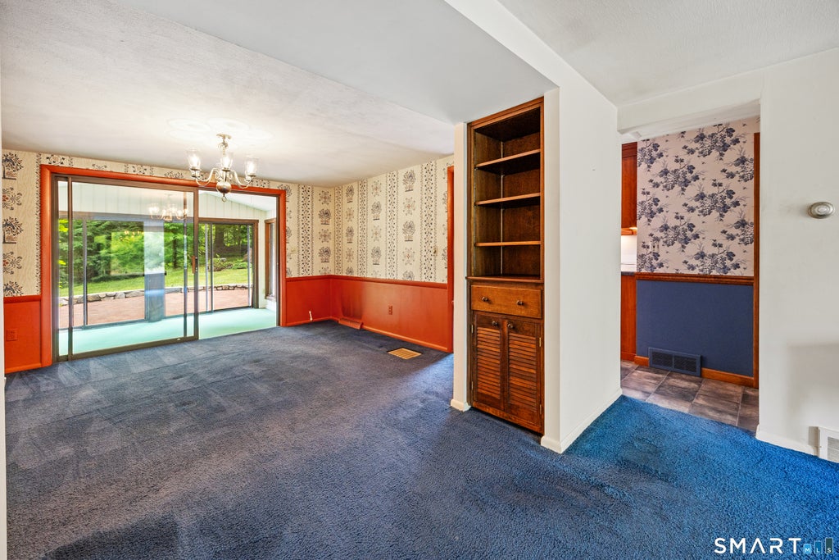
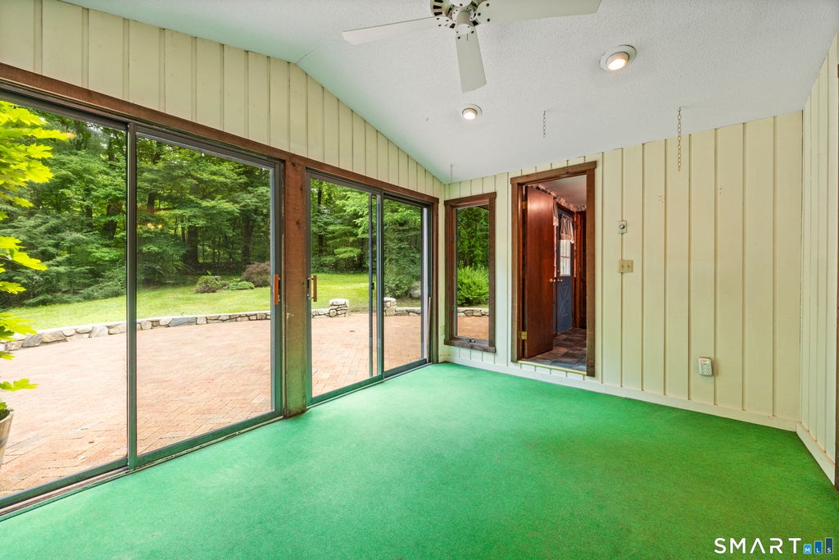
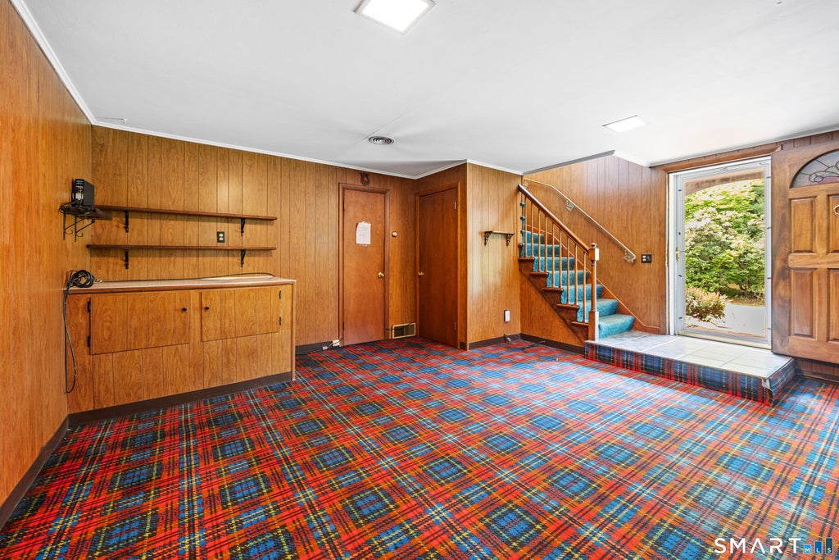
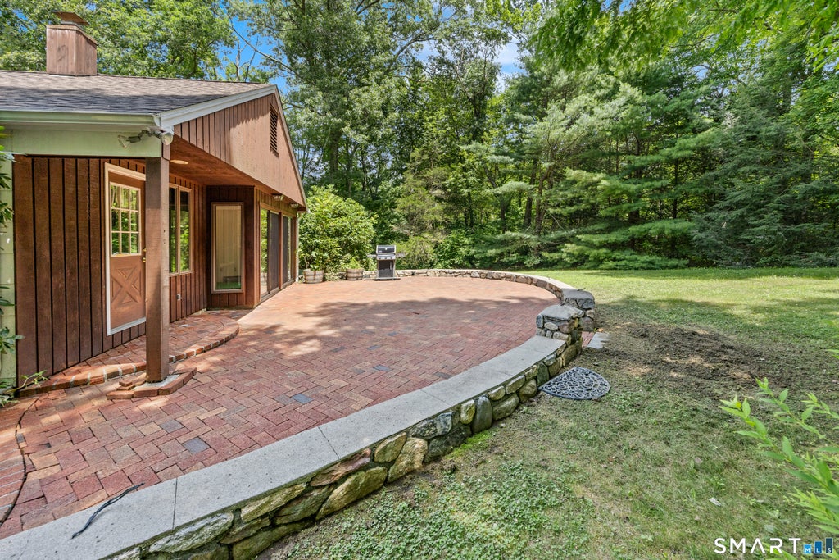
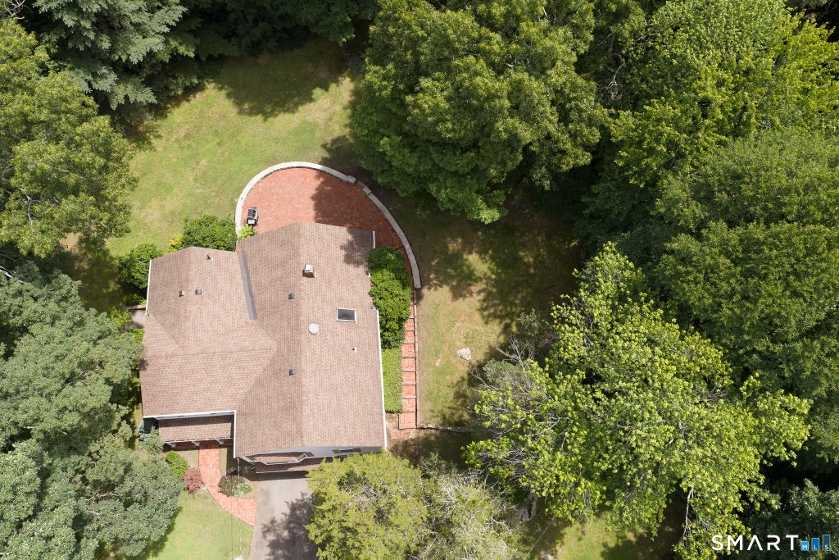
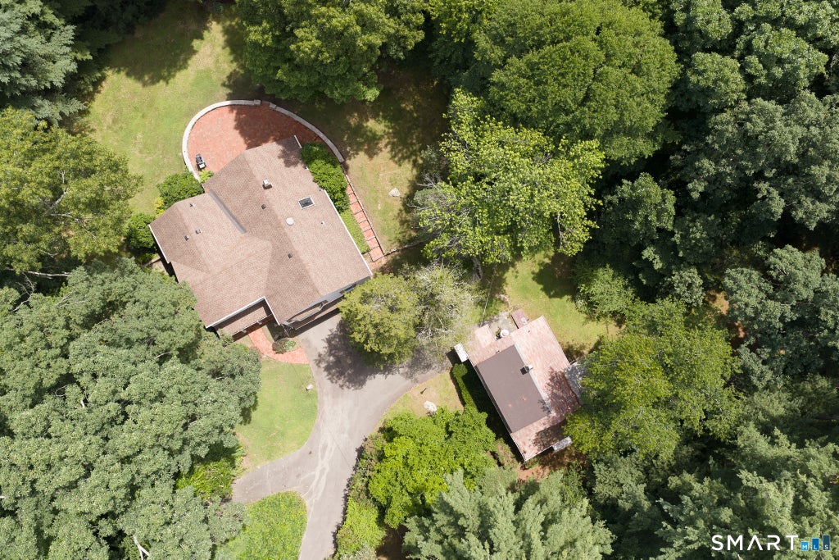
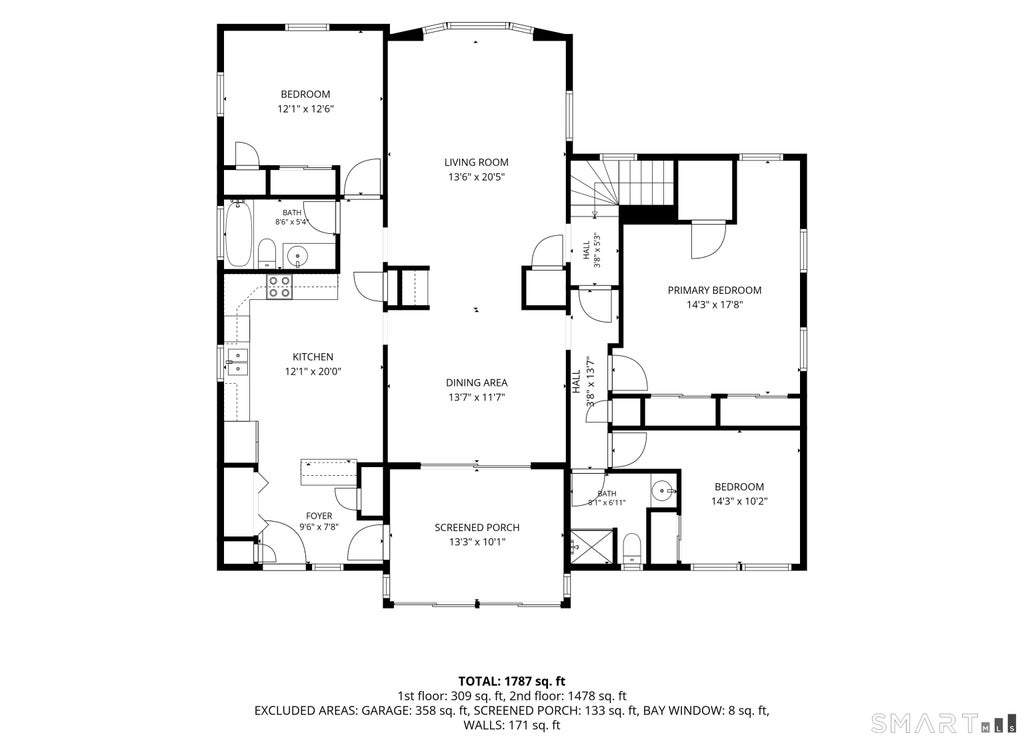
Nestled on a picturesque, private lot that has been cherished by the same family for years, this 3-bedroom, 2-full-bath High Ranch offers the perfect blend of comfort, space, and opportunity. A spacious, functional layout makes everyday living and entertaining easy, beginning with a bright living room featuring a large bow window that flows seamlessly into the dining room with a charming built-in. Just beyond, the heated sunroom/enclosed porch overlooks the peaceful backyard and opens to a brick patio, creating the perfect setting to relax or entertain while enjoying the tranquil surroundings. The eat-in kitchen features a skylight and ample space for casual dining. The primary bedroom offers hardwood flooring and generous closet space, while the finished lower-level provides flexible living space ideal for a recreation room, home office, or media room. Additional highlights include central air, an attached garage, and a beautiful private setting. Shared driveway with 69 Munson Road (MLS #24188306). Also available as part of a unique two-property package with 69 Munson Road, offering exceptional potential for multigenerational living, investment, or added flexibility. See MLS #24189341 for combined listing details. Property is being sold As-Is.
|
DAYS ON MARKET
|
1
|
LAST UPDATED
|
7/25/2026
|
|
YEAR BUILT
|
1940
|
GARAGE SPACES
|
2.0
|
|
COUNTY
|
New Haven
|
STATUS
|
Active
|
|
PROPERTY TYPE(S)
|
Single Family
|
|
|
| Elementary School |
Per Board of Ed |
| High School |
Wolcott |
| AIR |
Central Air |
| AIR CONDITIONING |
Yes |
| APPLIANCES |
Dishwasher, Dryer, Electric Range, Electric Water Heater, Microwave, Refrigerator, Washer |
| BASEMENT |
Full, Partially Finished, Walk-Out Access, Yes |
| CONSTRUCTION |
Asbestos, Frame, Shingle Siding |
| GARAGE |
Yes |
| HEAT |
Baseboard, Electric, Forced Air, Oil |
| LOT |
0.98 acre(s) |
| LOT DESCRIPTION |
Sloped |
| SEWER |
Septic Tank |
| STYLE |
Hi-Ranch, Ranch |
| TAXES |
6196 |
| WATER |
Well |
| ZONING |
R-40 |
We respect your online privacy and will never spam you. By submitting this form with your telephone number
you are consenting for Ryan
Smith to contact you even if your name is on a Federal or State
"Do not call List".
Listing courtesy of Regency Real Estate, LLC
Copyright Smart MLS. All rights reserved. Information is deemed reliable but not guaranteed to be accurate.
This IDX solution is (c) Diverse Solutions 2026.
Save favorite listings, searches, and get the latest alerts
Save your favorite listings, searches, and receive the latest listing alerts











 Twitter
 Facebook
 Email
Email