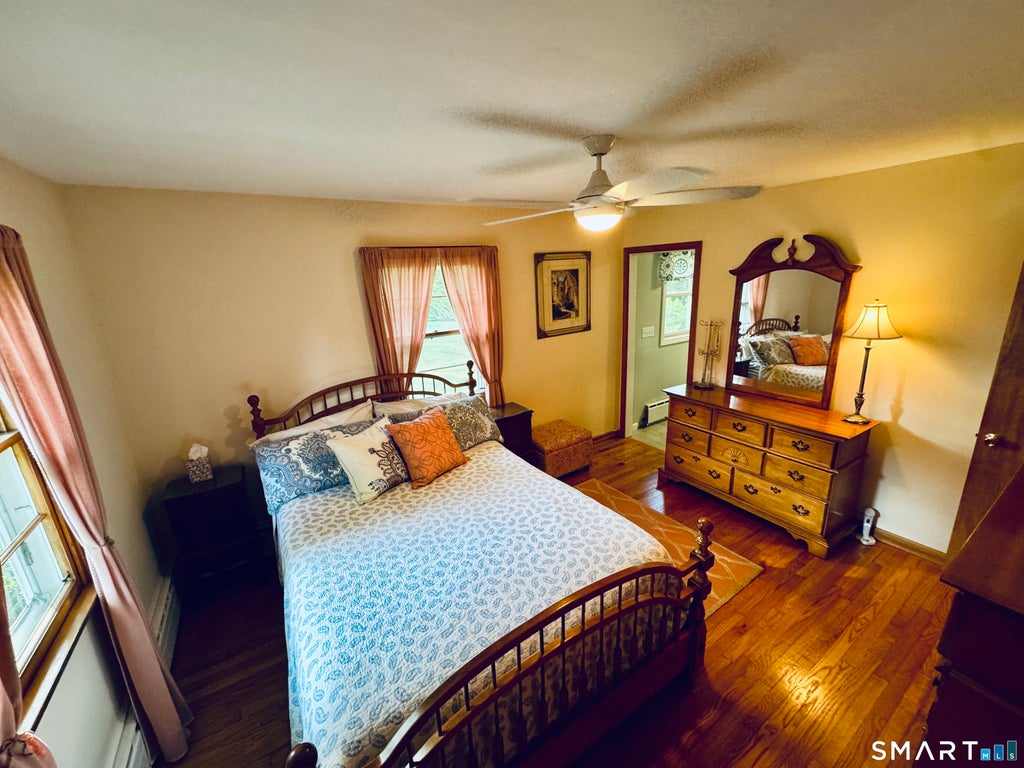
Spacious and well-maintained single family home in desirable location, convenient to town, walking trails and beaches. 1,700-square-foot ranch offering comfortable one-level living with an open floor plan and numerous updates throughout. This home features an updated kitchen with quartz countertops, white cabinetry, breakfast bar, recessed lighting, stainless steel dishwasher, microwave and gas stove. The kitchen flows seamlessly into the dining area and living room, highlighted by a stunning two-sided gas fireplace, crown molding and hardwood floors throughout. This home also has 3 spacious bedrooms including a generous primary bedroom with ample closet space and a en-suite bath featuring a large walk-in shower. The two additional bedrooms are nicely sized with a full bath conveniently located just across the hall. Laundry located in the half bath near the kitchen. Enjoy outdoor living at its best with a screened in porch and an expansive private backyard with a large patio -perfect for relaxing, grilling, or entertaining guests.. Enjoy the conveniences of natural gas, central air, a washer and dryer on main level and an attached 2 car garage. Convenient location, Yale and all that New Haven has to offer is only 10 minutes away, and only minutes to 95 and 91. Easy access to everything that makes Branford such a desirable place to live.
|
DAYS ON MARKET
|
0
|
LAST UPDATED
|
7/23/2026
|
|
YEAR BUILT
|
1962
|
GARAGE SPACES
|
2.0
|
|
COUNTY
|
New Haven
|
STATUS
|
Active
|
|
PROPERTY TYPE(S)
|
Rental Properties
|
|
|
| Elementary School |
Mary R. Tisko |
| High School |
Branford |
| AIR |
Central Air |
| AIR CONDITIONING |
Yes |
| APPLIANCES |
Dishwasher, Disposal, Dryer, Gas Range, Microwave, Refrigerator, Washer |
| BASEMENT |
Partial, Sump Pump, Unfinished, Yes |
| FIREPLACE |
Yes |
| GARAGE |
Attached Garage, Yes |
| HEAT |
Hot Water, Natural Gas |
| INTERIOR |
Open Floorplan |
| LOT |
0.5 acre(s) |
| LOT DESCRIPTION |
Sloped, Wooded |
| PARKING |
Garage Door Opener, Attached |
| SEWER |
Public Sewer |
| STYLE |
Ranch |
| WATER |
Public |
| ZONING |
R4 |
We respect your online privacy and will never spam you. By submitting this form with your telephone number
you are consenting for Ryan
Smith to contact you even if your name is on a Federal or State
"Do not call List".
Listing courtesy of Coldwell Banker Realty
Copyright Smart MLS. All rights reserved. Information is deemed reliable but not guaranteed to be accurate.
This IDX solution is (c) Diverse Solutions 2026.
Save favorite listings, searches, and get the latest alerts
Save your favorite listings, searches, and receive the latest listing alerts





 Twitter
 Facebook
 Email
Email