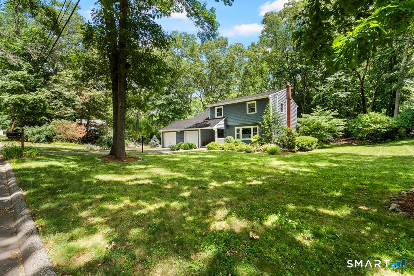
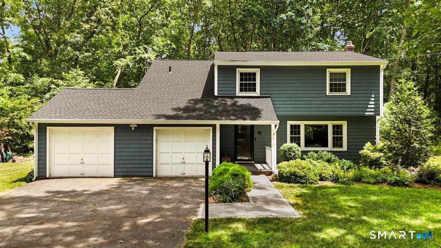
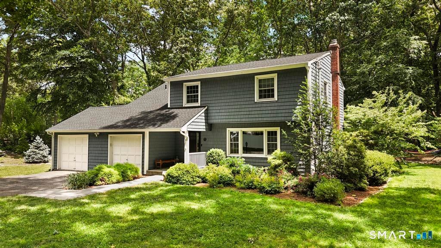
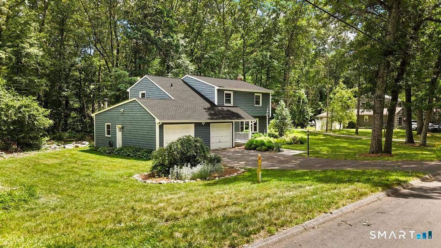
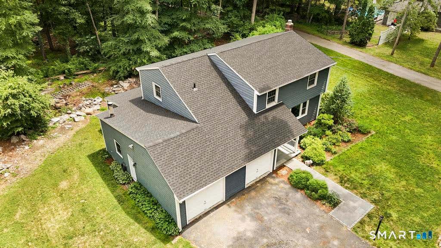
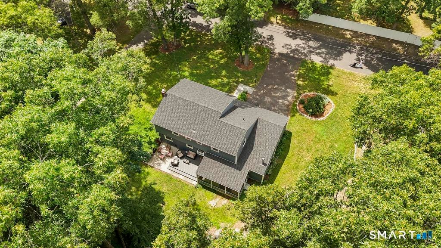
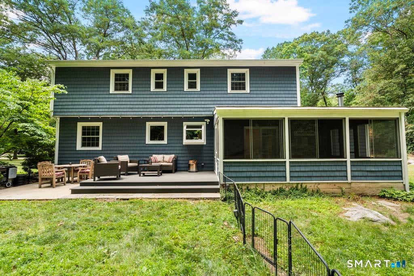
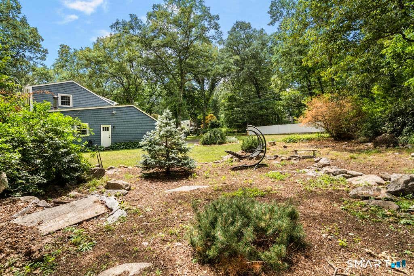
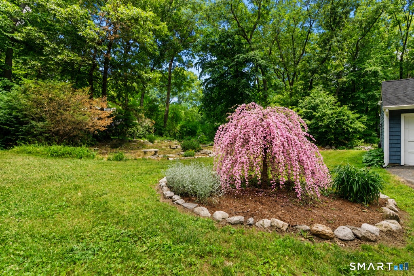
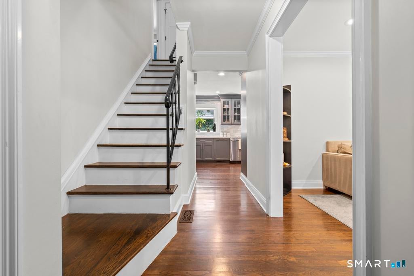
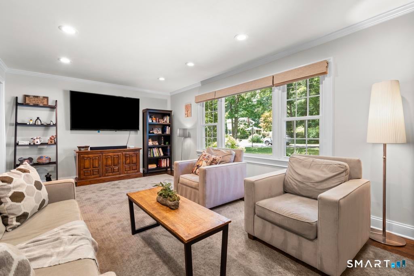
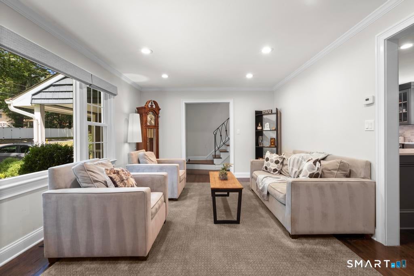
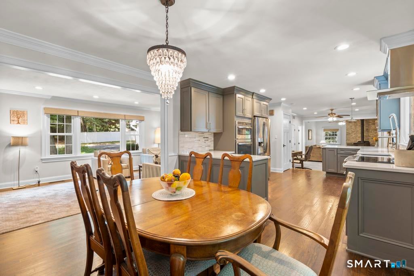
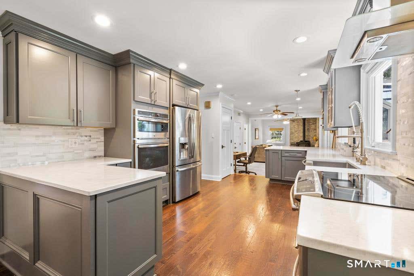
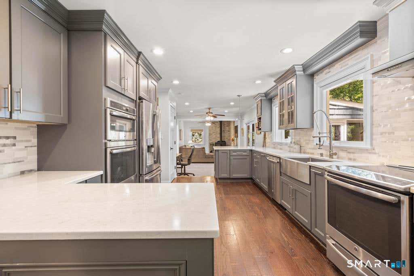
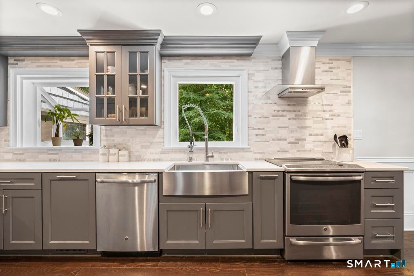
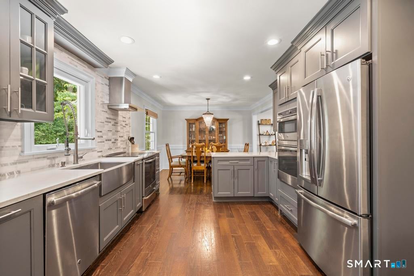
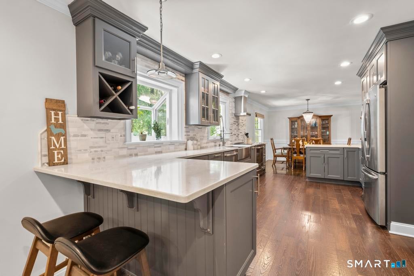
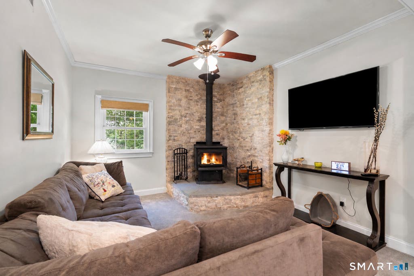
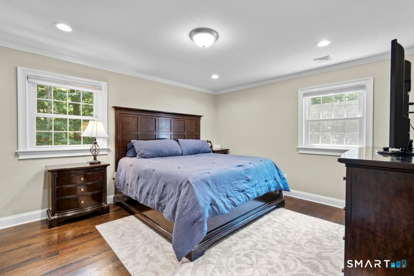
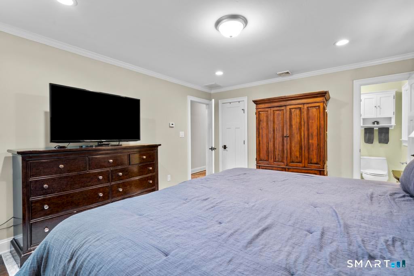
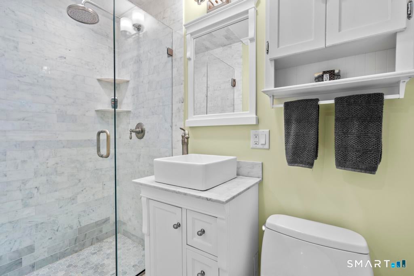
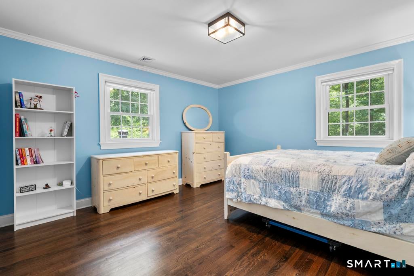
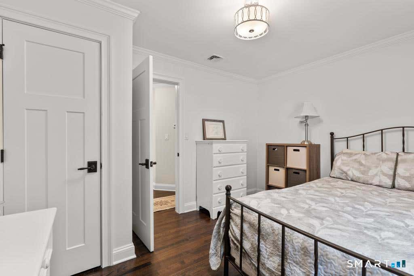
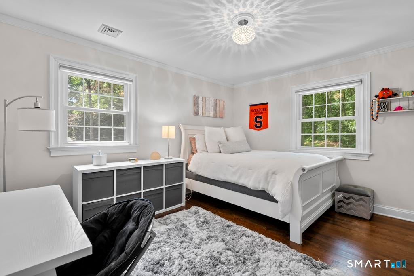
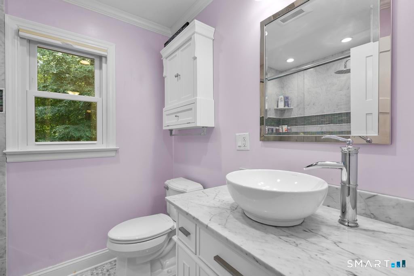
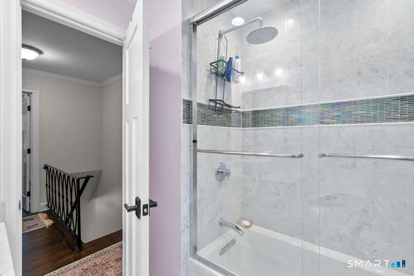
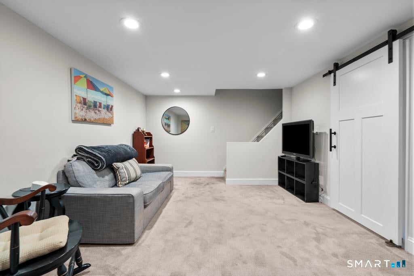
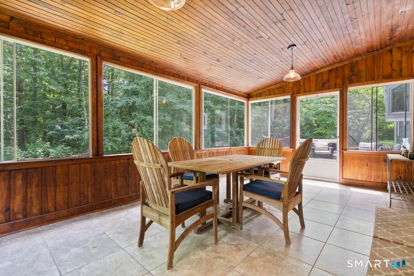
Set on a private one-acre lot in Norwalk's highly sought-after Cranbury neighborhood, 4 Stonehedge Road is a beautifully maintained four-bedroom Colonial that blends New England style with modern comfort. A gracious floor plan, rich hardwood floors, crown molding, custom millwork, and abundant natural light create a warm, sophisticated atmosphere. The renovated kitchen features GE Profile stainless steel appliances and opens to the inviting family room with a charming wood-burning stove. Additional living space, not included in the square footage, includes a bright three-season porch overlooking the private backyard and a partially finished lower level, ideal for a media room, fitness area, home office, or playroom. The spacious primary suite offers a walk-in closet and renovated en-suite bath, while three additional bedrooms and provide ample closet space and flexibility. Central air, a two-car garage, and numerous updates add everyday comfort and convenience. Ideally located within walking distance of award-winning Cranbury Elementary School and Cranbury Park, this exceptional home also offers easy access to I-95, Route 7, the Merritt Parkway, Metro-North, shopping, dining, and Norwalk's vibrant waterfront. Offering privacy, space, and an exceptional location, this is a rare opportunity to own in one of Norwalk's most desirable neighborhoods. Approximately 400 additional square feet of living space in partially finished basement and three season porch.
|
DAYS ON MARKET
|
1
|
LAST UPDATED
|
8/21/2026
|
|
YEAR BUILT
|
1960
|
GARAGE SPACES
|
2.0
|
|
COUNTY
|
Fairfield
|
STATUS
|
Active
|
|
PROPERTY TYPE(S)
|
Single Family
|
|
|
| Elementary School |
Cranbury |
| High School |
Per Board of Ed |
| AIR |
Ceiling Fan(s), Central Air, Zoned |
| AIR CONDITIONING |
Yes |
| APPLIANCES |
Dishwasher, Dryer, Electric Range, Ice Maker, Microwave, Oven, Range, Range Hood, Refrigerator, Washer |
| BASEMENT |
Full, Partially Finished, Yes |
| CONSTRUCTION |
Frame, Vinyl Siding |
| FIREPLACE |
Yes |
| GARAGE |
Attached Garage, Yes |
| HEAT |
Forced Air, Oil |
| INTERIOR |
Open Floorplan |
| LOT |
1 acre(s) |
| PARKING |
Paved, Driveway, Attached |
| SEWER |
Septic Tank |
| STYLE |
Colonial |
| TAXES |
10435 |
| WATER |
Public |
| WATERFRONT DESCRIPTION |
Beach Access |
| ZONING |
A3 |
We respect your online privacy and will never spam you. By submitting this form with your telephone number
you are consenting for Ryan
Smith to contact you even if your name is on a Federal or State
"Do not call List".
Listing courtesy of Berkshire Hathaway NE Prop.
Copyright Smart MLS. All rights reserved. Information is deemed reliable but not guaranteed to be accurate.
This IDX solution is (c) Diverse Solutions 2026.
Save favorite listings, searches, and get the latest alerts
Save your favorite listings, searches, and receive the latest listing alerts









 Twitter
 Facebook
 Email
Email