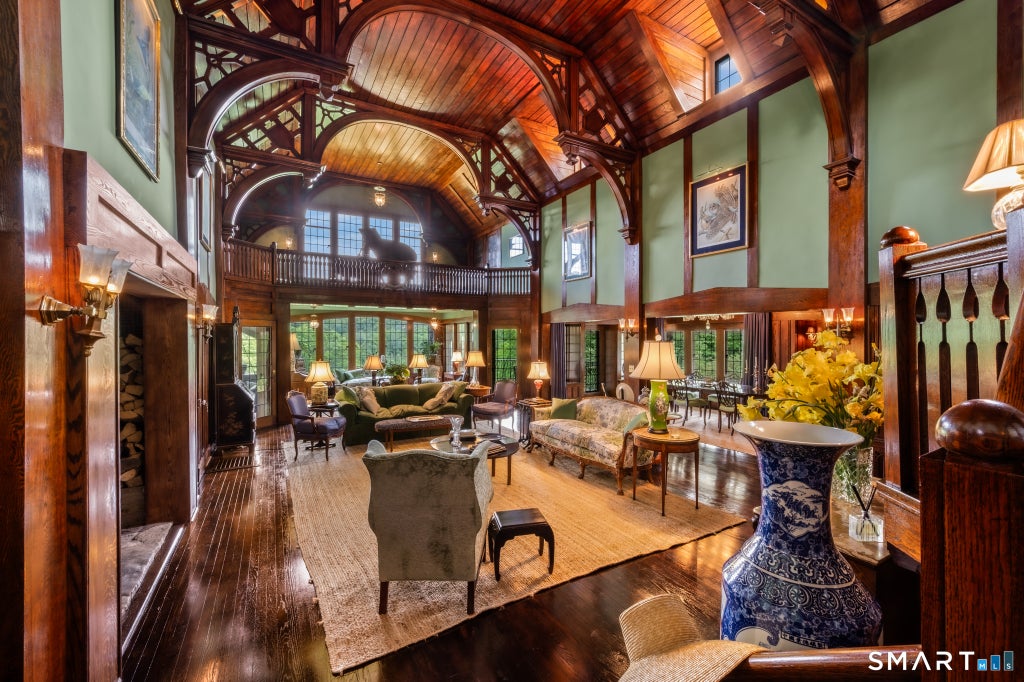
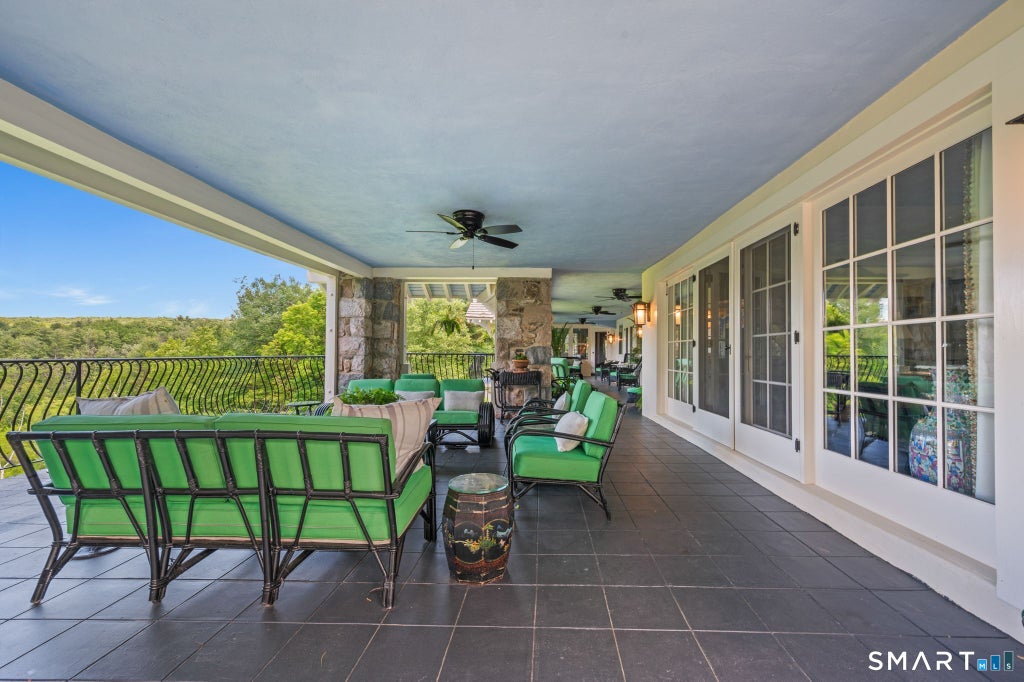
Known as "The Bungalow", this spectacular Tudor-inspired estate set on 43.8 private acres is one of architect Alfredo S.G. Taylor's finest designs. Built in 1908 for a Remington Arms heiress, the home seamlessly blends Gilded Age grandeur with exceptional modern luxury. The dramatic great hall features soaring 40-foot timber ceilings, a monumental stone fireplace, and exquisite fieldstone and half-timber construction. Thoughtfully updated throughout, the home offers a stunning new eat-in chef's kitchen complete with a butler's pantry and premium appliances, including a True glass-door refrigerator, Miele dishwasher, Wolf warming drawers, Sub-Zero wine and beverage refrigerator, and an exceptional custom range with handcrafted hood. The luxurious marble-clad bathrooms have been beautifully renovated with Kohler fixtures, while custom cabinetry, updated electrical systems, and meticulous craftsmanship elevate every space. Spectacular balconies and a wraparound veranda extend from the main living areas, providing breathtaking views across the surrounding landscape. Offering 6 bedrooms, 6 bathrooms, and 6,766 square feet of living space, the estate is set amid lightly wooded grounds with expansive northern vistas. Additional amenities include a guest house, barn, formal gardens, and a picturesque pond. Approached by a winding, newly improved drive, the residence sits atop a private ridge and culminates in a gracious porte-cochere, creating a sense of arrival rarely found. Recent improvements include a new roof, copper gutters, and two whole-house generators-one serving the main residence and the other dedicated to the guest house. Offering an exceptional combination of privacy, history, and modern luxury, this remarkable estate feels worlds away while remaining just minutes from the heart of Norfolk, with its renowned restaurants, shops, cultural attractions, and year-round events. Conveniently located approximately 120 minutes from Manhattan, it presents a rare opportunity to own one of New England's most distinguished country estates.
|
DAYS ON MARKET
|
62
|
LAST UPDATED
|
6/25/2026
|
|
YEAR BUILT
|
1905
|
GARAGE SPACES
|
2.0
|
|
COUNTY
|
Litchfield
|
STATUS
|
Active
|
|
PROPERTY TYPE(S)
|
Single Family
|
|
|
| Elementary School |
Botelle |
| Jr. High School |
Northwestern |
| High School |
Northwestern |
| APPLIANCES |
Dishwasher, Dryer, Freezer, Oven, Range, Range Hood, Refrigerator, Washer, Wine Cooler |
| BARN/EQUESTRIAN |
Yes |
| BASEMENT |
Finished, Partial, Yes |
| CONSTRUCTION |
Stone, Stucco |
| EXTERIOR |
Garden |
| FIREPLACE |
Yes |
| GARAGE |
Yes |
| HEAT |
Baseboard, Forced Air, Oil, Radiant, Zoned |
| INTERIOR |
Entrance Foyer, Open Floorplan |
| LOT |
43.8 acre(s) |
| LOT DESCRIPTION |
Wooded |
| PARKING |
Circular Driveway, Gravel, Private, Carport, Other, Driveway |
| SEWER |
Septic Tank |
| STYLE |
Other |
| TAXES |
20300 |
| UTILITIES |
Underground Utilities |
| WATER |
Well |
| ZONING |
RU |
We respect your online privacy and will never spam you. By submitting this form with your telephone number
you are consenting for Ryan
Smith to contact you even if your name is on a Federal or State
"Do not call List".
Listing courtesy of W. Raveis Lifestyles Realty
Copyright Smart MLS. All rights reserved. Information is deemed reliable but not guaranteed to be accurate.
This IDX solution is (c) Diverse Solutions 2026.
Save favorite listings, searches, and get the latest alerts
Save your favorite listings, searches, and receive the latest listing alerts









 Twitter
 Facebook
 Email
Email