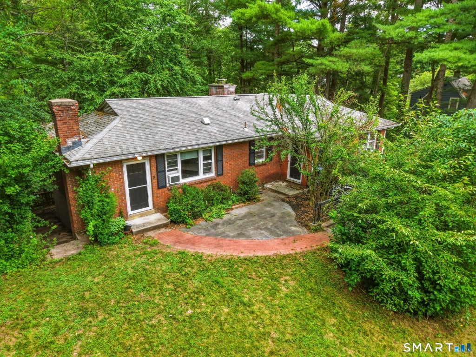
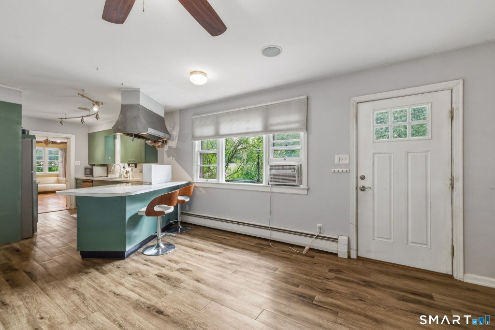
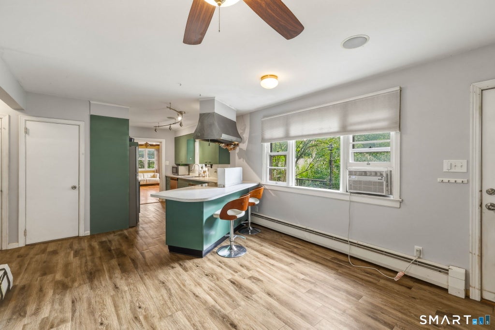
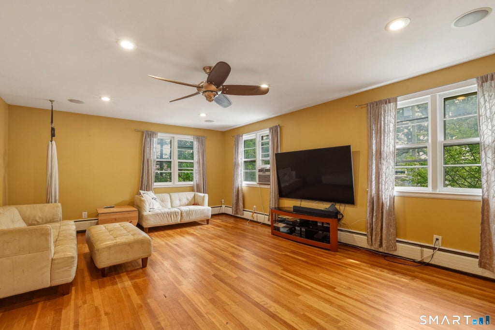
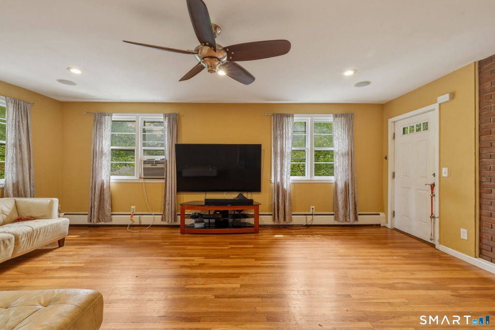
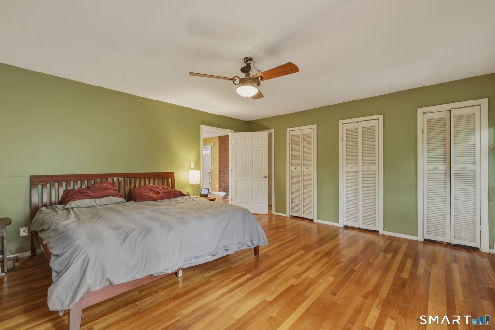
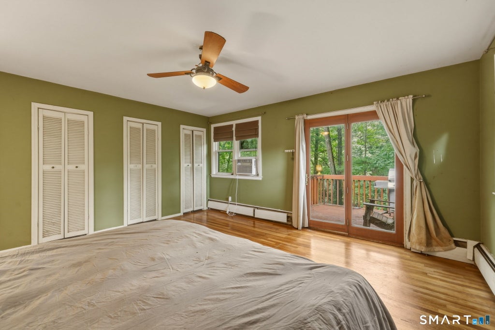
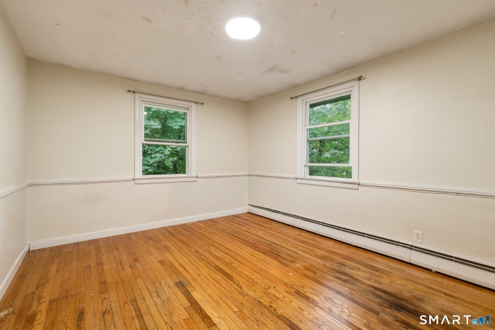
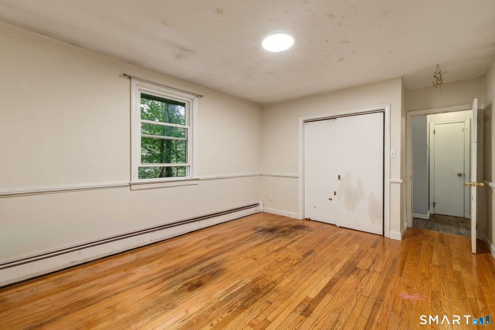
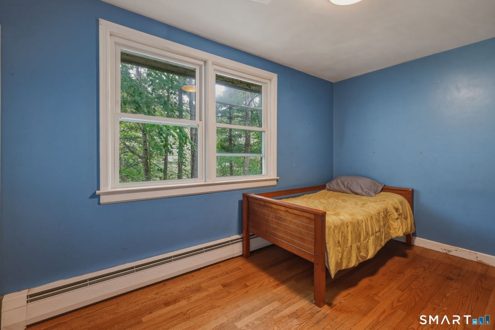
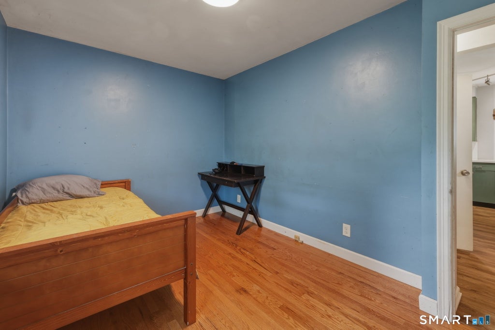
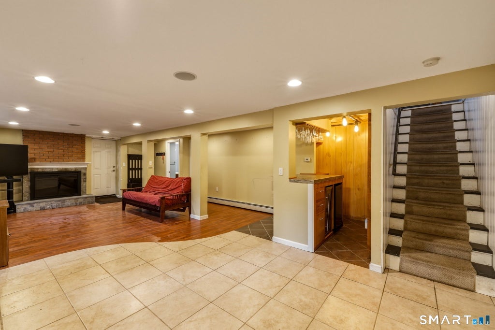
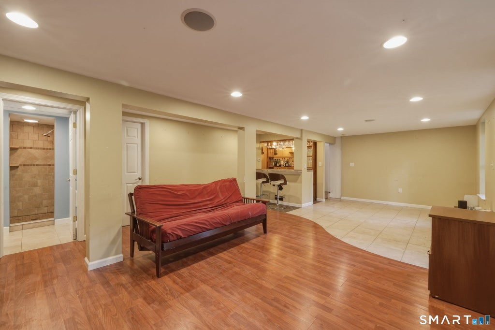
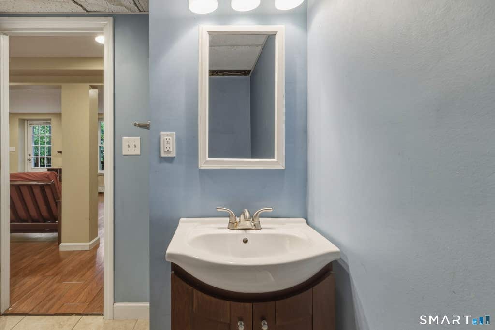
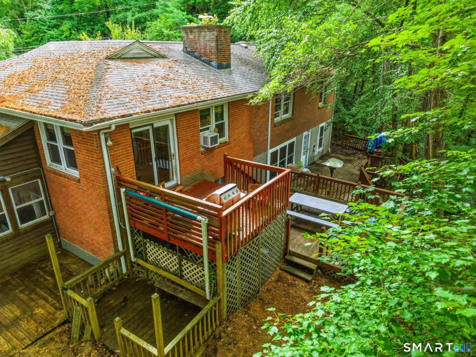
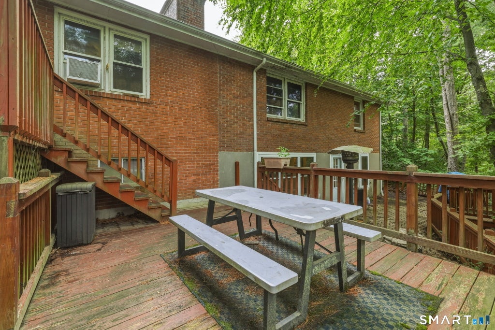
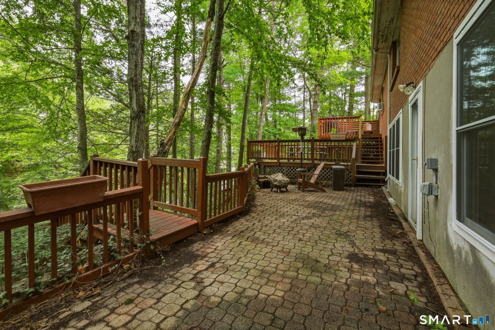
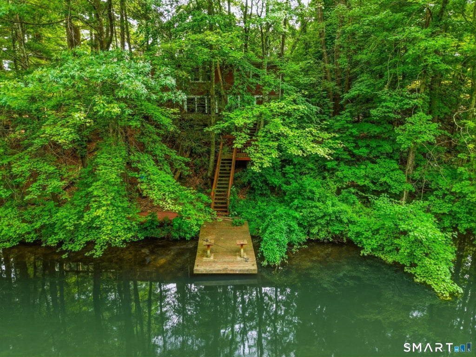
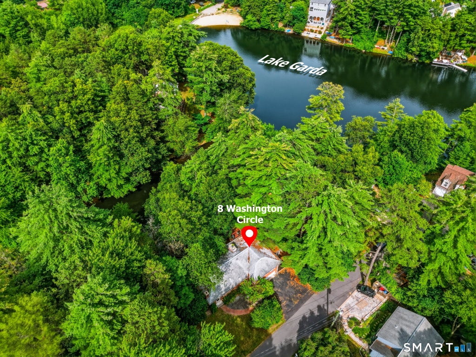
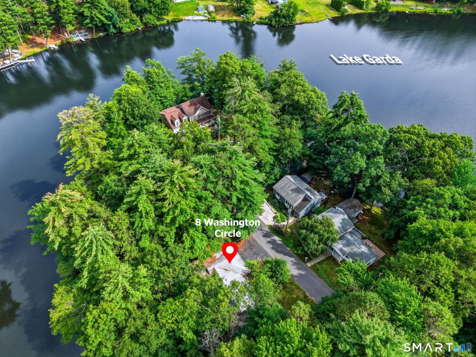
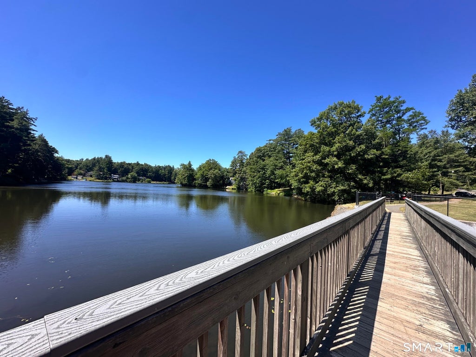
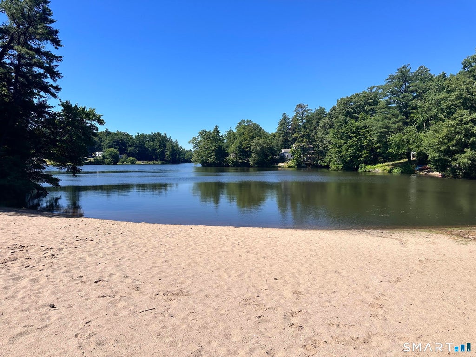
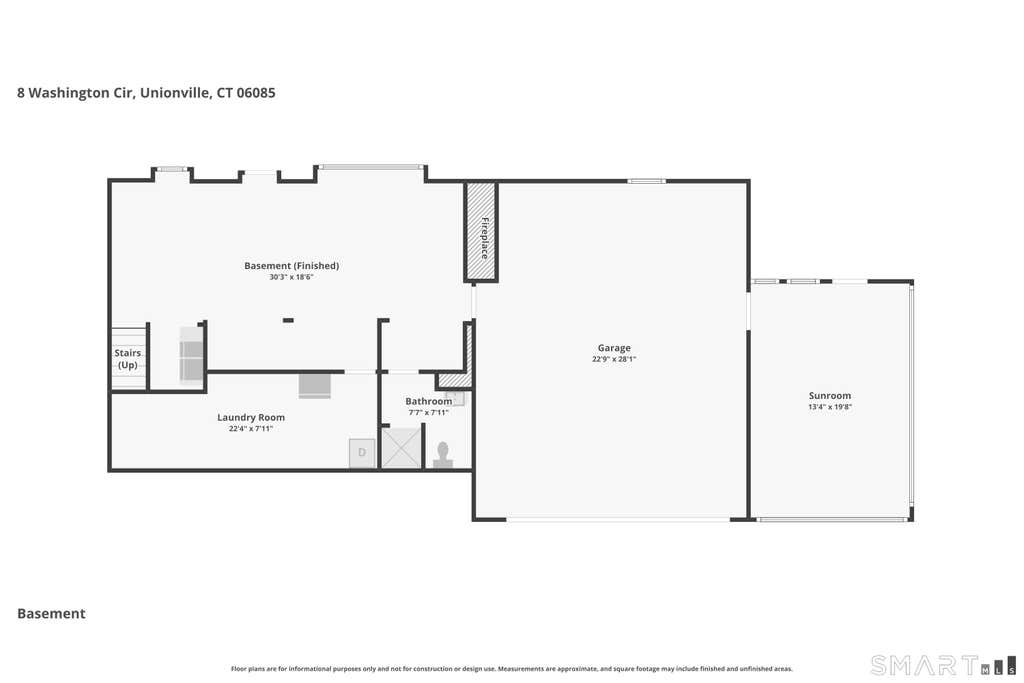
Welcome to your private lakeside retreat! Tucked away on a quiet, peaceful cul-de-sac, this classic brick ranch offers the ultimate vacation-at-home lifestyle with direct waterfront access to pristine Lake Garda. Boasting 1,424 square feet of single-level living on the main floor, the home features 3 comfortable bedrooms and full bath, as well as a spacious 2-car garage with an attached screened-in porch-the perfect spot for your morning coffee or mosquito-free summer evenings. The living space beautifully expands into the fully finished, walk-out lower level, adding an extra 432 square feet of finished living space. Complete with a cozy den anchored by a classic wood-burning fireplace, a dry bar, and a second full bathroom, this versatile setup is tailor-made for game days, winter nights, or winding down after a day on the water. Step out of the walk-out basement onto a spacious patio overlooking the peaceful lake, which seamlessly connects to a raised grilling deck. The low-maintenance, wooded lot means no weekend lawn-mowing chores-giving you more time to enjoy the water. From the patio, private stairs lead directly down to your own dock. Grab a book and relax, cast a line for some fishing, or launch your kayak or canoe for a tranquil sunset paddle. This home presents an incredible opportunity to customize a sturdy, brick waterfront property and build instant equity in a highly sought-after neighborhood!
|
DAYS ON MARKET
|
3
|
LAST UPDATED
|
7/14/2026
|
|
YEAR BUILT
|
1956
|
GARAGE SPACES
|
2.0
|
|
COUNTY
|
Hartford
|
STATUS
|
Active
|
|
PROPERTY TYPE(S)
|
Single Family
|
|
|
| Elementary School |
Per Board of Ed |
| Jr. High School |
Robbins |
| High School |
Farmington |
| AIR |
Ceiling Fan(s) |
| AIR CONDITIONING |
Yes |
| APPLIANCES |
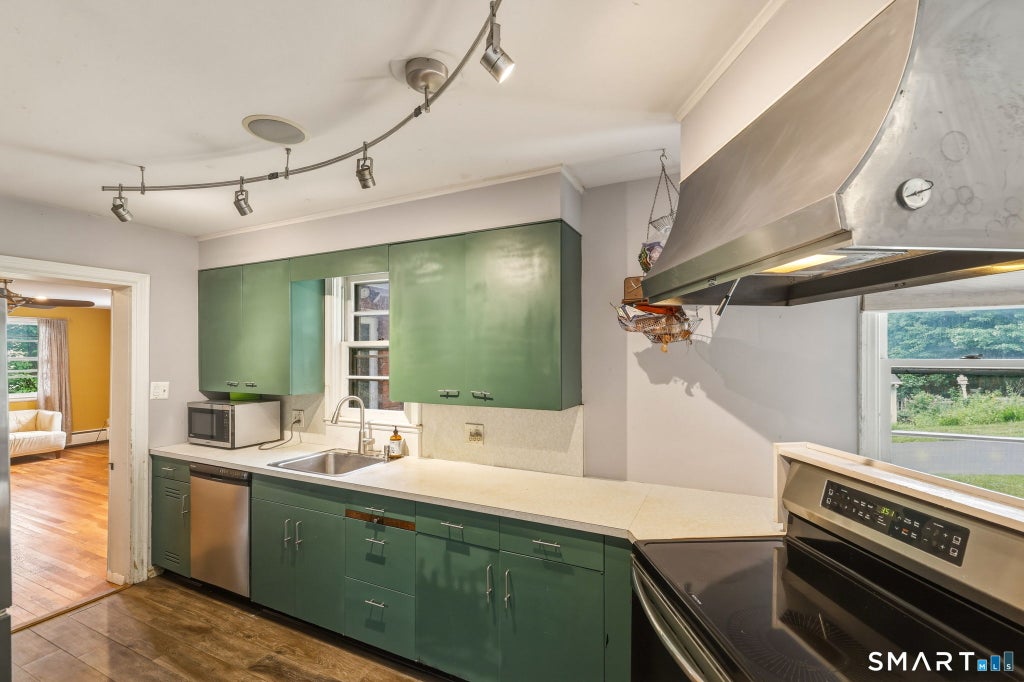
Dishwasher, Dryer, Freezer, Oven, Range, Range Hood, Refrigerator, Washer |
| BASEMENT |
Full, Partially Finished, Walk-Out Access, Yes |
| CONSTRUCTION |
Brick, Frame |
| EXTERIOR |
Dock |
| FIREPLACE |
Yes |
| GARAGE |
Attached Garage, Yes |
| HEAT |
Baseboard, Oil |
| HOA DUES |
250 |
| INTERIOR |
Open Floorplan |
| LOT |
0.52 acre(s) |
| LOT DESCRIPTION |
Cul-De-Sac, Sloped, Waterfront |
| PARKING |
Garage Door Opener, Attached |
| SEWER |
Septic Tank |
| STYLE |
Ranch |
| TAXES |
6570 |
| WATER |
Well |
| WATERFRONT |
Yes |
| WATERFRONT DESCRIPTION |
Lake |
| ZONING |
R9 |
We respect your online privacy and will never spam you. By submitting this form with your telephone number
you are consenting for Ryan
Smith to contact you even if your name is on a Federal or State
"Do not call List".
Listing courtesy of Better Homes and Gardens Real Estate Executive Real Estate
Copyright Smart MLS. All rights reserved. Information is deemed reliable but not guaranteed to be accurate.
This IDX solution is (c) Diverse Solutions 2026.
Save favorite listings, searches, and get the latest alerts
Save your favorite listings, searches, and receive the latest listing alerts















 Twitter
 Facebook
 Email
Email