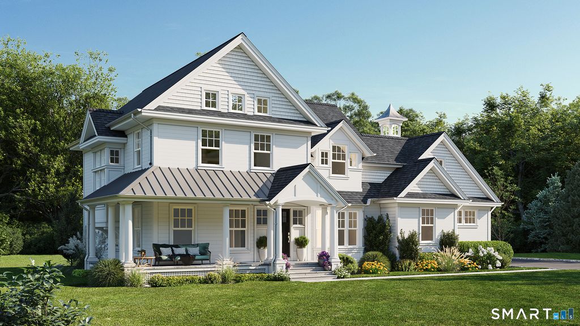
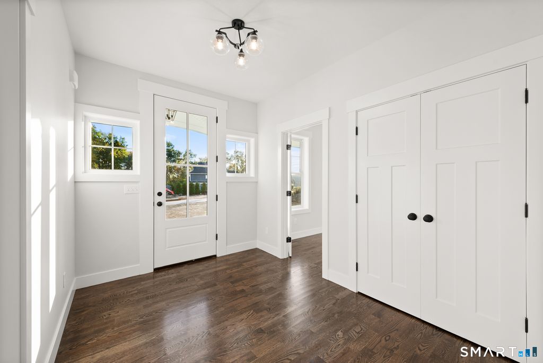
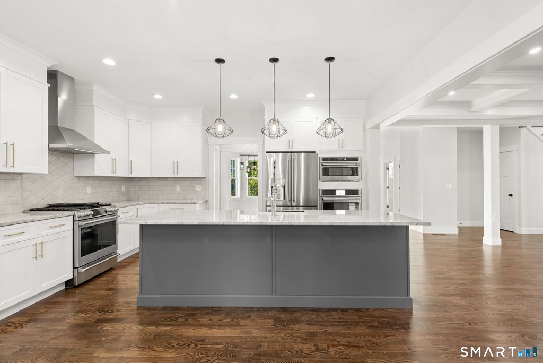
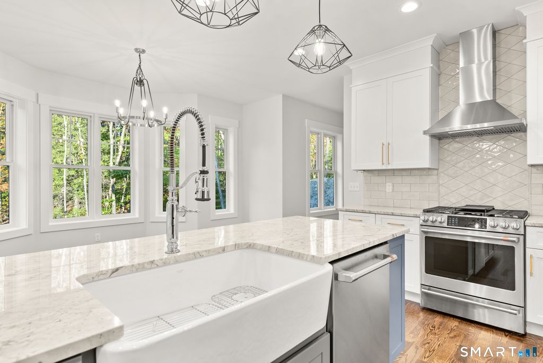
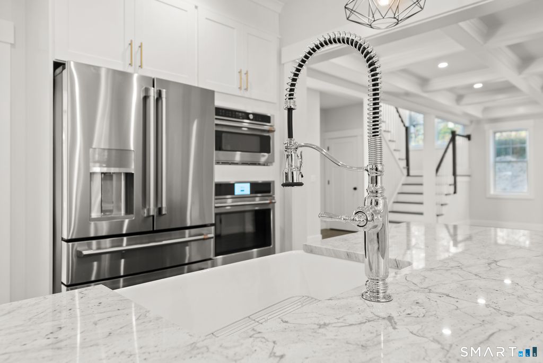
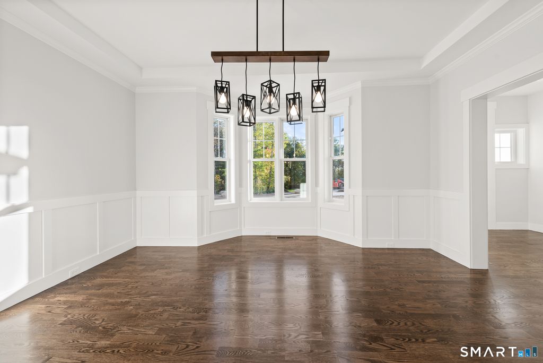
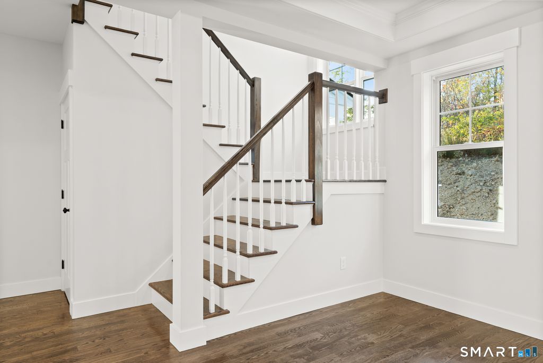
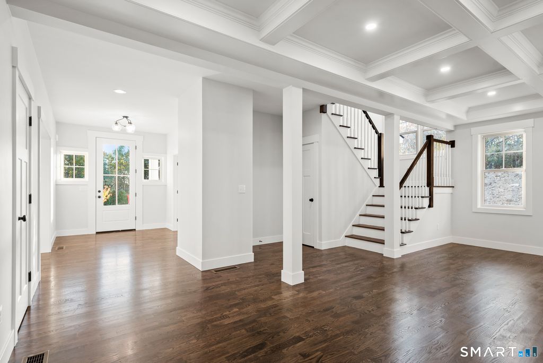
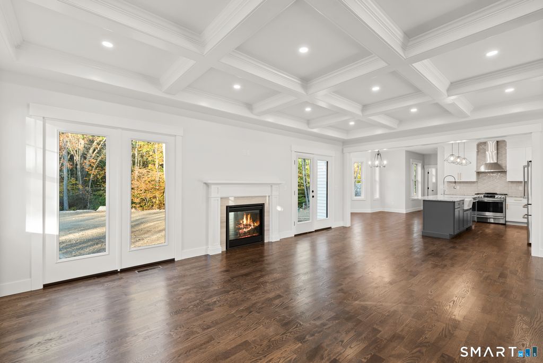
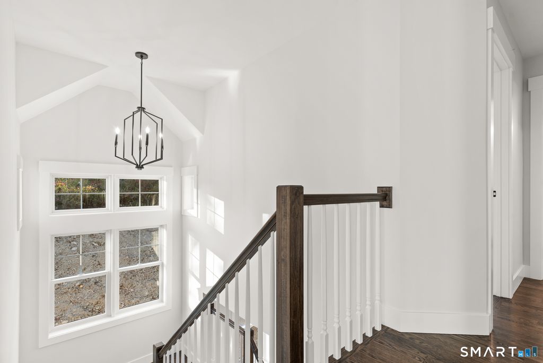
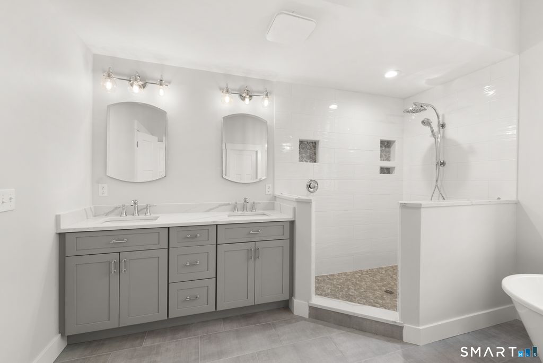
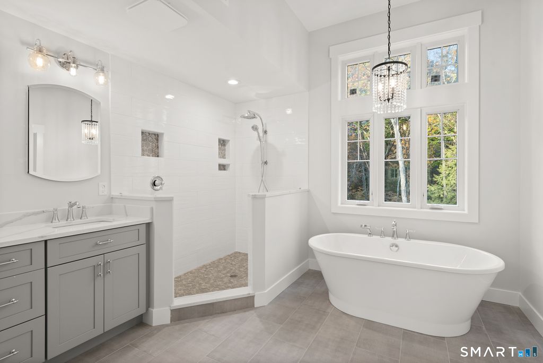
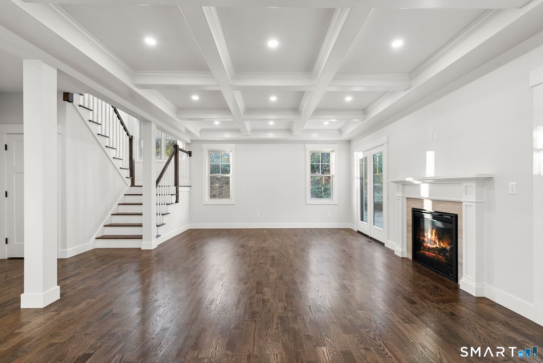
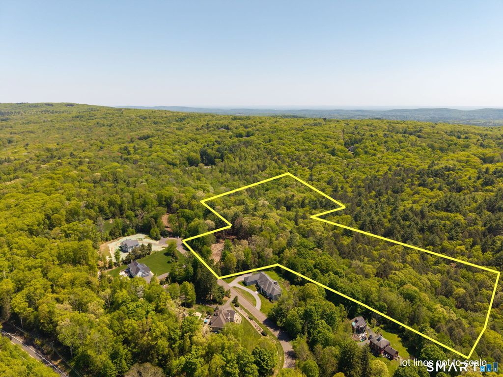
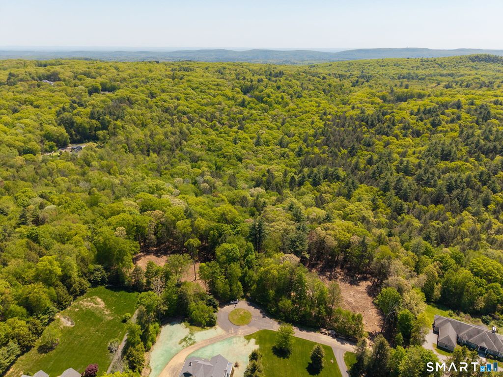
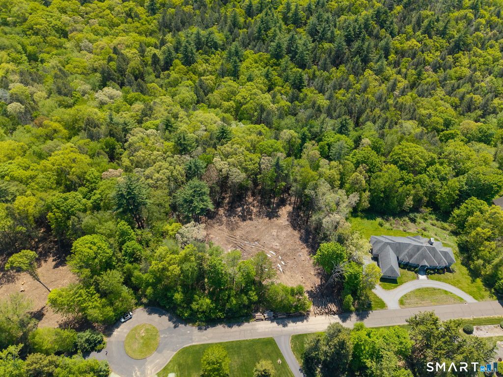
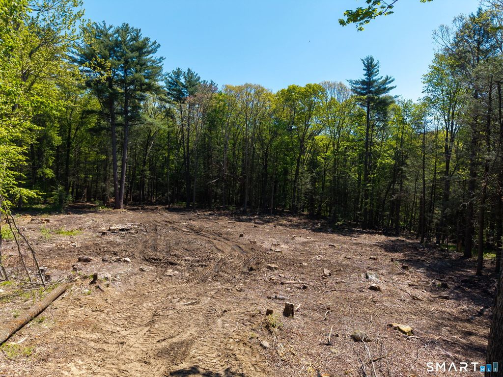
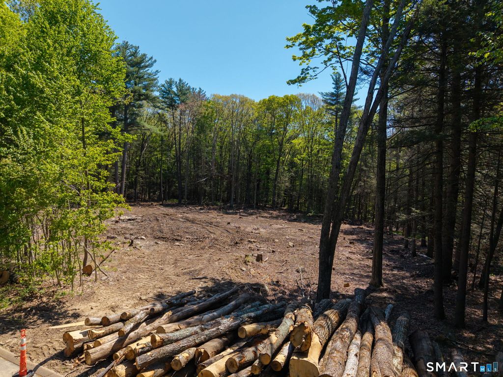
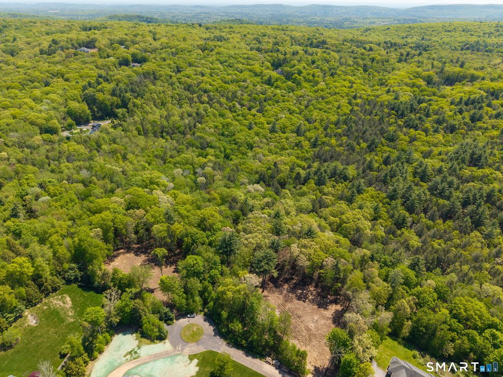
AMAZING OPPORTUNITY! Last home site, over 30 acres, with incredible Farmhouse Colonial, TO BE BUILT in the picturesque, peaceful and sought after neighborhood at the end of a quiet cul-de-sac, Bel-Aire Lane in Canton. Build your dream home surrounded by nature: 3750 SF Colonial with wrap around porch features 4 bedrooms, 2 1/2 baths, 3 car garage, showcasing unparalleled craftsmanship in every detail. The open floor plan is an entertainer's dream. Stunning chef's kitchen opens to lovely breakfast area and family room perfect for hosting holiday events, family gatherings and more! First floor study/office makes working from home a breeze. Luxurious primary bedroom suite features two immense walk-in closets, luxe bath with dramatic vaulted ceiling, double sinks and tile walk-in shower. High end finishes, beautiful trim package, hardwood floors on entire 1st floor and primary bedroom, sun filled, open & flowing floor plan perfect for today's busy lifestyle. Enjoy EZ living as everything is brand new. Exteriors feature low maintenance clapboard siding for a classic New England look. Just a stone's throw away from the Shoppes at the Farmington Valley, Bradley International airport, Ski Sundown, hiking, biking, medical & cool Collinsville village. Customize your dream home today. Possibilities are endless! Images are from renderings and photos of builder's previous homes, similar to what is planned.
|
DAYS ON MARKET
|
69
|
LAST UPDATED
|
6/25/2026
|
|
YEAR BUILT
|
2026
|
GARAGE SPACES
|
3.0
|
|
COUNTY
|
Hartford
|
STATUS
|
Active
|
|
PROPERTY TYPE(S)
|
Single Family
|
|
|
| Elementary School |
Cherry Brook Primary |
| Jr. High School |
Canton |
| High School |
Canton |
| AIR |
Central Air |
| AIR CONDITIONING |
Yes |
| AMENITIES |
Insurance, Snow Removal |
| BASEMENT |
Full, Storage Space, Unfinished, Yes |
| CONSTRUCTION |
Clapboard, Frame, Vinyl Siding |
| FIREPLACE |
Yes |
| GARAGE |
Attached Garage, Yes |
| HEAT |
Forced Air, Propane |
| HOA DUES |
240 |
| INTERIOR |
Entrance Foyer, Open Floorplan |
| LOT |
30.2 acre(s) |
| PARKING |
Garage Door Opener, Paved, Attached |
| SEWER |
Septic Tank |
| STYLE |
Colonial |
| UTILITIES |
Underground Utilities |
| WATER |
Well |
| ZONING |
R-3 |
We respect your online privacy and will never spam you. By submitting this form with your telephone number
you are consenting for Ryan
Smith to contact you even if your name is on a Federal or State
"Do not call List".
Listing courtesy of William Pitt Sotheby's Int'l
Copyright Smart MLS. All rights reserved. Information is deemed reliable but not guaranteed to be accurate.
This IDX solution is (c) Diverse Solutions 2026.
Save favorite listings, searches, and get the latest alerts
Save your favorite listings, searches, and receive the latest listing alerts

 Twitter
 Facebook
 Email
Email