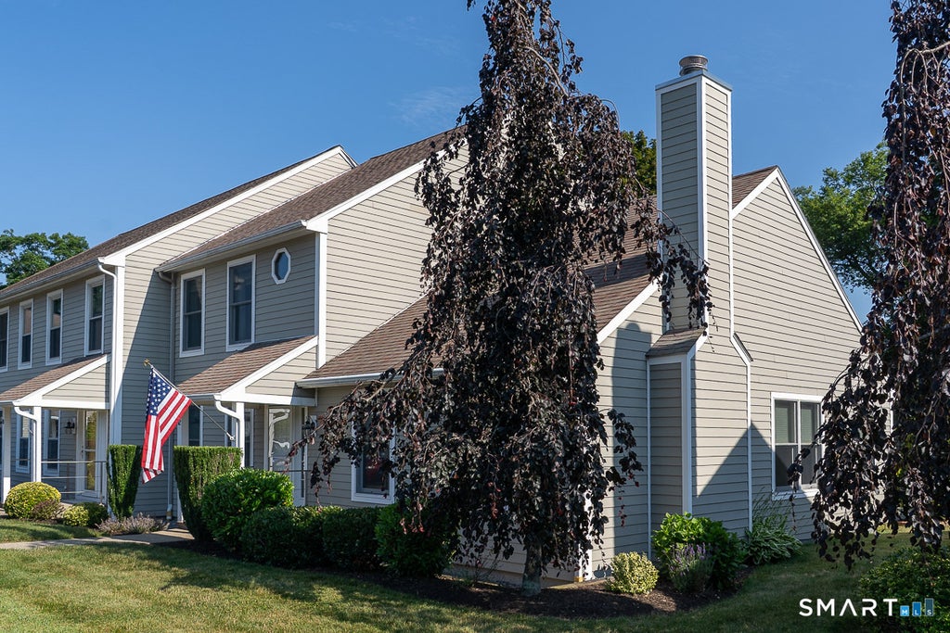
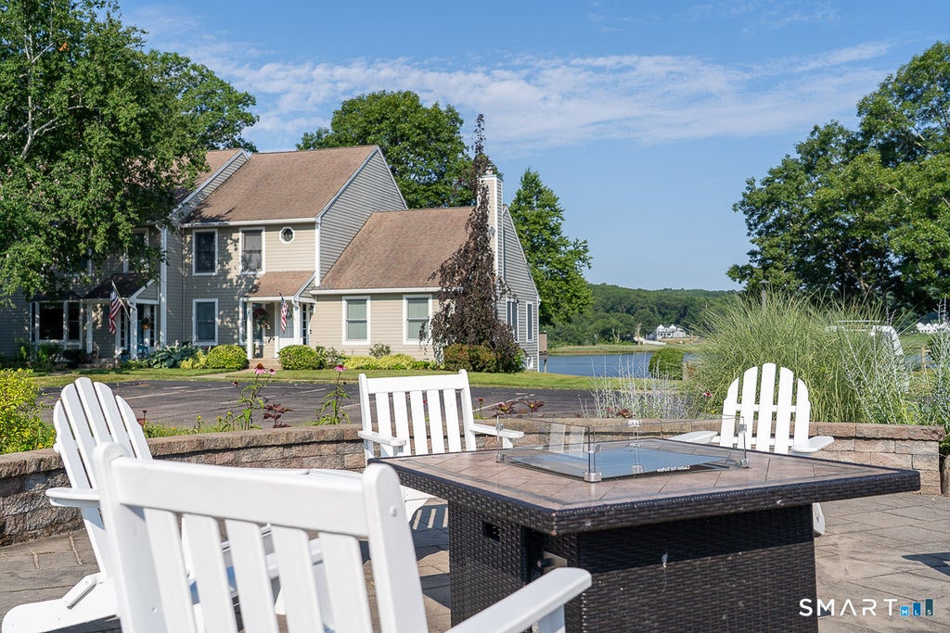
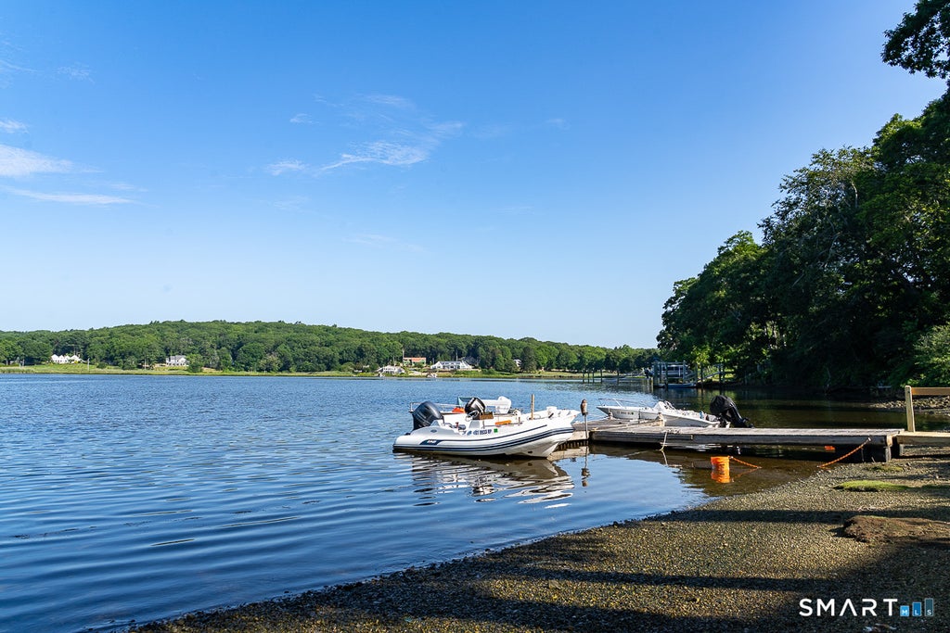
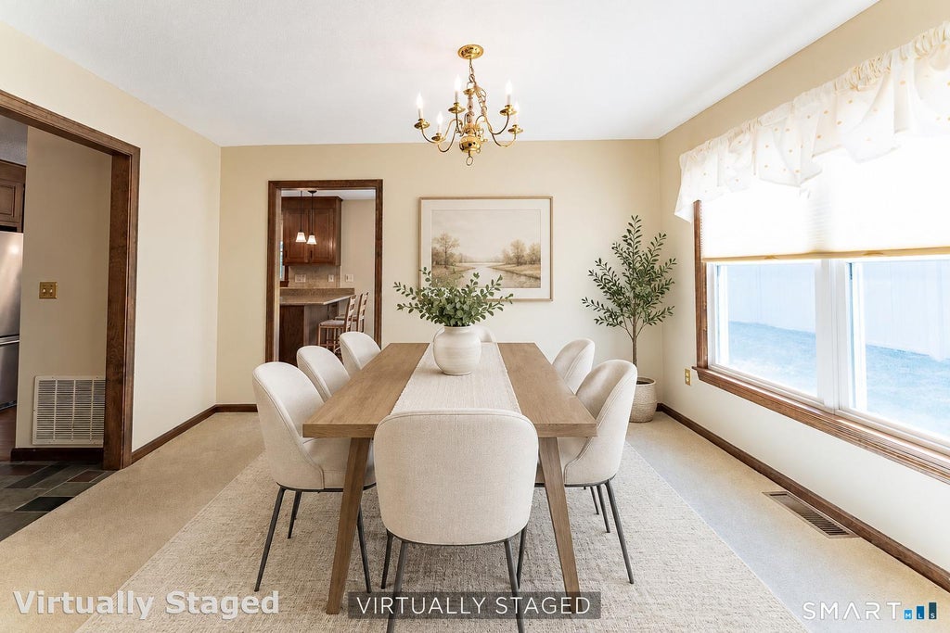
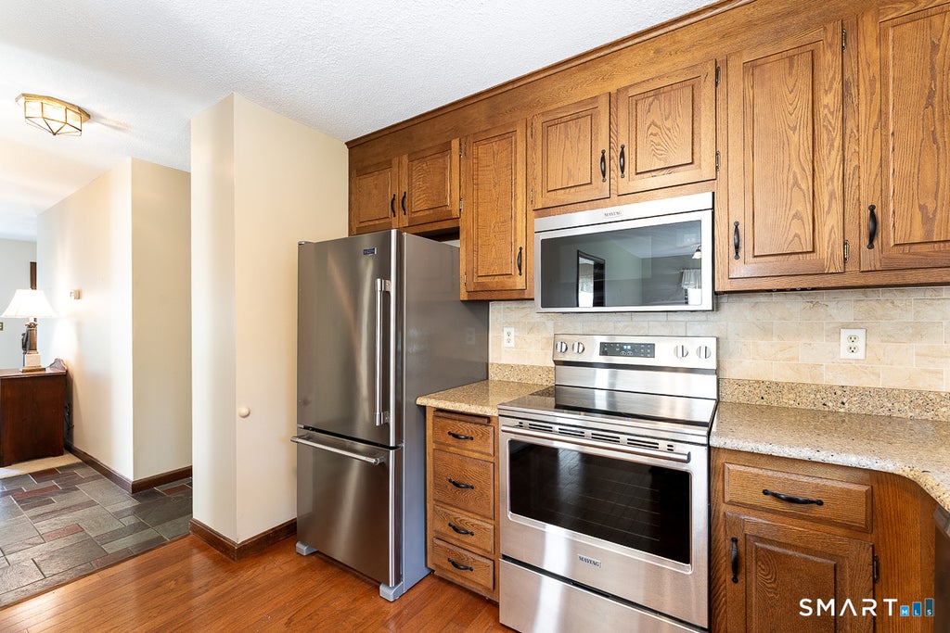
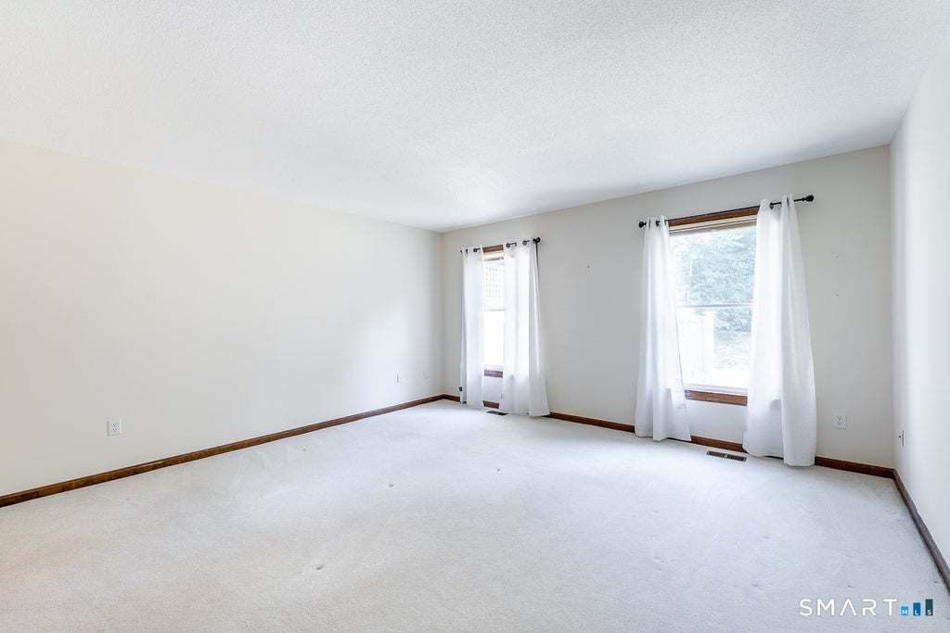
Mystic end unit condominium at "Mystic River Square" with direct access to panoramic views of the Mystic River. This three bedroom condominium is centrally located to all of Mystic's amenities. Enjoy this home's premiere location to Mystic's nautical community and ideal for transitional living showcasing a primary bedroom on the main level with new Maytag washer/dryer. Two additional bedrooms are on the upper level. All bedrooms have expansive walk-in closets. The kitchen has granite counter tops, hardwood flooring, casual counter seating and dining area. The kitchen appliances are Maytag electric oven/cooktop, Frigidaire dishwasher, double stainless steel sink, Maytag refrigerator and microwave, and garbage disposal. A kitchen pantry and hallway service bar add to kitchen's convenience. The kitchen casual dining area opens to the rear patio through sliding doors. The living room area has a wood burning fireplace and French doors that lead to the formal dining room. Abundant natural light fills this condominium's floor plan. The lower level has craft work room and recreation room. Main entry is stone tile with half bathroom. The rear yard has mature plantings surrounding the expansive stone patio. Water access to the Mystic River is part of the association. The condominium has direct access to I95 at Exit 90, train service at the Mystic Train Station and ferry service in New London. Close proximity to Downtown Mystic, Stonington Borough and the Westerly Beaches.
|
DAYS ON MARKET
|
18
|
LAST UPDATED
|
7/20/2026
|
|
YEAR BUILT
|
1982
|
COUNTY
|
New London
|
|
STATUS
|
Pending
|
PROPERTY TYPE(S)
|
Condo/Townhouse/Co-Op
|
| Elementary School |
Deans Mill |
| Jr. High School |
Stonington |
| High School |
Stonington |
| AIR |
Central Air |
| AIR CONDITIONING |
Yes |
| AMENITIES |
Snow Removal, Trash |
| APPLIANCES |
Dishwasher, Disposal, Dryer, Electric Cooktop, Electric Range, Microwave, Oven, Range, Refrigerator, Washer |
| BASEMENT |
Concrete, Full, Partially Finished, Storage Space, Yes |
| CONSTRUCTION |
Frame, Vinyl Siding |
| EXTERIOR |
Dock |
| FIREPLACE |
Yes |
| HEAT |
Electric, Forced Air, Heat Pump |
| HOA DUES |
407 |
| LOT |
0 |
| LOT DESCRIPTION |
Level |
| PARKING |
Off Street, Paved |
| SEWER |
Public Sewer |
| STORIES |
3+ |
| STYLE |
Other |
| TAXES |
7013 |
| VIEW |
Yes |
| VIEW DESCRIPTION |
Water |
| WATER |
Public |
| ZONING |
GC-60 |
We respect your online privacy and will never spam you. By submitting this form with your telephone number
you are consenting for Ryan
Smith to contact you even if your name is on a Federal or State
"Do not call List".
Listing courtesy of Berkshire Hathaway NE Prop.
Copyright Smart MLS. All rights reserved. Information is deemed reliable but not guaranteed to be accurate.
This IDX solution is (c) Diverse Solutions 2026.
Save favorite listings, searches, and get the latest alerts
Save your favorite listings, searches, and receive the latest listing alerts












 Twitter
 Facebook
 Email
Email