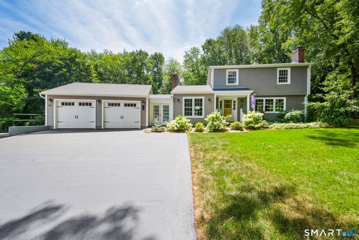
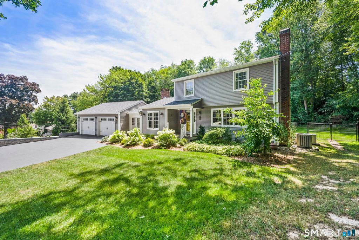
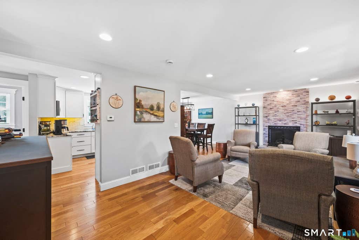
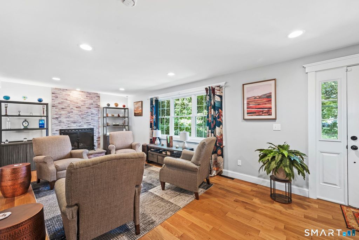
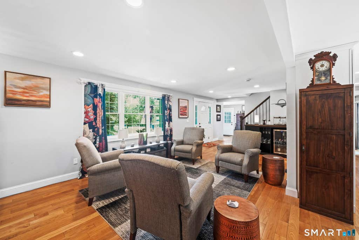
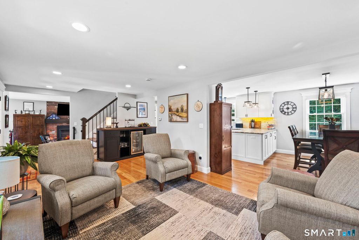
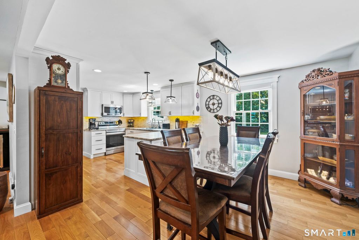
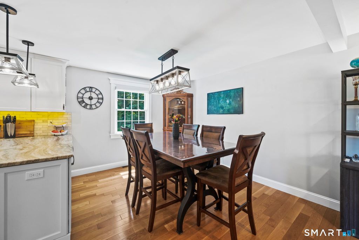
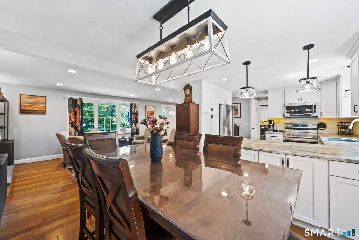
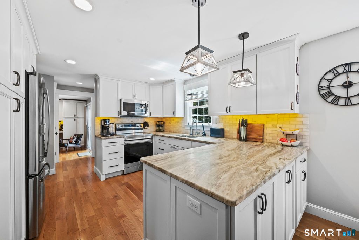
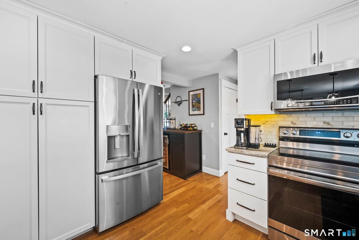
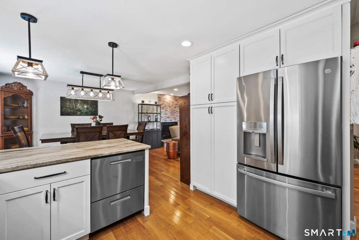
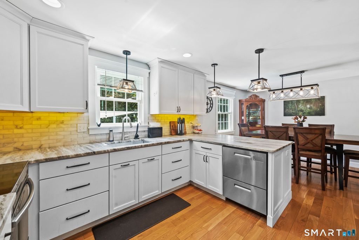
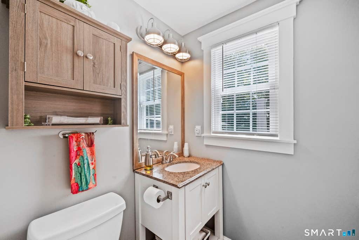
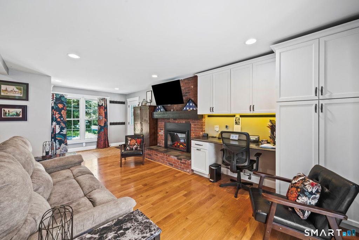
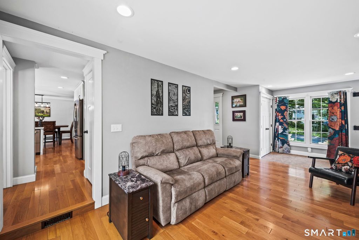
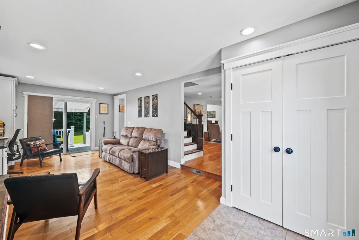
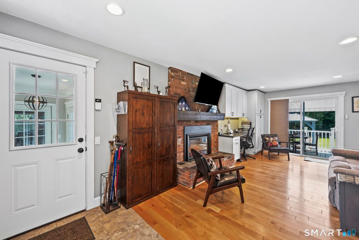
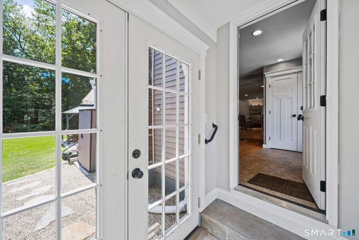
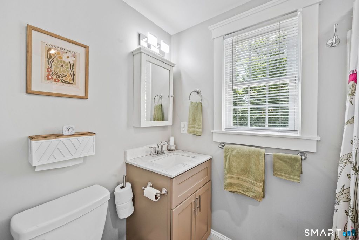
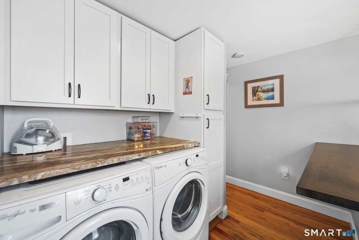
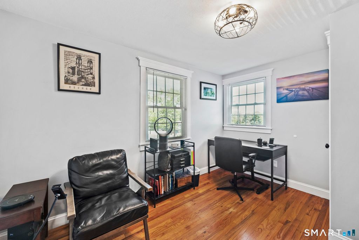
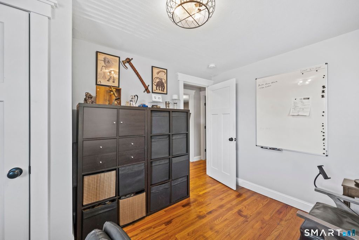
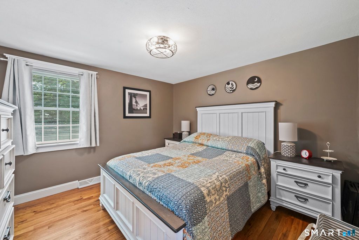
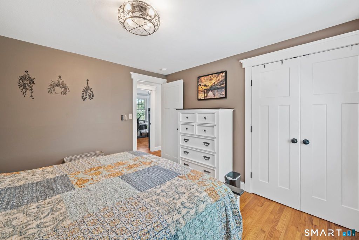
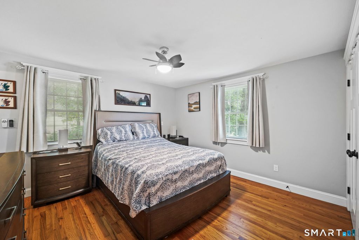
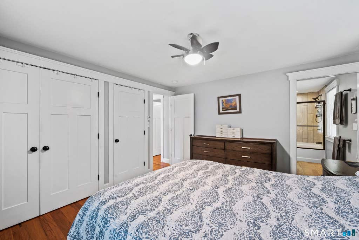
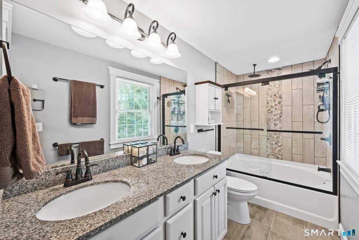
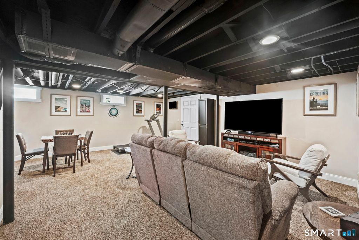
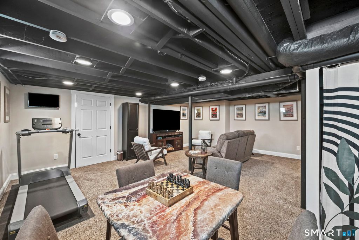
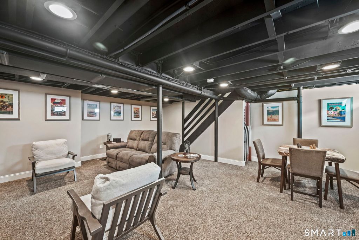
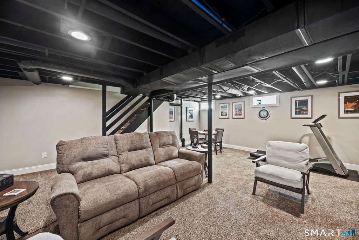
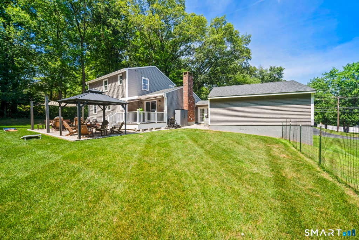
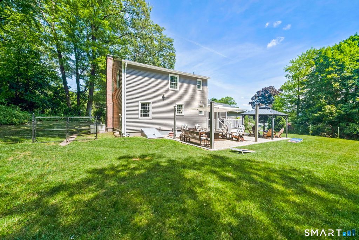
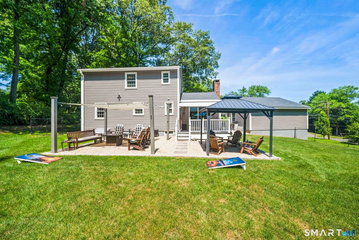
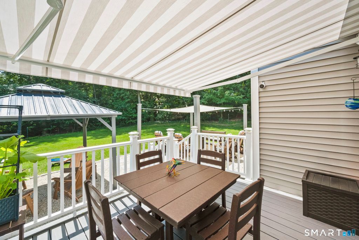
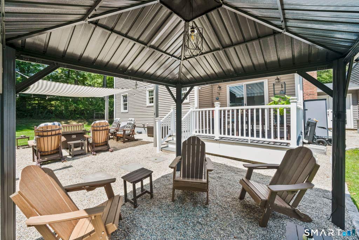
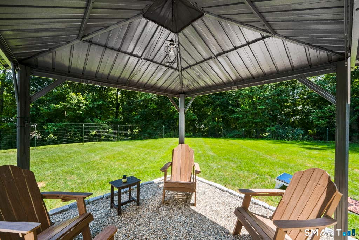
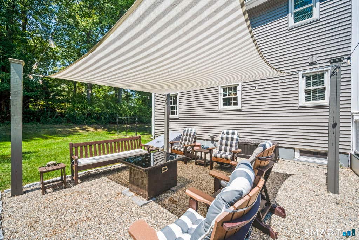
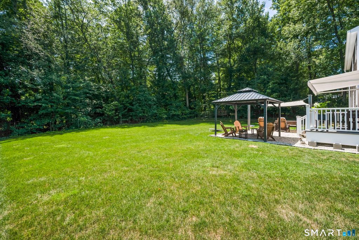
Welcome home to this beautifully remodeled 3-bedroom, 2.1-bath Colonial where every detail has been thoughtfully updated. Offering the perfect blend of timeless charm and modern finishes, this move-in-ready home features newer siding, roof, windows, doors, LeafGuard gutters, deck, professional landscaping, a Generac generator, hardwood floors throughout the first floor and so much more! The stunning remodeled white shaker Kitchen is the heart of the home, featuring granite countertops, stainless steel appliances, and an open-concept design that flows seamlessly into the dining area and inviting Living room with a beautifully refaced fireplace-perfect for both everyday living and entertaining. A spacious Family room offers a custom built-in desk, a slider leading to the private deck and backyard, and convenient access to the mudroom and half bathroom. Upstairs, the spacious Primary suite features a beautifully remodeled en-suite bath, while two additional bedrooms, an updated full common bathroom, and a conveniently located second-floor laundry area complete the upper level. The finished lower-level recreation room adds approximately 400 square feet of additional living space, providing the perfect space for a media room, playroom, home gym, or home office. With extensive updates inside and out, this exceptional home offers modern style, comfort, and peace of mind in a truly turnkey package.
|
DAYS ON MARKET
|
1
|
LAST UPDATED
|
7/21/2026
|
|
YEAR BUILT
|
1960
|
GARAGE SPACES
|
2.0
|
|
COUNTY
|
Tolland
|
STATUS
|
Active
|
|
PROPERTY TYPE(S)
|
Single Family
|
|
|
| Elementary School |
Per Board of Ed |
| Jr. High School |
Ellington |
| High School |
Ellington |
| AIR |
Central Air |
| AIR CONDITIONING |
Yes |
| APPLIANCES |
Dishwasher, Dryer, Gas Water Heater, Microwave, Oven, Range, Refrigerator, Washer |
| BASEMENT |
Finished, Full, Yes |
| CONSTRUCTION |
Frame, Vinyl Siding |
| FIREPLACE |
Yes |
| GARAGE |
Attached Garage, Yes |
| HEAT |
Forced Air, Natural Gas |
| INTERIOR |
Open Floorplan |
| LOT |
0.57 acre(s) |
| PARKING |
Garage Door Opener, Attached |
| SEWER |
Public Sewer |
| STYLE |
Colonial |
| TAXES |
7098 |
| WATER |
Public |
| ZONING |
R |
We respect your online privacy and will never spam you. By submitting this form with your telephone number
you are consenting for Ryan
Smith to contact you even if your name is on a Federal or State
"Do not call List".
Listing courtesy of Coldwell Banker Realty
Copyright Smart MLS. All rights reserved. Information is deemed reliable but not guaranteed to be accurate.
This IDX solution is (c) Diverse Solutions 2026.
Save favorite listings, searches, and get the latest alerts
Save your favorite listings, searches, and receive the latest listing alerts

 Twitter
 Facebook
 Email
Email