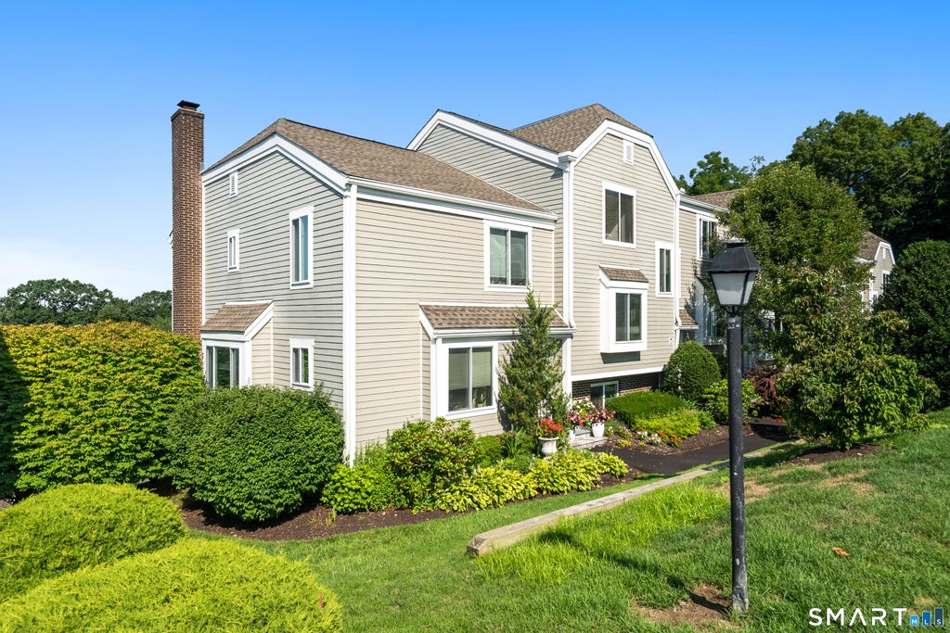
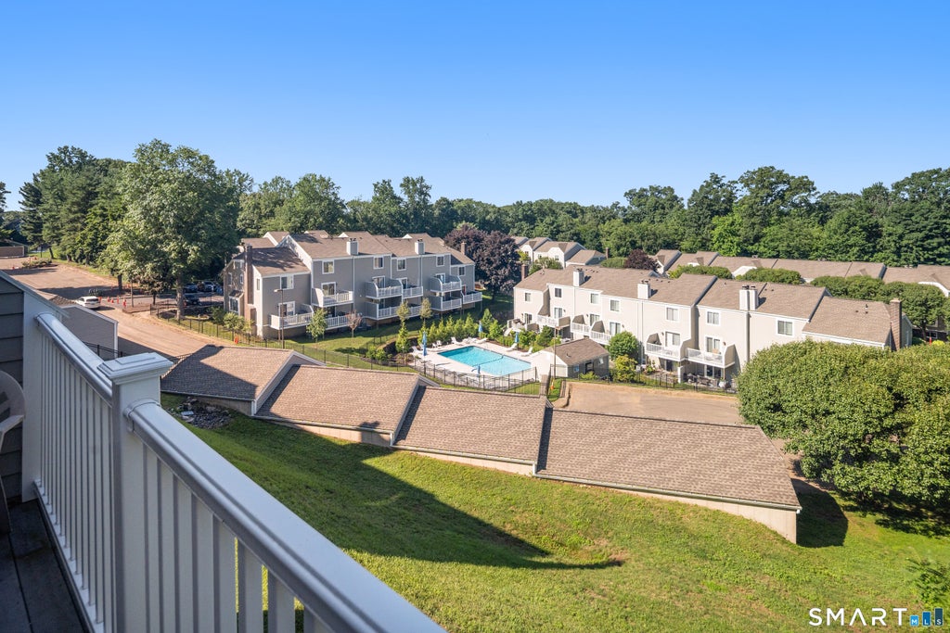
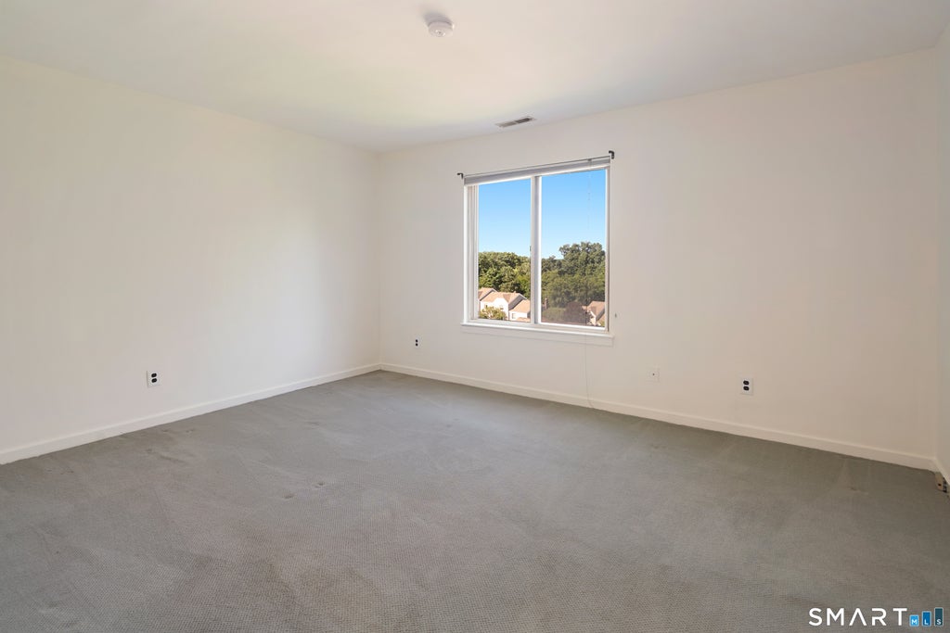
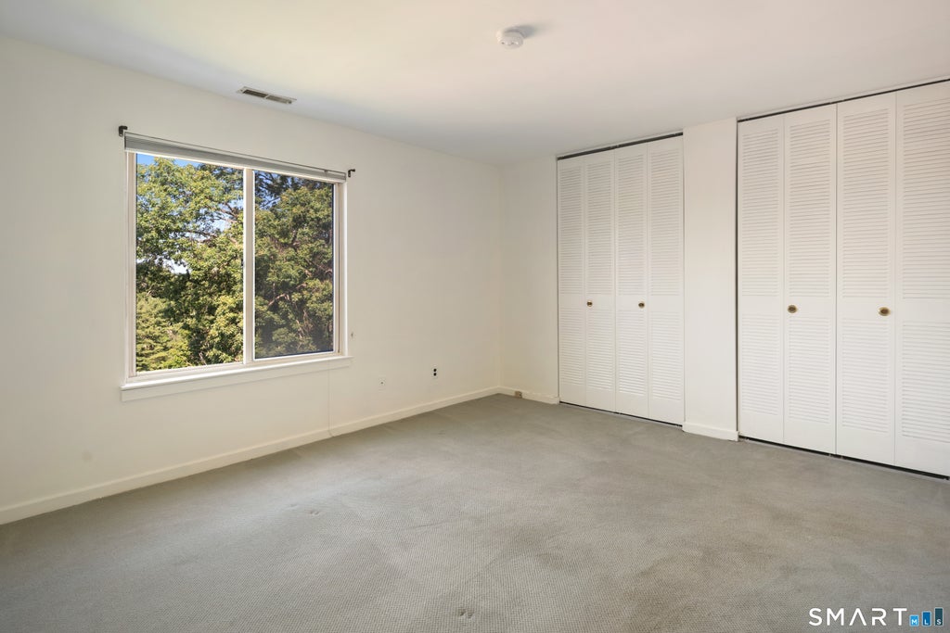
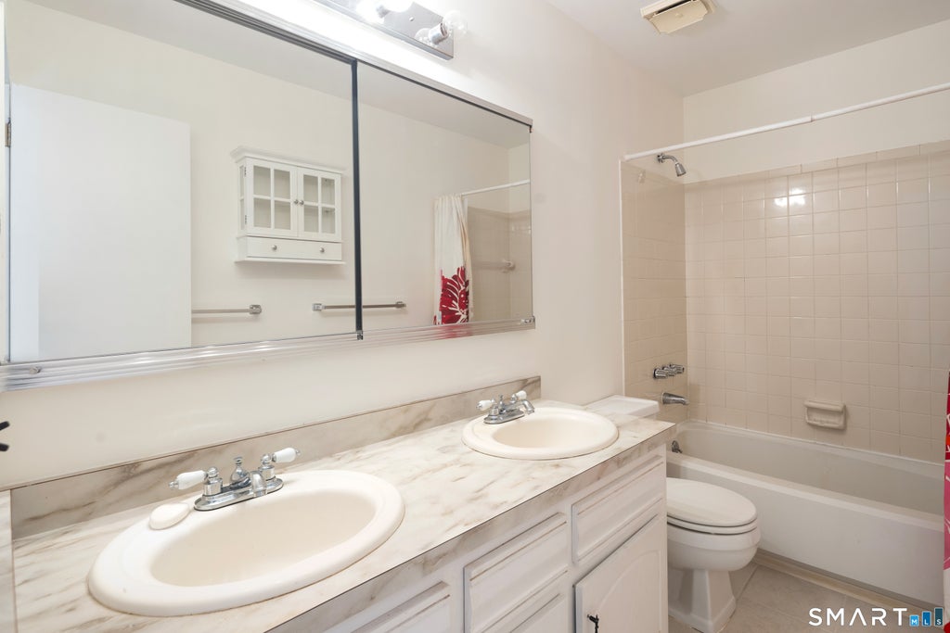
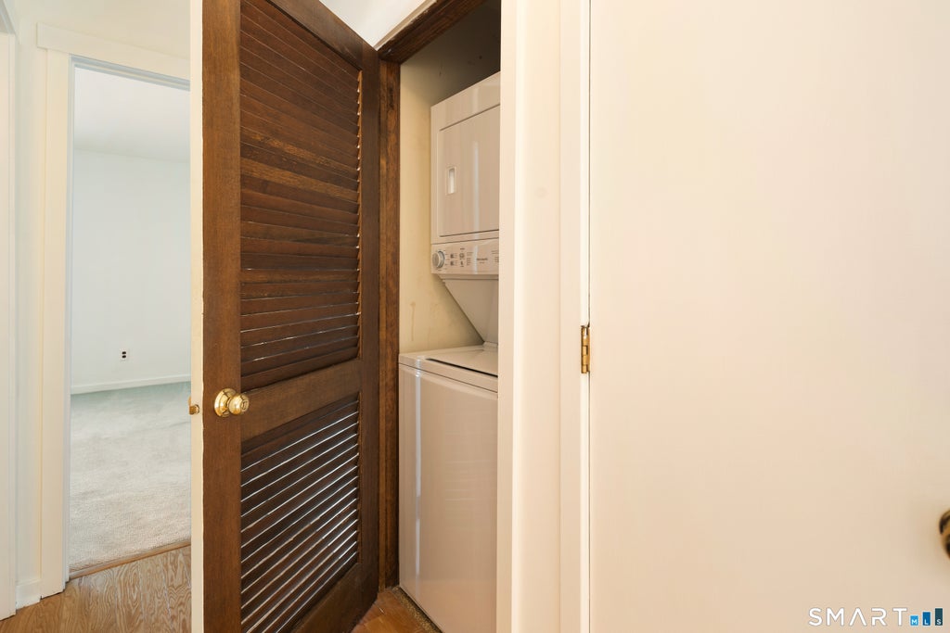
Enjoy comfortable, low-maintenance living in this well-maintained home featuring a new HVAC heat pump (2024) and a freshly painted interior. The open-concept living and dining area is highlighted by a wood-burning fireplace and sliding glass doors leading to a large, private Trex deck overlooking one of the community pools and a peaceful wooded setting. Outdoor furniture may remain for the buyer's enjoyment. The eat-in kitchen offers stainless steel appliances, new flooring, and a functional layout. The freshly cleaned carpeting adds to the home's move-in-ready appeal. Upstairs, you'll find two spacious bedrooms, a convenient stackable washer and dryer, and a pull-down attic providing valuable additional storage. The complex is beautifully maintained with mature trees, attractive landscaping, and excellent amenities. (Every homeowner I talked with, loves it there). The special assessment has been paid in full, which included the paving of the driveways. Residents enjoy access to two swimming pools, a kiddie pool, clubhouse, and tennis/pickleball courts, offering a wonderful lifestyle in a well-cared-for community. Reserved parking space is #56.2nd spot is marked V for visitors. Majority of complex is owner occupied: 234 units, 29 are reported as investor owned. Owner must live there for 1 year before renting
|
DAYS ON MARKET
|
2
|
LAST UPDATED
|
7/15/2026
|
|
YEAR BUILT
|
1979
|
COUNTY
|
Fairfield
|
|
STATUS
|
Active
|
PROPERTY TYPE(S)
|
Condo/Townhouse/Co-Op
|
| Elementary School |
Tracey |
| Jr. High School |
West Rocks |
| High School |
Norwalk |
| AIR |
Central Air |
| AIR CONDITIONING |
Yes |
| AMENITIES |
Snow Removal |
| APPLIANCES |
Dishwasher, Dryer, Electric Water Heater, Microwave, Oven, Range, Range Hood, Refrigerator, Washer, Wine Cooler |
| BASEMENT |
None |
| CONSTRUCTION |
Frame, Vinyl Siding |
| EXTERIOR |
Tennis Court(s) |
| FIREPLACE |
Yes |
| HEAT |
Electric, Forced Air |
| HOA DUES |
429 |
| INTERIOR |
Open Floorplan |
| LOT |
0 |
| LOT DESCRIPTION |
Level, Wooded |
| PARKING |
Off Street, Paved |
| POOL DESCRIPTION |
Outdoor Pool, In Ground |
| SEWER |
Public Sewer |
| STORIES |
2 |
| STYLE |
Townhouse |
| TAXES |
6045 |
| WATER |
Public |
| ZONING |
C |
We respect your online privacy and will never spam you. By submitting this form with your telephone number
you are consenting for Ryan
Smith to contact you even if your name is on a Federal or State
"Do not call List".
Listing courtesy of William Raveis Real Estate
Copyright Smart MLS. All rights reserved. Information is deemed reliable but not guaranteed to be accurate.
This IDX solution is (c) Diverse Solutions 2026.
Save favorite listings, searches, and get the latest alerts
Save your favorite listings, searches, and receive the latest listing alerts







 Twitter
 Facebook
 Email
Email