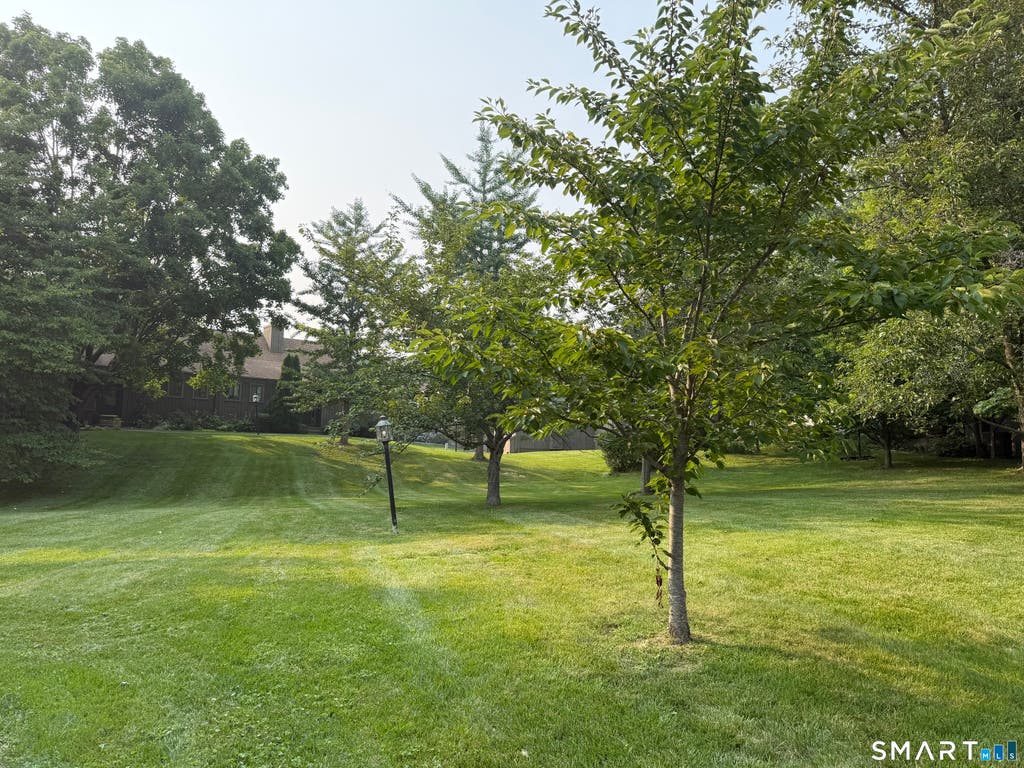
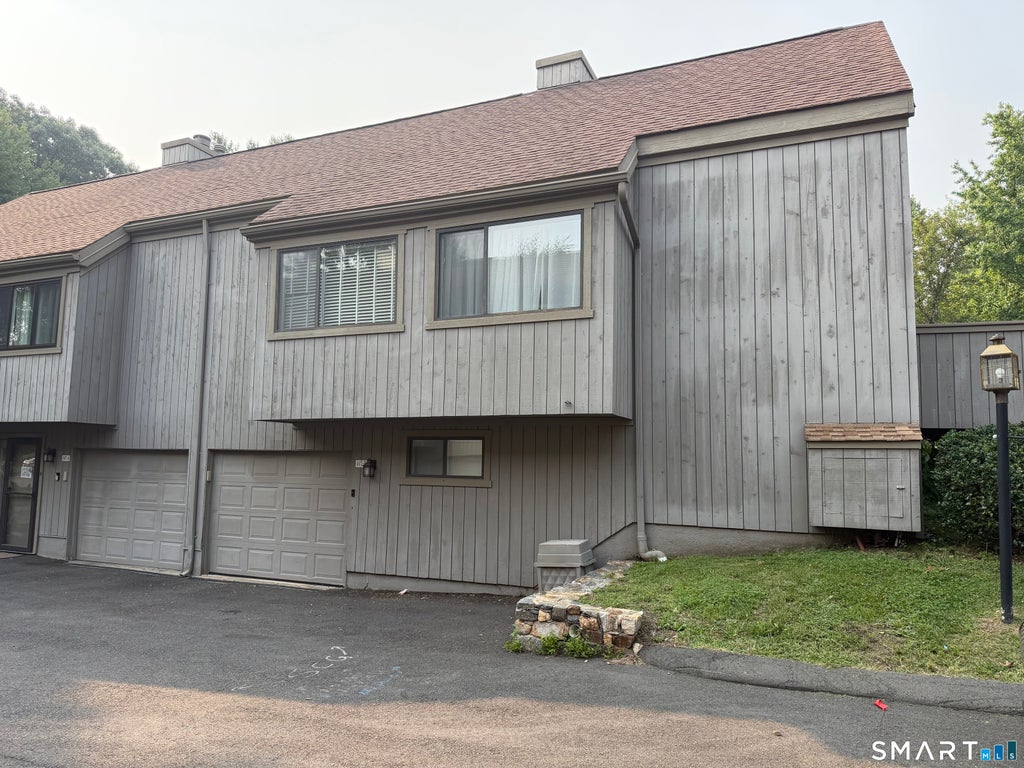
Welcome to Oronoque Village! Discover vibrant and thriving living in this beautiful over 55+ community, surrounded by the picturesque Black Hawk Golf Course. This charming Thoreau model features two generously sized bedrooms and bathrooms, all adorned with stunning hardwood floors throughout the main level. The eat-in kitchen has been thoughtfully updated with sleek white cabinetry and appliances, creating a bright and inviting space for cooking and dining. The spacious living room boasts hardwood floors, a cozy wood-burning fireplace, and sliding doors that lead to a large deck-perfect for enjoying your morning coffee or entertaining guests. The primary suite is a true retreat, offering ample closet space for all your storage needs. The guest bathroom has been updated with a convenient walk-in shower and is located adjacent to the guest bedroom, providing comfort and privacy for visitors. Additional living space can be found on the lower level, featuring a large family room, an office, and a laundry area, along with plenty of closets, including a cedar closet for your seasonal storage. You'll also find a huge storage room in the lower level, leading to a full-size garage. Rest assured, the furnace, A/C and water heater are all brand new, having been installed in 2025, ensuring peace of mind for years to come. Don't miss the opportunity to make this lovely home your own in the desirable Oronoque Village community!
|
DAYS ON MARKET
|
1
|
LAST UPDATED
|
7/16/2026
|
|
YEAR BUILT
|
1971
|
GARAGE SPACES
|
1.0
|
|
COUNTY
|
Fairfield
|
STATUS
|
Active
|
|
PROPERTY TYPE(S)
|
Condo/Townhouse/Co-Op
|
|
|
| Elementary School |
Per Board of Ed |
| High School |
Per Board of Ed |
| ADULT COMMUNITY |
Yes |
| AIR |
Central Air |
| AIR CONDITIONING |
Yes |
| AMENITIES |
Pest Control |
| APPLIANCES |
Dishwasher, Gas Range, Microwave, Refrigerator |
| BASEMENT |
Full, Yes |
| CONSTRUCTION |
Frame, Vertical Siding |
| FIREPLACE |
Yes |
| GARAGE |
Yes |
| HEAT |
Forced Air, Natural Gas |
| HOA DUES |
577 |
| LOT |
0 |
| LOT DESCRIPTION |
Sloped |
| PARKING |
Paved |
| POOL DESCRIPTION |
Outdoor Pool, Lap |
| SEWER |
Public Sewer |
| STORIES |
2 |
| STYLE |
Ranch |
| TAXES |
5220 |
| WATER |
Public |
| WATERFRONT DESCRIPTION |
Beach Access |
| ZONING |
G-5 |
We respect your online privacy and will never spam you. By submitting this form with your telephone number
you are consenting for Ryan
Smith to contact you even if your name is on a Federal or State
"Do not call List".
Listing courtesy of Coldwell Banker Realty
Copyright Smart MLS. All rights reserved. Information is deemed reliable but not guaranteed to be accurate.
This IDX solution is (c) Diverse Solutions 2026.
Save favorite listings, searches, and get the latest alerts
Save your favorite listings, searches, and receive the latest listing alerts


 Twitter
 Facebook
 Email
Email