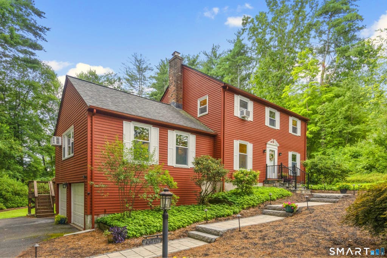
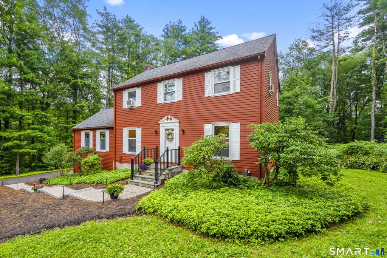
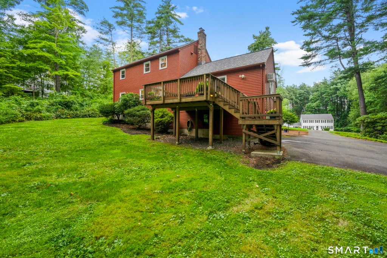
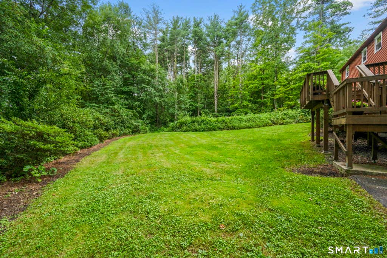
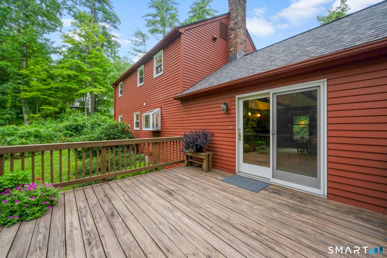
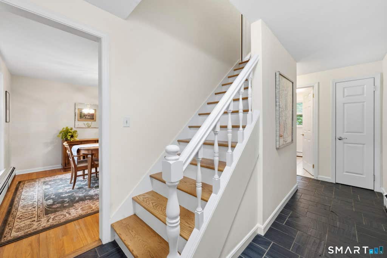
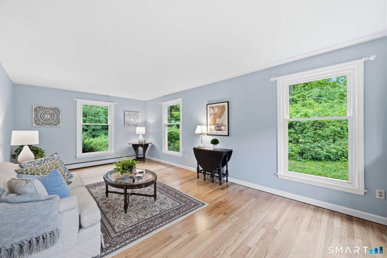
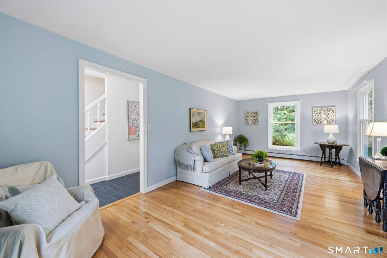
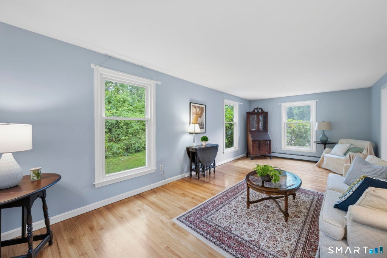
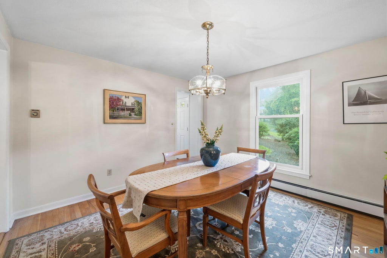
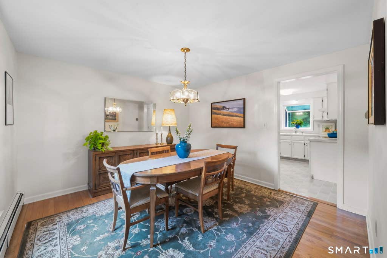
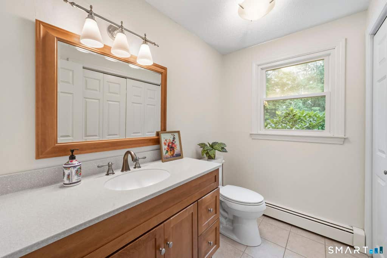
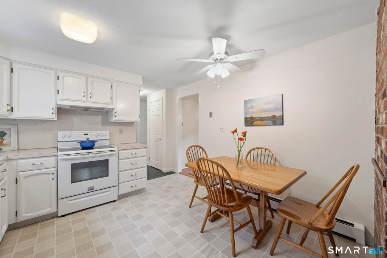
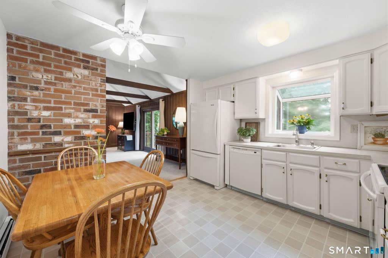
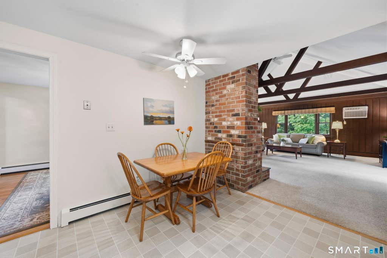
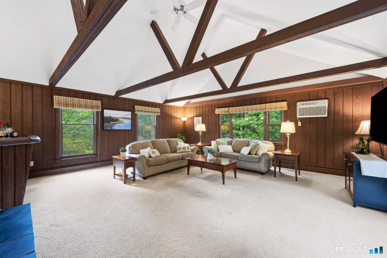
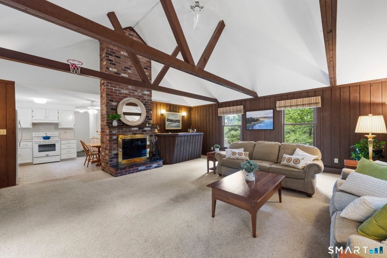
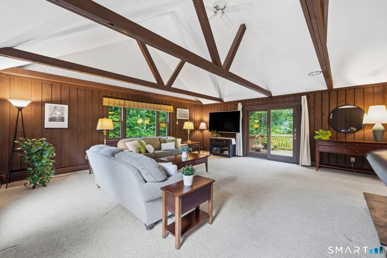
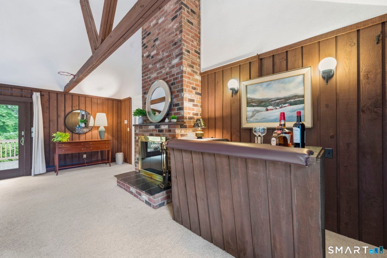
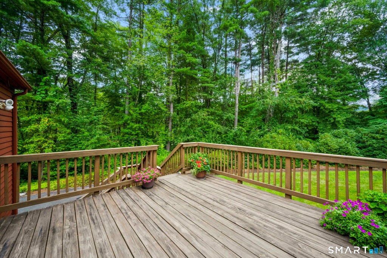
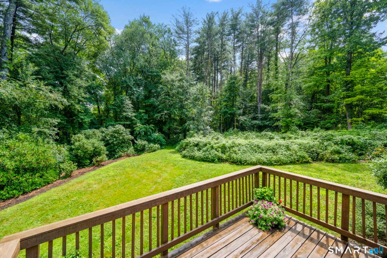
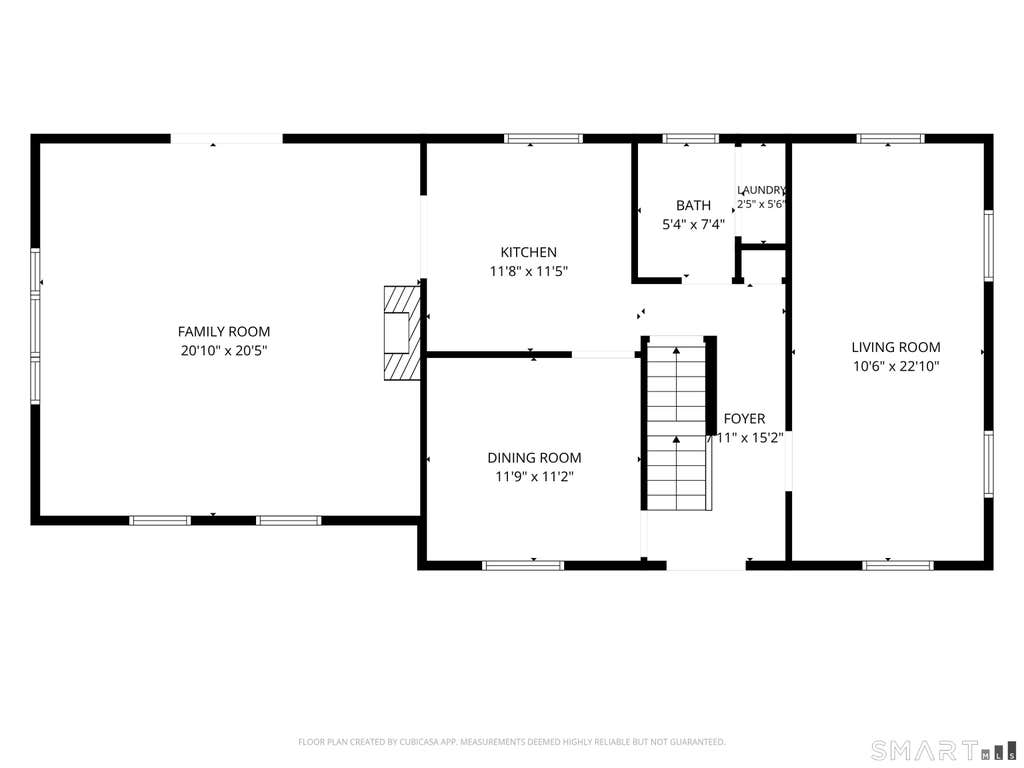
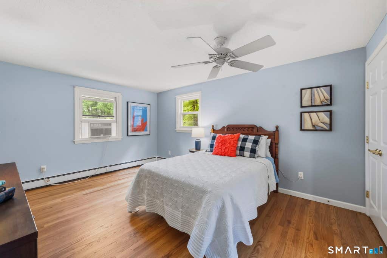
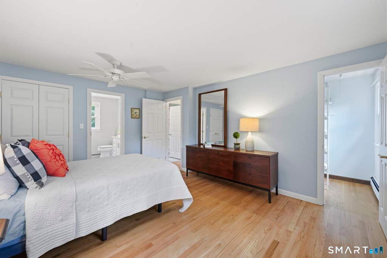
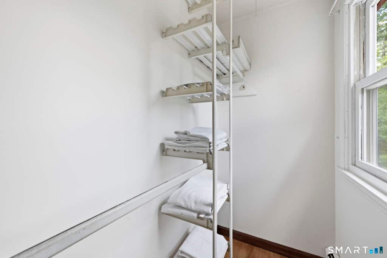
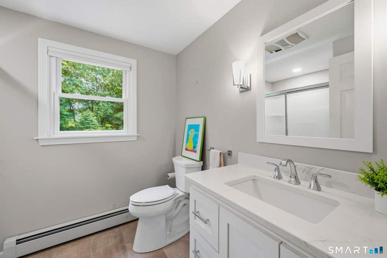
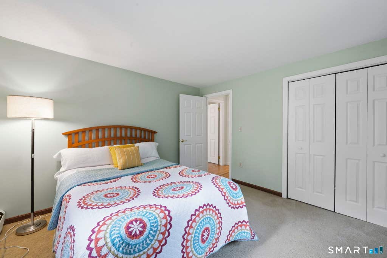
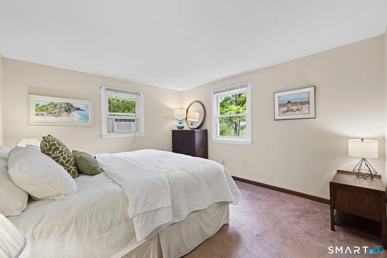
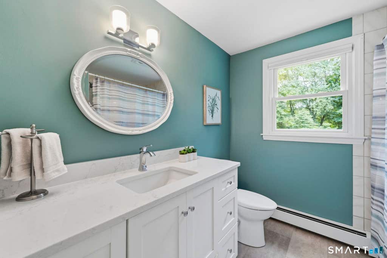
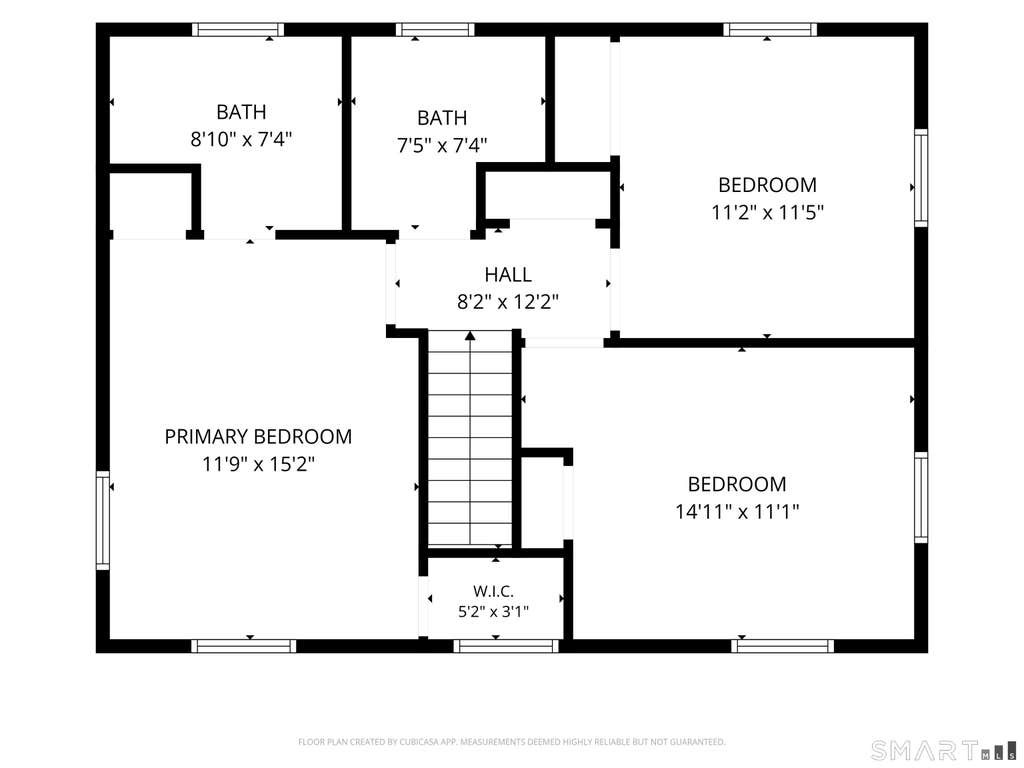
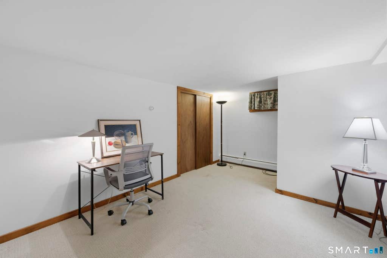
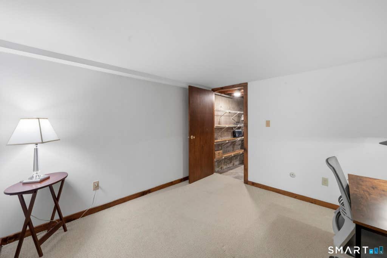
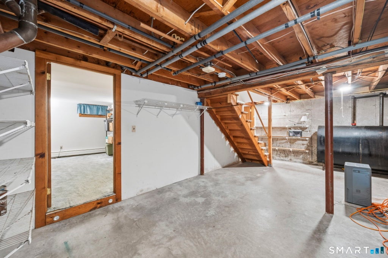
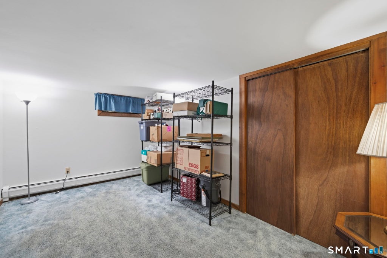
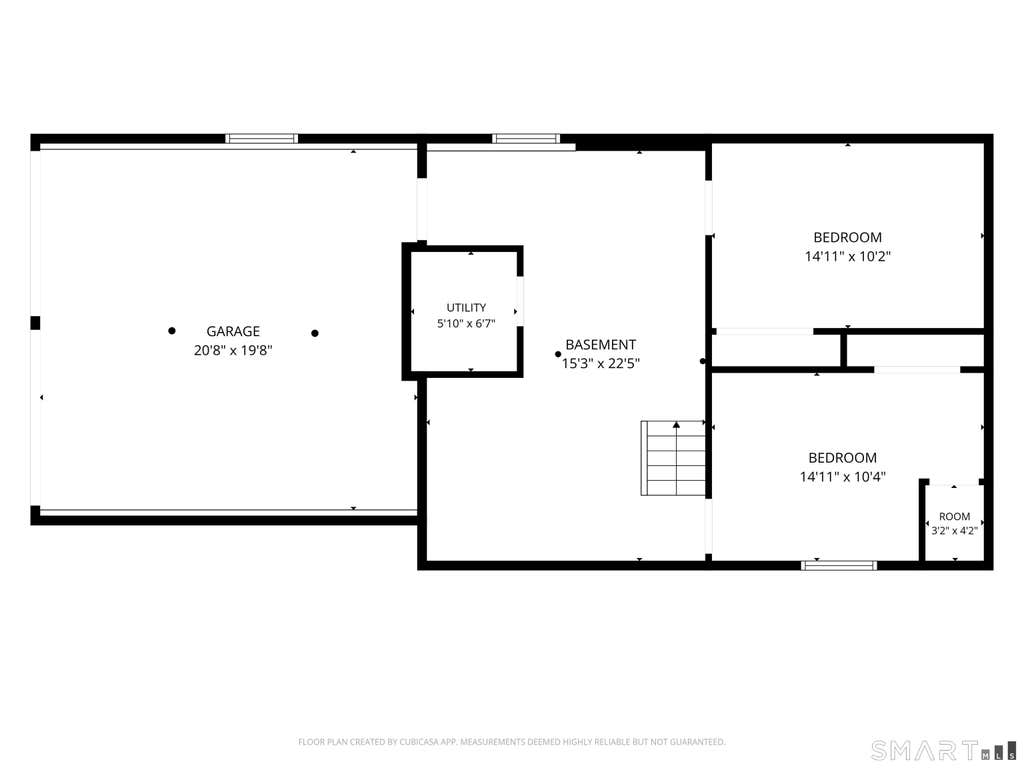
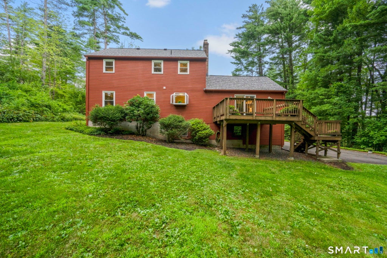
Location, location! Tucked into one of East Granby's most beautiful neighborhoods, this charming move-in ready colonial sits on 1.1 level acres of solitude & privacy on a quiet cul-de-sac! Lovingly maintained by its ORIGINAL OWNER, you'll feel the quality in this well-apportioned home from the moment you step onto the paver & granite walkway leading to a bluestone stoop at the front door. The family room shines with a handsome vaulted and beamed ceiling and rustic cedar-paneled walls, warmed by a wood-burning fireplace. Here 3 generations have joyfully gathered to celebrate their milestones! This room accesses a lovely 14'x14' deck through an Anderson slider and also opens to a sunny eat-in kitchen w/views of the park-like yard. The formal dining room just off the kitchen has hardwood floors, as does the living room, which is flooded with natural light from Harvey insulated windows, used throughout. Upstairs the primary bedroom has a hardwood floor and a pristine, fully remodeled PRIMARY BATH (2021) with heated towel rack! The other 2 bedrooms have hardwood floors underneath the carpet & share an updated full bath. Lower level has 2 more bedrooms that appear on the town card & share their own zone of heat. Today's buyers may use them as a home office & den/rec room. ROOF 2019, DECK 2015. With a 2-car garage & plenty of storage, this home is a solid choice for buyers who value peace & privacy. Please note: no property disclosure (it's an estate) so permits are posted instead.
|
DAYS ON MARKET
|
1
|
LAST UPDATED
|
8/4/2026
|
|
YEAR BUILT
|
1972
|
GARAGE SPACES
|
2.0
|
|
COUNTY
|
Hartford
|
STATUS
|
Active
|
|
PROPERTY TYPE(S)
|
Single Family
|
|
|
| Elementary School |
Per Board of Ed |
| Jr. High School |
Per Board of Ed |
| High School |
East Granby |
| AIR |
Ceiling Fan(s), Wall Unit(s), Window Unit(s) |
| AIR CONDITIONING |
Yes |
| APPLIANCES |
Dishwasher, Disposal, Dryer, Oven, Range, Range Hood, Refrigerator, Washer |
| BASEMENT |
Partial, Partially Finished, Yes |
| CONSTRUCTION |
Clapboard, Frame |
| FIREPLACE |
Yes |
| GARAGE |
Attached Garage, Yes |
| HEAT |
Hot Water, Oil |
| LOT |
1.01 acre(s) |
| LOT DESCRIPTION |
Level |
| PARKING |
Attached |
| SEWER |
Septic Tank |
| STYLE |
Colonial |
| TAXES |
7181 |
| WATER |
Well |
| ZONING |
R40 |
We respect your online privacy and will never spam you. By submitting this form with your telephone number
you are consenting for Ryan
Smith to contact you even if your name is on a Federal or State
"Do not call List".
Listing courtesy of Coldwell Banker Realty
Copyright Smart MLS. All rights reserved. Information is deemed reliable but not guaranteed to be accurate.
This IDX solution is (c) Diverse Solutions 2026.
Save favorite listings, searches, and get the latest alerts
Save your favorite listings, searches, and receive the latest listing alerts





 Twitter
 Facebook
 Email
Email