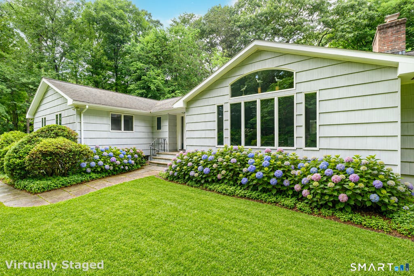
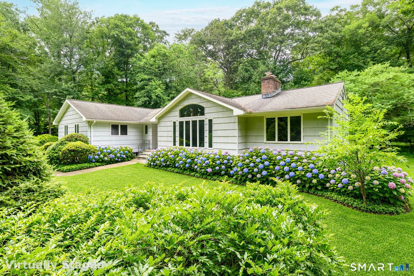
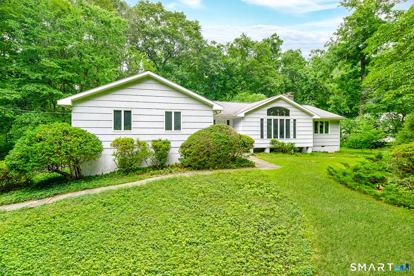
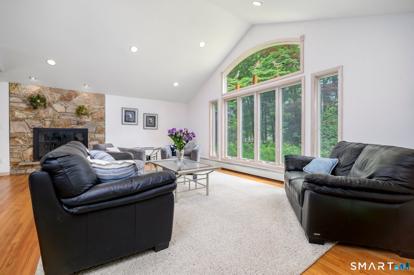
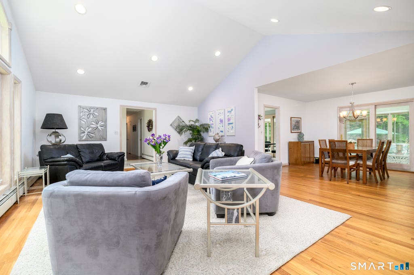
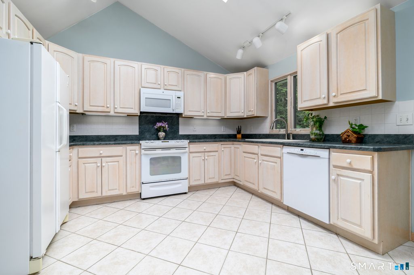
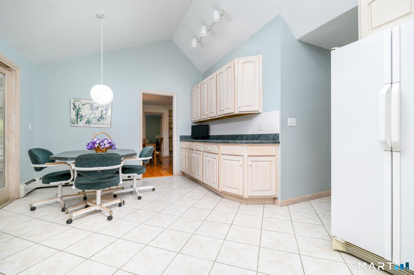
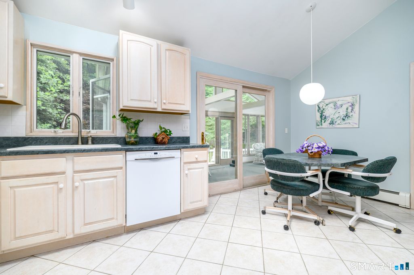
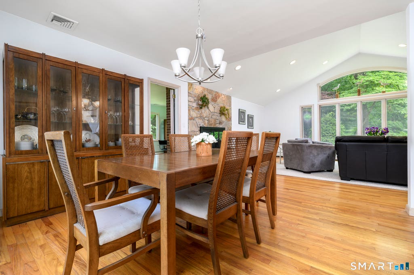
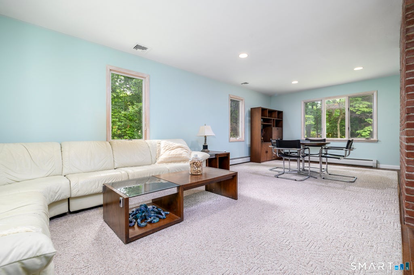
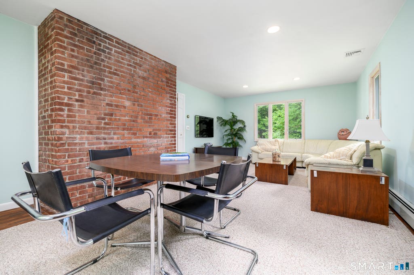
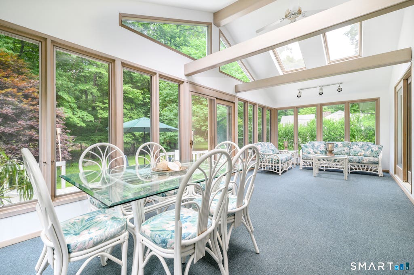
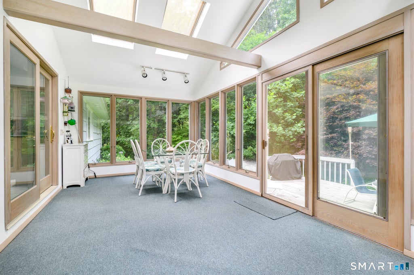
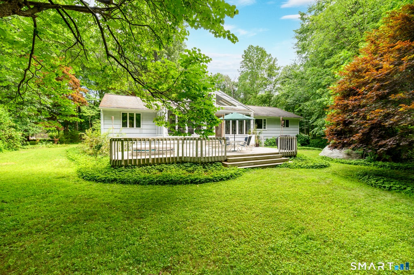
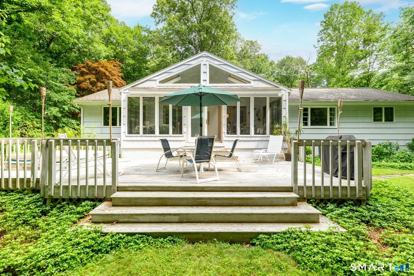
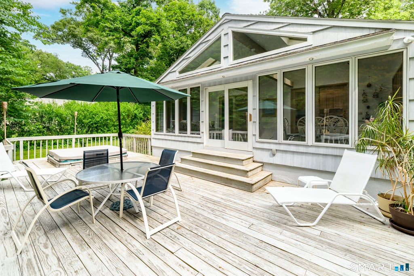
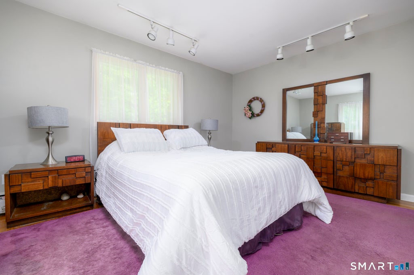
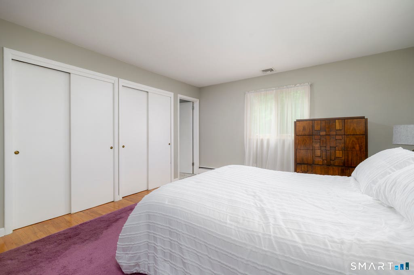
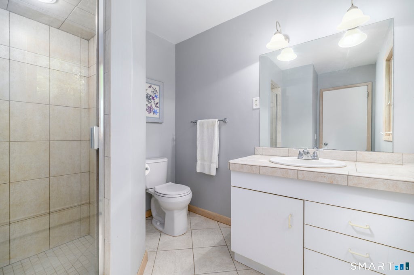
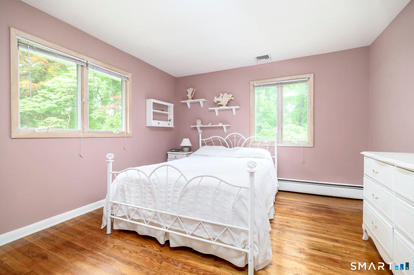
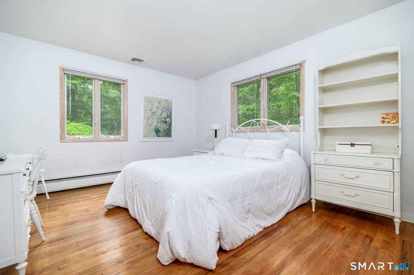
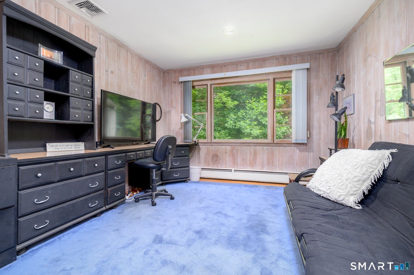
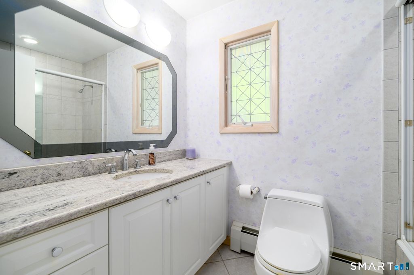
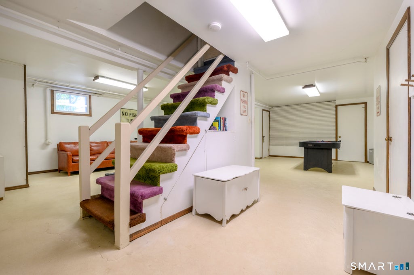
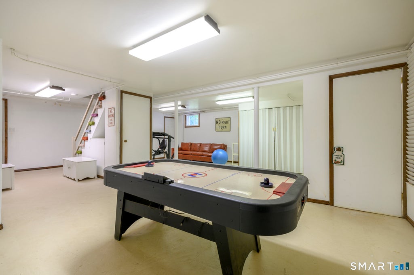
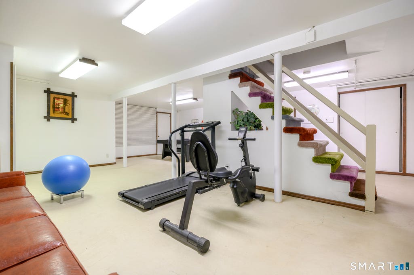
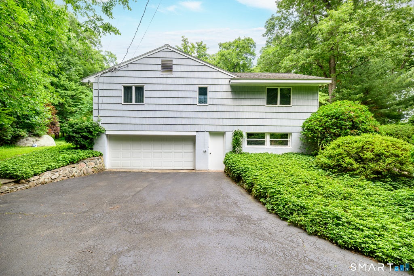
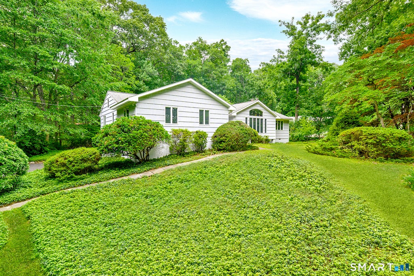
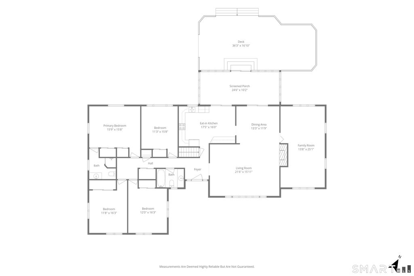
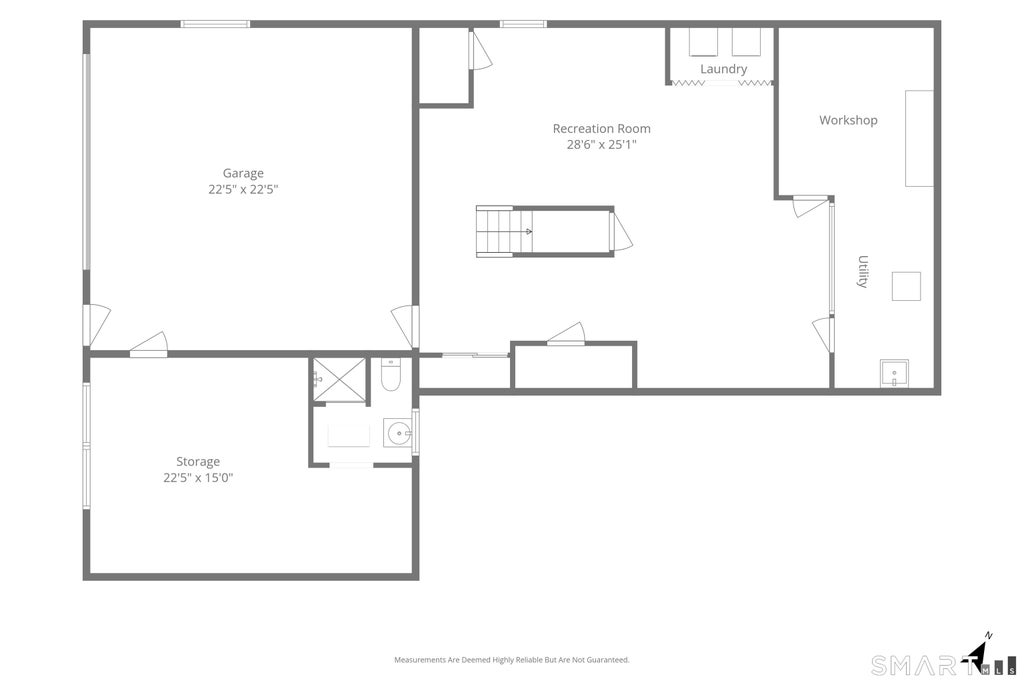
Introducing an exceptional ranch-style retreat nestled on a level lot in one of lower North Stamford's most desirable neighborhoods. Designed for the ease of one-level living, this home offers an effortless blend of comfort, style, and everyday convenience. Beautiful hardwood floors flow throughout, while huge windows flood the spacious living room with natural light. A comfortable family room just off the living room creates the perfect space for movie nights, relaxing, or gathering with friends. The eat-in kitchen is ideal for casual mornings, while the separate dining room is ready for memorable holiday dinners and celebrations. The expansive sunroom provides 3-season enjoyment - opening to an oversized deck overlooking a private backyard - an ideal setting for morning coffee, summer entertaining, or peaceful evenings surrounded by nature. Set on a quiet, walkable street, you'll enjoy the tranquility of a residential neighborhood while being just minutes from Trader Joe's, Whole Foods, exceptional restaurants, shopping, the Merritt Parkway, and only about 10 minutes to Stamford's Metro-North station for an easy commute to New York City. The thoughtfully designed floor plan is perfect for entertaining and adaptable to every stage of life. Whether you're downsizing without compromise, purchasing your first home, or simply seeking the comfort and convenience of elegant single-level living, this home offers the rare combination of privacy, location, and lifestyle.
|
DAYS ON MARKET
|
2
|
LAST UPDATED
|
7/11/2026
|
|
YEAR BUILT
|
1956
|
GARAGE SPACES
|
2.0
|
|
COUNTY
|
Fairfield
|
STATUS
|
Active
|
|
PROPERTY TYPE(S)
|
Single Family
|
|
|
| Elementary School |
Davenport Ridge |
| Jr. High School |
Rippowam |
| High School |
Stamford |
| AIR |
Central Air |
| AIR CONDITIONING |
Yes |
| APPLIANCES |
Dishwasher, Dryer, Electric Range, Freezer, Microwave, Refrigerator, Washer |
| BASEMENT |
Full, Storage Space, Walk-Out Access, Yes |
| CONSTRUCTION |
Frame, Wood Siding |
| FIREPLACE |
Yes |
| GARAGE |
Attached Garage, Yes |
| HEAT |
Hot Water, Natural Gas |
| INTERIOR |
Open Floorplan |
| LOT |
1 acre(s) |
| LOT DESCRIPTION |
Level, Wooded |
| PARKING |
Asphalt, Paved, Garage Door Opener, Private, Driveway, Attached |
| SEWER |
Septic Tank |
| STYLE |
Contemporary, Ranch |
| TAXES |
11573 |
| WATER |
Well |
| ZONING |
RA1 |
We respect your online privacy and will never spam you. By submitting this form with your telephone number
you are consenting for Ryan
Smith to contact you even if your name is on a Federal or State
"Do not call List".
Listing courtesy of Keller Williams Prestige Prop.
Copyright Smart MLS. All rights reserved. Information is deemed reliable but not guaranteed to be accurate.
This IDX solution is (c) Diverse Solutions 2026.
Save favorite listings, searches, and get the latest alerts
Save your favorite listings, searches, and receive the latest listing alerts

 Twitter
 Facebook
 Email
Email