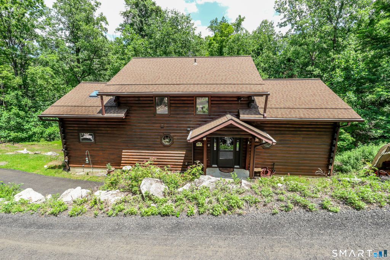
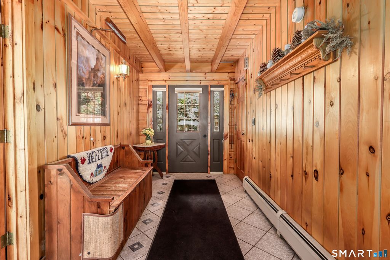
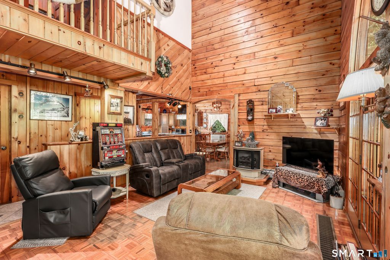
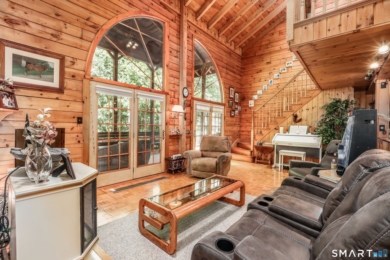
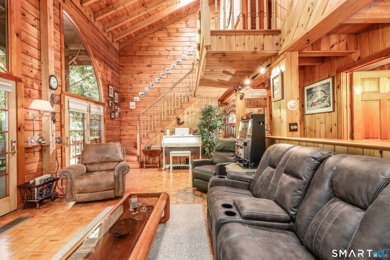
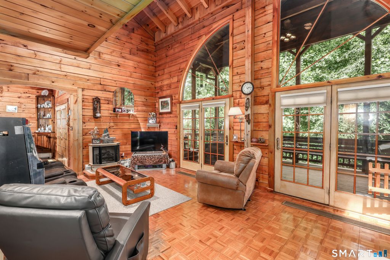
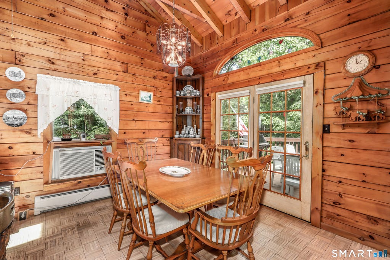
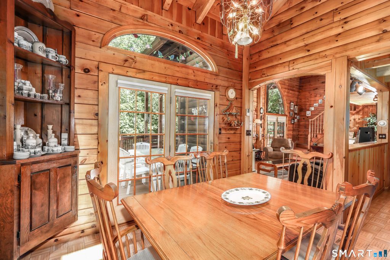
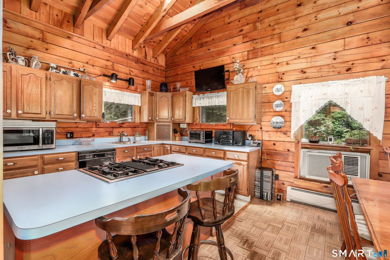
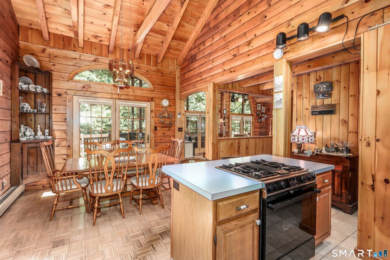
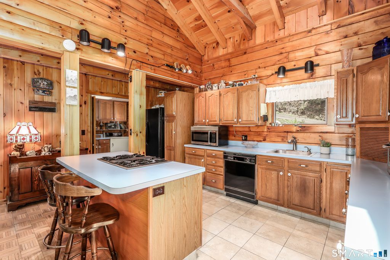
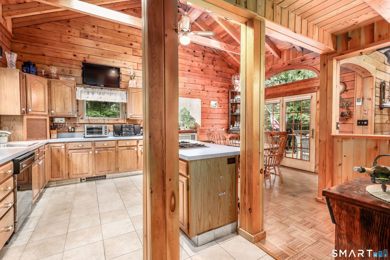
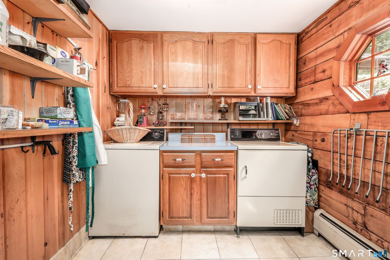
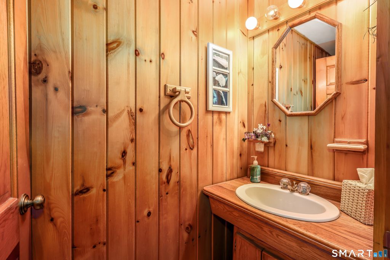
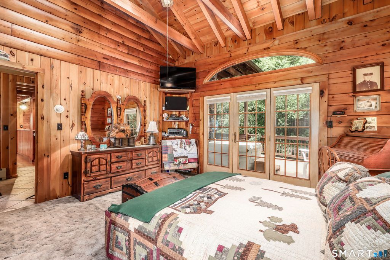
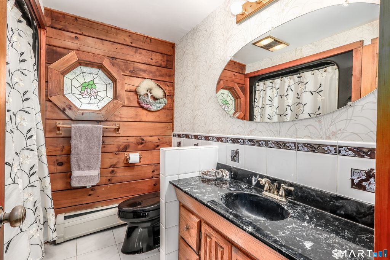
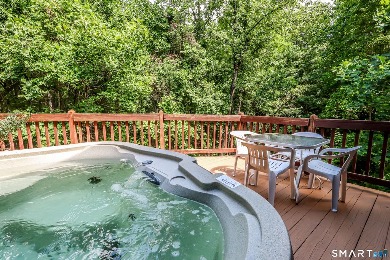
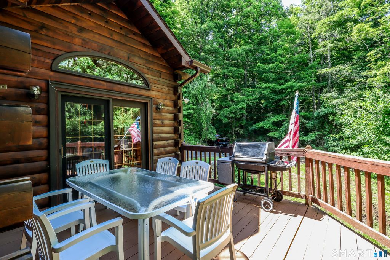
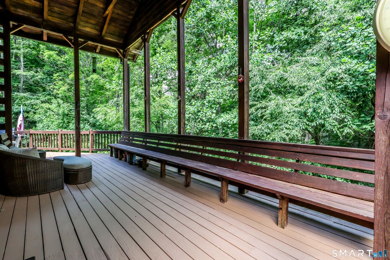
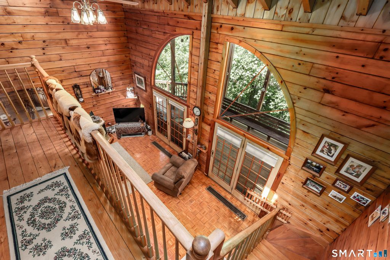
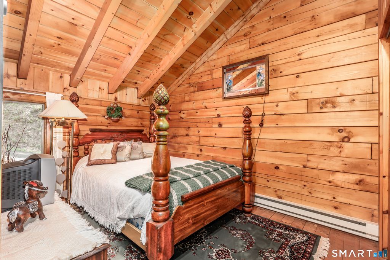
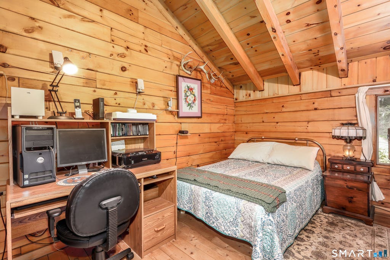
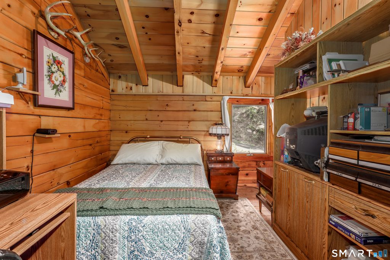
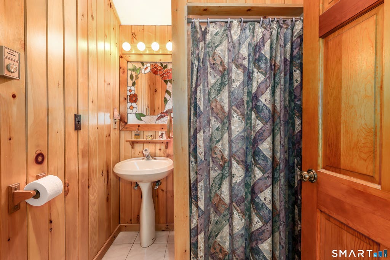
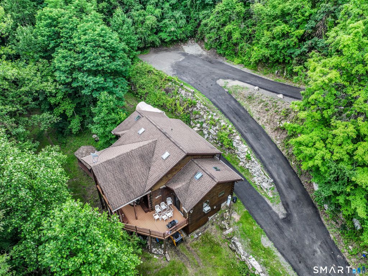
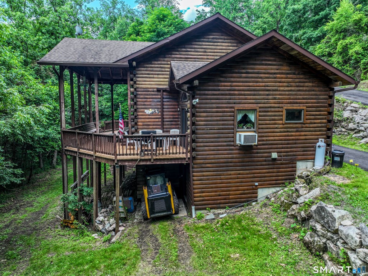
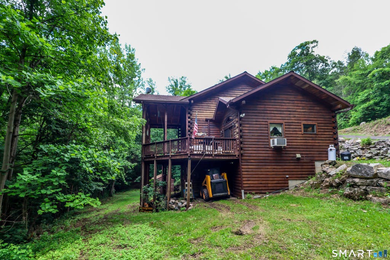
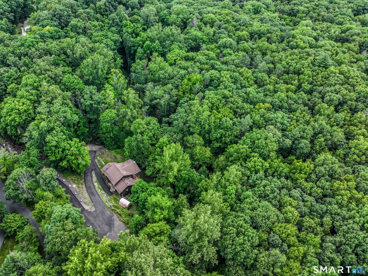
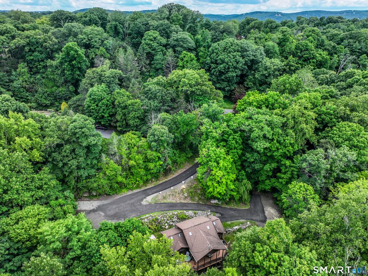
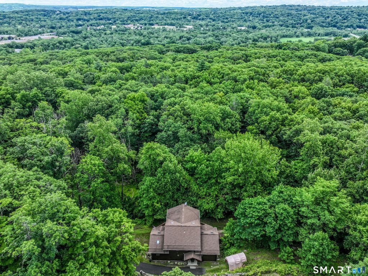
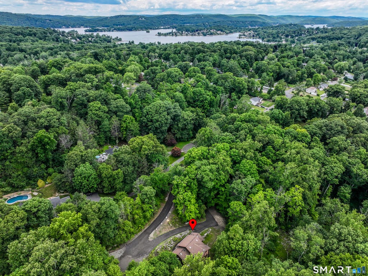
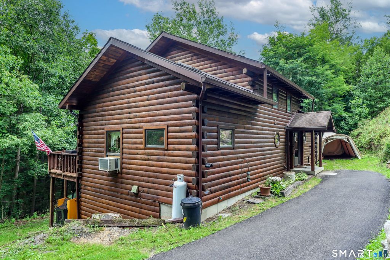
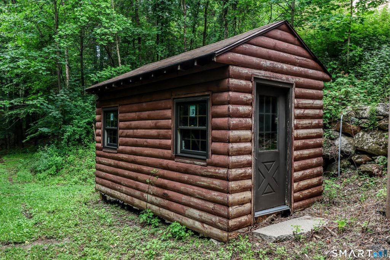
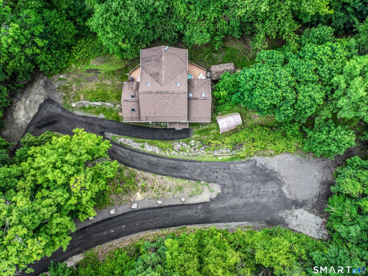
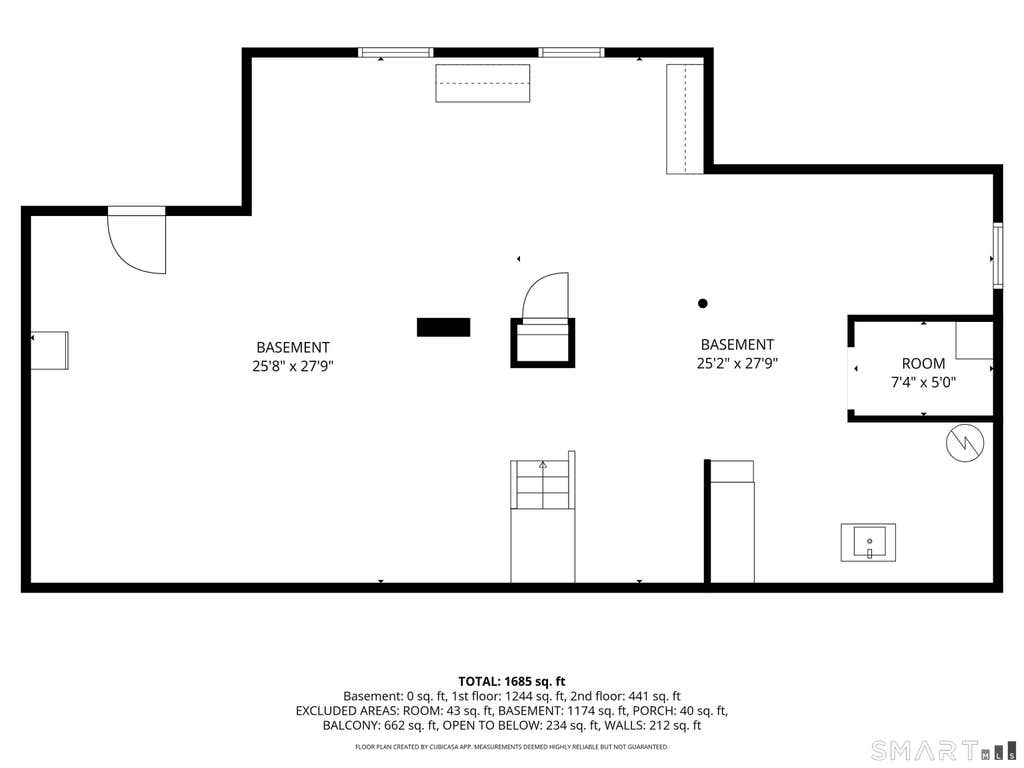
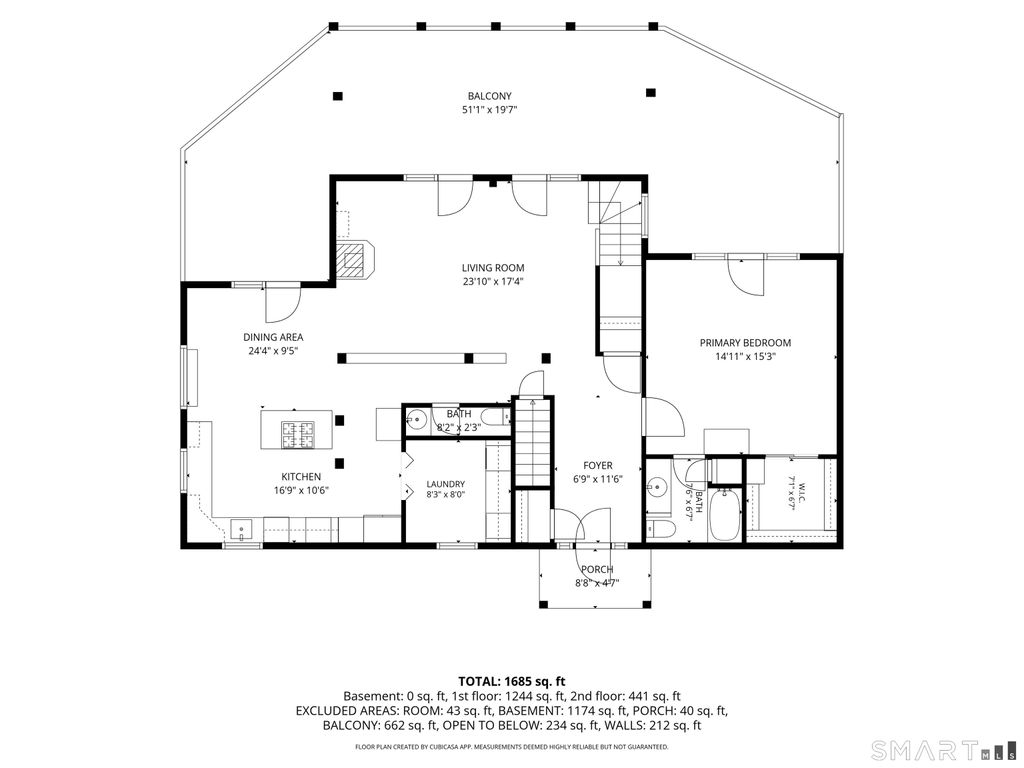
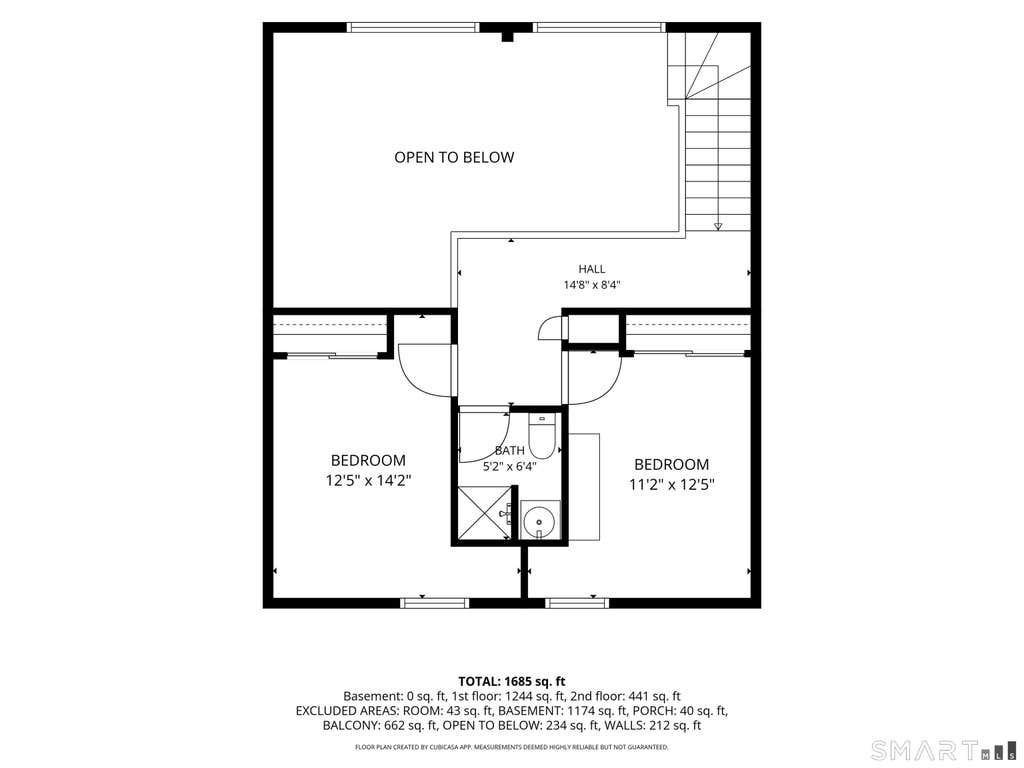
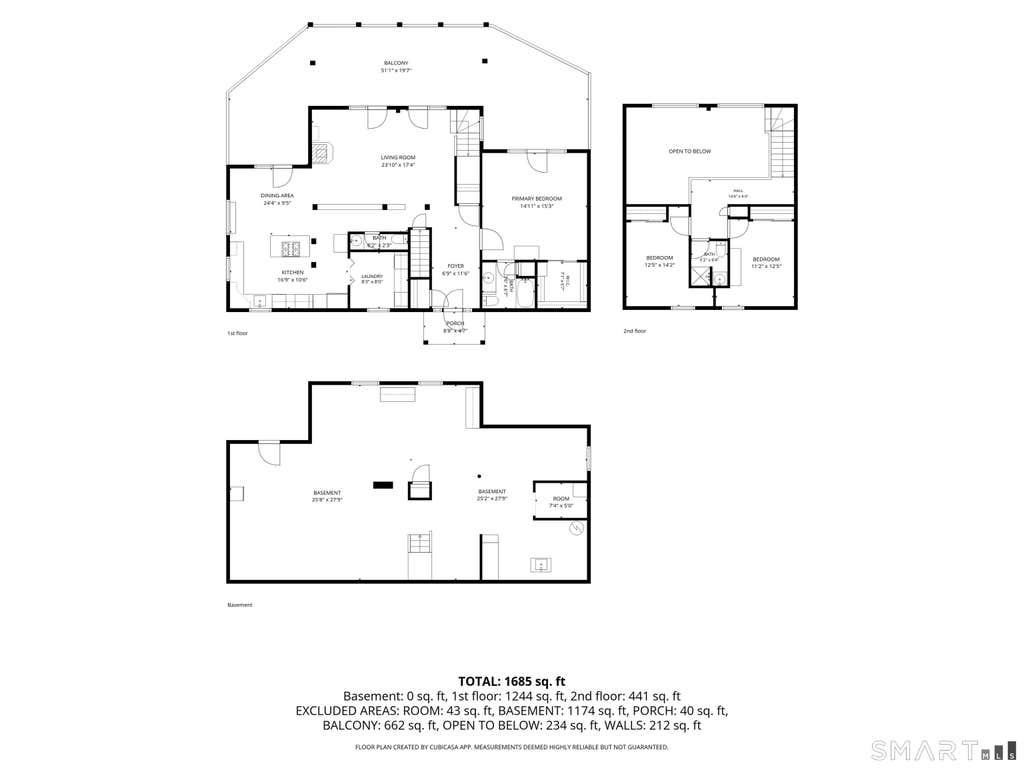
Custom-built contemporary log home privately set on 2.38 acres at the end of a peaceful cul-de-sac, offering the perfect blend of rustic charm and modern comfort. Built in 1990, this special property feels more like a vacation home than an everyday residence. Tucked into a picturesque setting, the home welcomes you with a private approach. It features soaring vaulted ceilings, warm wood accents, hardwood flooring, custom built-ins, and four sets of French doors leading to oversized deck (over 600 sq. feet)with built-in seating and a hot tub-perfect for entertaining or simply enjoying the peaceful surroundings.The main level offers a spacious primary bedroom suite with a walk-in closet and full bath making one-level living a breeze. The kitchen features a pantry with laundry, large island and opens seamlessly to the living & dining area, creating an inviting space for both everyday living and gatherings.A powder room for convenience. Upstairs you'll find two additional bedrooms with hardwood flooring and a full bath. The walkout lower level offers over 1,200 sq ft of unfinished space, ideal for woodworking, hobbies, a workshop, or exceptional storage.If you're looking for privacy, character, and a home with a truly special setting, this one is not to be missed. Close to Candlewood Lake, Cadigan Park, shopping & many restaurants. Ideal for commuters-within 5 minutes to 84 & Route 7. Long driveway reflected in photos. Sale is subject to probate approval already in process.
|
DAYS ON MARKET
|
1
|
LAST UPDATED
|
7/25/2026
|
|
TRACT
|
Pleasant Rise
|
YEAR BUILT
|
1990
|
|
COMMUNITY
|
Pleasant Rise
|
COUNTY
|
Fairfield
|
|
STATUS
|
Active
|
PROPERTY TYPE(S)
|
Single Family
|
| Elementary School |
Candlewood Lake Elementary |
| Jr. High School |
Whisconier |
| High School |
Brookfield |
| AIR |
Wall Unit(s) |
| AIR CONDITIONING |
Yes |
| APPLIANCES |
Dryer, Gas Range, Microwave, Refrigerator, Washer |
| BASEMENT |
Concrete, Full, Storage Space, Unfinished, Walk-Out Access, Yes |
| CONSTRUCTION |
Log |
| FIREPLACE |
Yes |
| HEAT |
Hot Water, Oil |
| INTERIOR |
Entrance Foyer, Open Floorplan |
| LOT |
2.38 acre(s) |
| LOT DESCRIPTION |
Cleared, Cul-De-Sac, Sloped, Wooded |
| PARKING |
Asphalt, Paved, Private, Driveway |
| SEWER |
Septic Tank |
| STYLE |
Contemporary, Log |
| SUBDIVISION |
Pleasant Rise |
| TAXES |
8345 |
| WATER |
Well |
| ZONING |
R-80 |
We respect your online privacy and will never spam you. By submitting this form with your telephone number
you are consenting for Ryan
Smith to contact you even if your name is on a Federal or State
"Do not call List".
Listing courtesy of William Pitt Sotheby's Int'l
Copyright Smart MLS. All rights reserved. Information is deemed reliable but not guaranteed to be accurate.
This IDX solution is (c) Diverse Solutions 2026.
Save favorite listings, searches, and get the latest alerts
Save your favorite listings, searches, and receive the latest listing alerts

 Twitter
 Facebook
 Email
Email