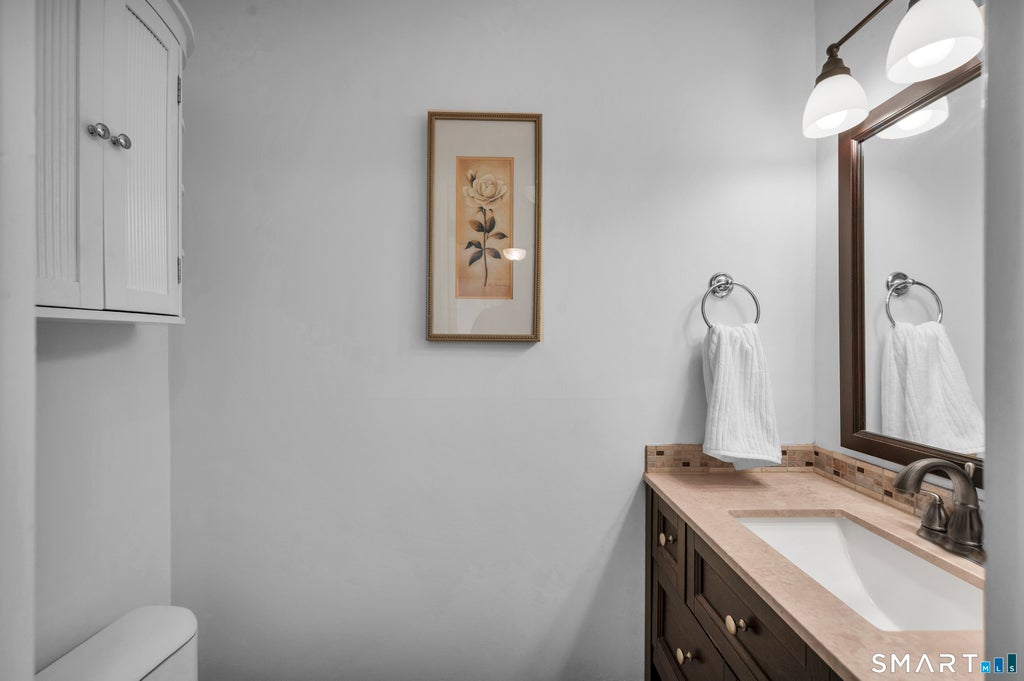
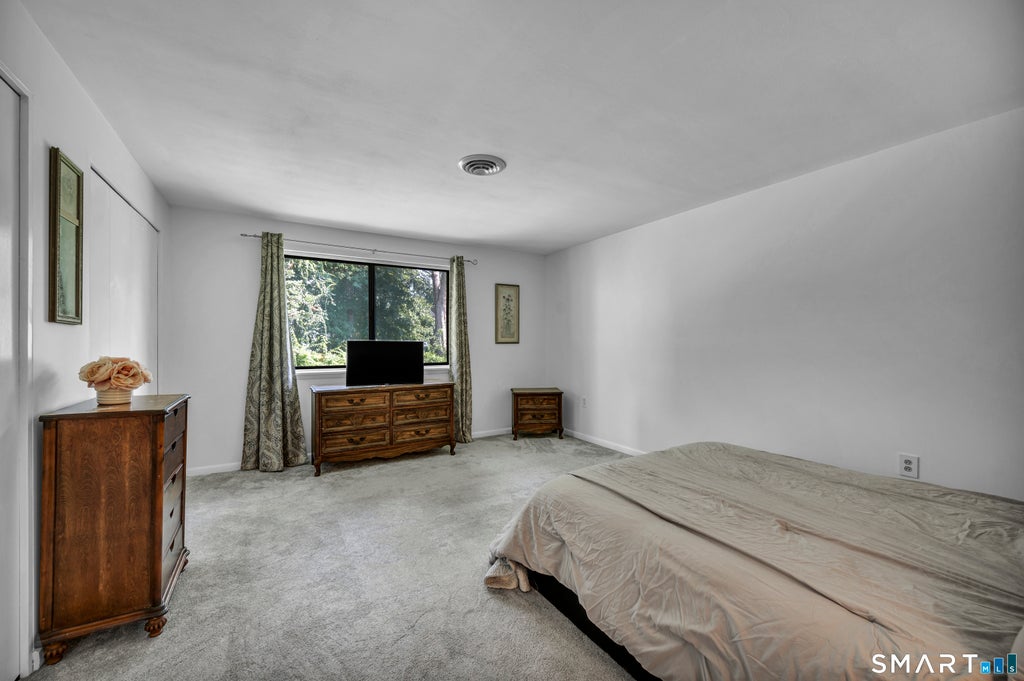
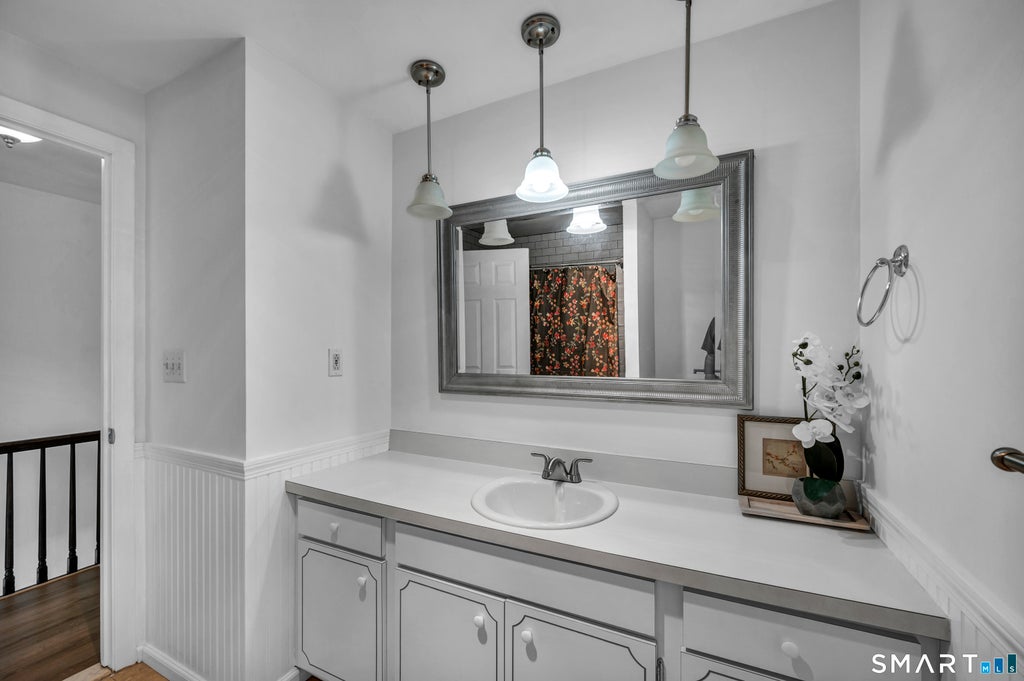
This updated and very well-maintained 2 bedroom, 1.5 bath Townhouse offers a combined 1,570 sf, including the large freshly painted lower level recreation room! Updates over the past 4 years include new LVP flooring and fresh paint in the LR/DR, Entry Hall, 1/2 Bath, and Kitchen, which also has a new white subway tile backsplash and stainless steel refrigerator! The spacious bedrooms have new W/W carpeting, fresh paint, and lots of closet space, while the full bath has a new tile tub/shower surround, fixtures and wainscoting! The inviting open-concept layout features a spacious living and dining room with rare wood-burning fireplace and a slider leading to the newer back deck, perfect for relaxing or entertaining. Other updates include a new natural gas hot water heater in 2020, new high efficiency natural gas furnace in 2019, 1/2 bath with new vanity, sink, faucet, mirror, and lighting in 2019, roof in 2017, and central air in 2010! Enjoy the Cedar Hollow amenities, including an in-ground pool, pool house, and beautifully maintained and private grounds. The HOA covers water, sewer, trash, snow removal, grounds maintenance, and property management. Ideally located near shopping, restaurants, parks, and major highways, including I-91, Route 3, and 99, and walking distance to Ferry Park and Ferry Grill! This move-in ready home offers the perfect blend of low maintenance living and an unbeatable Rocky Hill location! The 2 assigned parking spots are #38 and #75.
|
DAYS ON MARKET
|
3
|
LAST UPDATED
|
8/28/2026
|
|
YEAR BUILT
|
1974
|
COUNTY
|
Hartford
|
|
STATUS
|
Active
|
PROPERTY TYPE(S)
|
Condo/Townhouse/Co-Op
|
| Elementary School |
Per Board of Ed |
| High School |
Per Board of Ed |
| AIR |
Central Air |
| AIR CONDITIONING |
Yes |
| AMENITIES |
Maintenance Grounds, Sewer, Snow Removal, Trash, Water |
| APPLIANCES |
Dishwasher, Dryer, Gas Water Heater, Oven, Range, Range Hood, Refrigerator, Washer |
| BASEMENT |
Finished, Full, Yes |
| CONSTRUCTION |
Brick, Stucco |
| FIREPLACE |
Yes |
| HEAT |
Forced Air, Natural Gas |
| HOA DUES |
440 |
| INTERIOR |
Open Floorplan |
| LOT |
0 |
| LOT DESCRIPTION |
Cul-De-Sac, Level |
| PARKING |
Parking Lot |
| POOL DESCRIPTION |
Outdoor Pool, In Ground |
| SEWER |
Public Sewer |
| STORIES |
3+ |
| STYLE |
Townhouse |
| TAXES |
4644 |
| WATER |
Public |
| ZONING |
R-20 |
We respect your online privacy and will never spam you. By submitting this form with your telephone number
you are consenting for Ryan
Smith to contact you even if your name is on a Federal or State
"Do not call List".
Listing courtesy of Eagle Eye Realty PLLC
Copyright Smart MLS. All rights reserved. Information is deemed reliable but not guaranteed to be accurate.
This IDX solution is (c) Diverse Solutions 2026.
Save favorite listings, searches, and get the latest alerts
Save your favorite listings, searches, and receive the latest listing alerts









 Twitter
 Facebook
 Email
Email