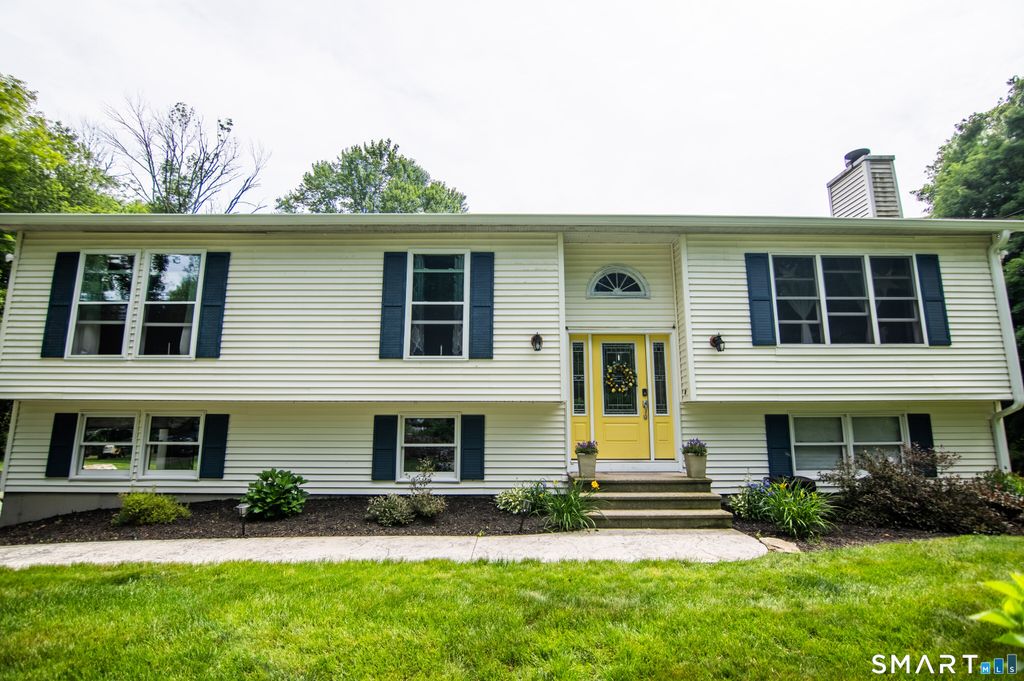
Offered for the very first time, this home has been cherished by its original owners since it was built. The completely renovated main level features an open-concept floor plan. The stunning kitchen with a dining area is tastefully designed. With plenty of cabinet space, granite countertops, tiled back splash and an oversized granite center island, it's the perfect gathering spot. The chef in your family will love cooking on the gas cooktop and built-in wall and convection ovens. The kitchen even includes a wine chiller and beverage cooler. The focal point of the living room is the incredible floor to ceiling stone fireplace (gas) with built-ins on each side. Plenty of natural light is provided by a large window. The primary suite offers a private ensuite bath, while two additional bedrooms and a beautifully updated bathroom complete the main floor. Every detail of this main level has been thoughtfully renovated making this home truly move-in ready. The partially finished lower level includes potential for an in-law apartment or home office, heated by a pellet stove. Nestled on one of Brooklyn's most picturesque country roads, this exceptional property is surrounded by New England stone walls, mature landscaping and privacy. Enjoy the sights and sounds of nature in your back yard on a two-level deck. This is a rare opportunity to own a lovingly maintained home in a beautiful setting. Don't miss your chance to make it yours!
|
DAYS ON MARKET
|
2
|
LAST UPDATED
|
7/20/2026
|
|
YEAR BUILT
|
1989
|
GARAGE SPACES
|
2.0
|
|
COUNTY
|
Windham
|
STATUS
|
Active
|
|
PROPERTY TYPE(S)
|
Single Family
|
|
|
| Elementary School |
Brooklyn |
| High School |
Per Board of Ed |
| AIR |
Ceiling Fan(s) |
| AIR CONDITIONING |
Yes |
| APPLIANCES |
Convection Oven, Dishwasher, Dryer, Electric Water Heater, Gas Cooktop, Ice Maker, Microwave, Oven, Range Hood, Refrigerator, Washer, Wine Cooler |
| BASEMENT |
Full, Partially Finished, Walk-Out Access, Yes |
| CONSTRUCTION |
Frame, Vinyl Siding |
| FIREPLACE |
Yes |
| GARAGE |
Yes |
| HEAT |
Electric, Hot Water |
| INTERIOR |
Open Floorplan |
| LOT |
1.27 acre(s) |
| LOT DESCRIPTION |
Cleared, Level |
| PARKING |
Asphalt, Paved, Private, Driveway |
| SEWER |
Septic Tank |
| STYLE |
Raised Ranch |
| TAXES |
5345 |
| WATER |
Well |
| ZONING |
RA |
We respect your online privacy and will never spam you. By submitting this form with your telephone number
you are consenting for Ryan
Smith to contact you even if your name is on a Federal or State
"Do not call List".
Listing courtesy of Brunet and Company Real Estate
Copyright Smart MLS. All rights reserved. Information is deemed reliable but not guaranteed to be accurate.
This IDX solution is (c) Diverse Solutions 2026.
Save favorite listings, searches, and get the latest alerts
Save your favorite listings, searches, and receive the latest listing alerts

 Twitter
 Facebook
 Email
Email