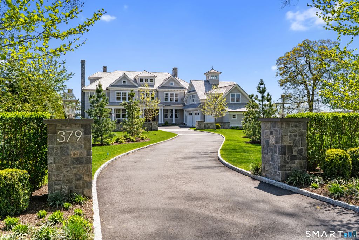
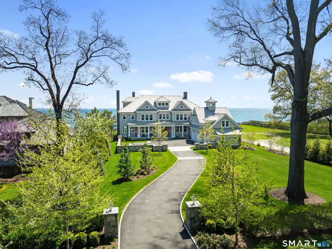
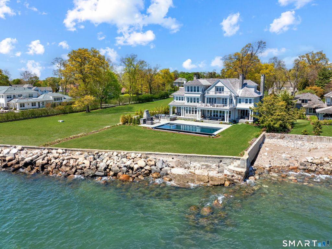
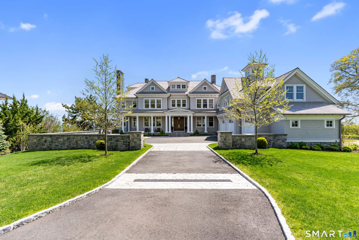
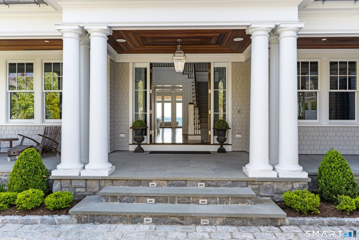
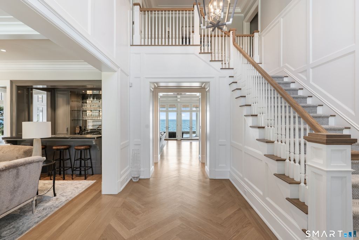
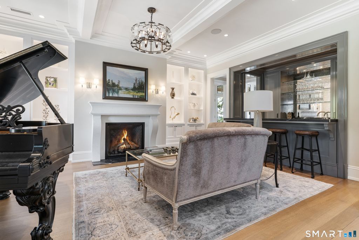
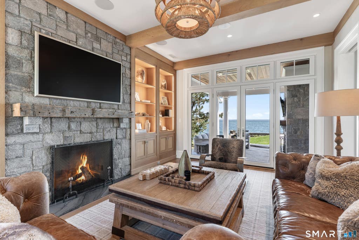
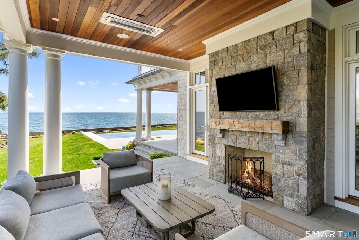
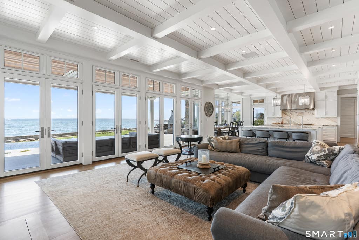
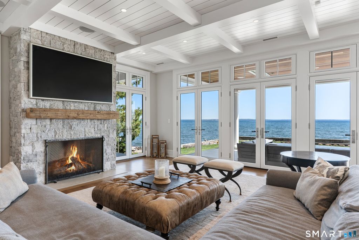
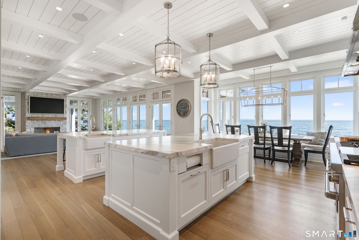
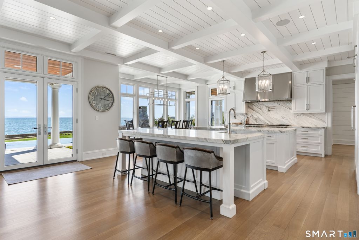
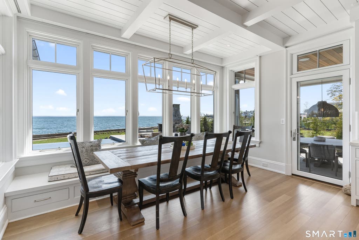
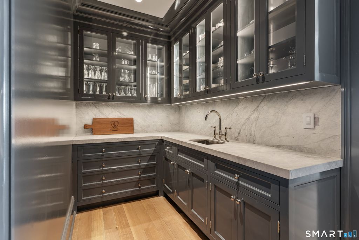
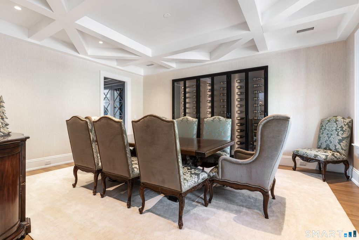
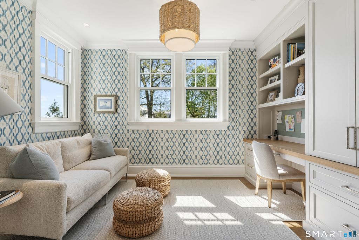
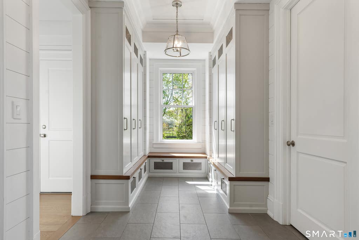
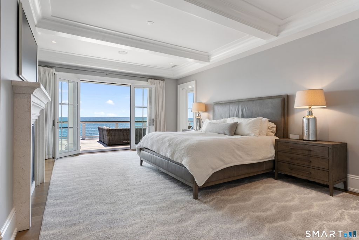
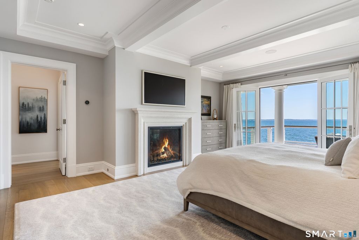
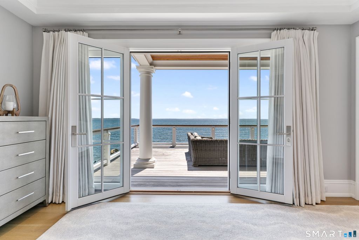
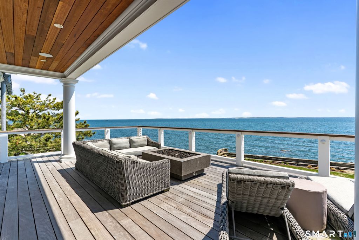
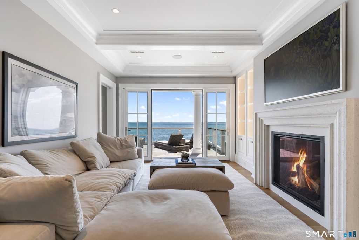
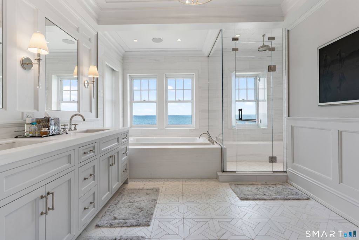
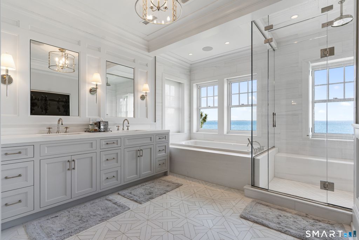
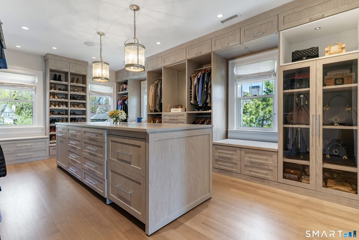
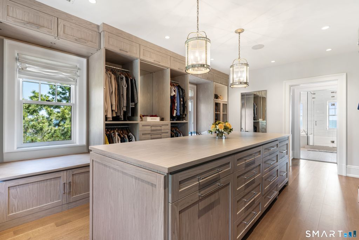
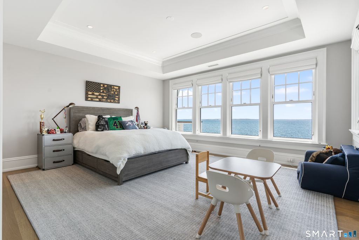
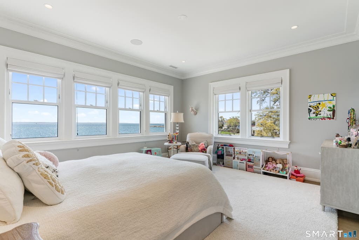
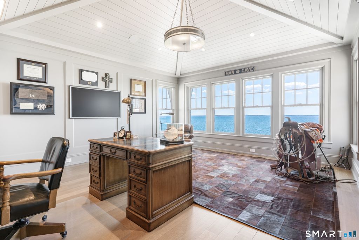
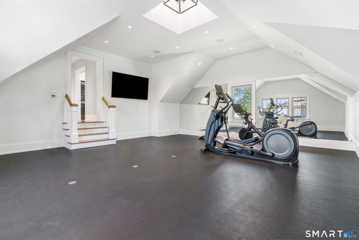
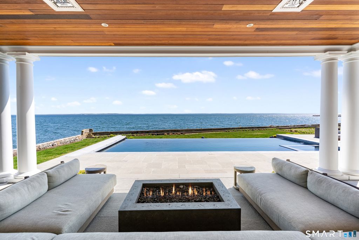
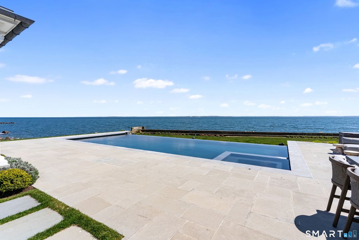
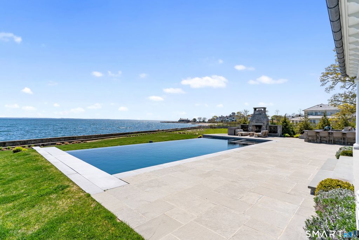
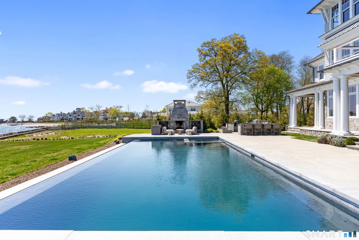
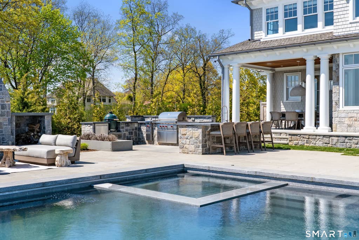
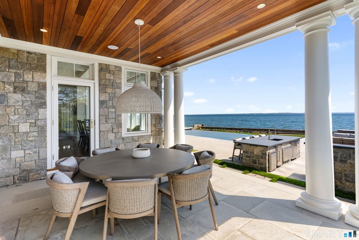
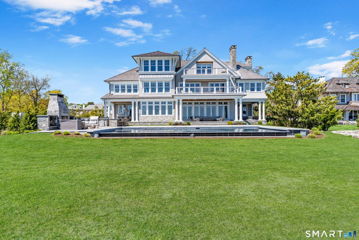
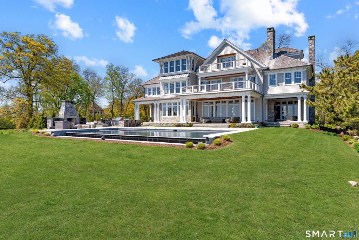
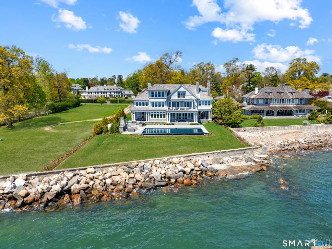
Completed in 2023 and designed by Michael Smith Architects, this extraordinary six bedroom waterfront residence offers more than 8,700 square feet of luxury living along one of Stamford's most coveted stretches of Ocean Drive West. Built two feet above FEMA flood elevation requirements and featuring sweeping views of Long Island Sound from every principal room, the home combines timeless coastal architecture, exceptional craftsmanship, and modern construction. Thoughtfully designed for both grand entertaining and everyday living, the residence balances expansive gathering spaces with private retreats, all oriented toward the water. A cedar shake exterior, stone detailing, and sunrise to sunset exposure define the home's striking waterfront presence. Across three levels, terraces, balconies, and principal living spaces are carefully positioned to capture panoramic views of Long Island Sound, creating a seamless connection between the interior and the surrounding landscape. The result is a residence equally suited for weekend escapes, year round living, and large scale entertaining. The main level is centered around a dramatic great room that opens directly to the waterfront patio and pool terrace. A separate living room with fireplace and wet bar provides a more intimate setting for gathering, while the custom chef's kitchen and butler's pantry feature extensive cabinetry and storage. A glass enclosed 72 bottle wine display serves as a striking focal point within the dining area. Outdoor amenities rival those of a private resort and include an infinity edge pool with integrated spa, outdoor kitchen, multiple fireplaces, heated covered seating areas, and expansive patios overlooking the Sound. Designed for seamless indoor outdoor living, the property is equally suited for summer entertaining and quiet evenings along the shoreline. Occupying its own private wing, the primary suite enjoys sweeping water views, direct terrace access, a sitting room, dressing area, and a luxurious bath appointed with heated Dolomite marble floors. Five additional ensuite bedrooms occupy the upper levels, complemented by lounge spaces, a fitness room, office, and bonus room. A heated three car garage completes the home. Rarely does a waterfront property combine this level of design, construction quality, and setting in one of Shippan Point's most desirable locations. Visit www.coastalmasterpiece.co for more pictures and information.
|
DAYS ON MARKET
|
68
|
LAST UPDATED
|
6/18/2026
|
|
YEAR BUILT
|
2023
|
GARAGE SPACES
|
3.0
|
|
COUNTY
|
Fairfield
|
STATUS
|
Active
|
|
PROPERTY TYPE(S)
|
Single Family
|
|
|
| Elementary School |
Per Board of Ed |
| High School |
Per Board of Ed |
| AIR |
Central Air |
| AIR CONDITIONING |
Yes |
| APPLIANCES |
Dishwasher, Dryer, Gas Range, Gas Water Heater, Microwave, Washer, Wine Cooler |
| BASEMENT |
Crawl Space |
| CONSTRUCTION |
Clapboard, Frame, Shingle Siding |
| EXTERIOR |
Balcony, Barbecue |
| FIREPLACE |
Yes |
| GARAGE |
Attached Garage, Yes |
| HEAT |
Forced Air, Natural Gas |
| INTERIOR |
Open Floorplan, Sound System |
| LOT |
0.91 acre(s) |
| LOT DESCRIPTION |
Level, Waterfront |
| PARKING |
Attached |
| POOL DESCRIPTION |
Heated, Outdoor Pool, Infinity, In Ground |
| SEWER |
Public Sewer |
| STYLE |
Colonial |
| TAXES |
83461 |
| VIEW |
Yes |
| VIEW DESCRIPTION |
City, Water |
| WATER |
Public |
| WATERFRONT |
Yes |
| ZONING |
R20 |
We respect your online privacy and will never spam you. By submitting this form with your telephone number
you are consenting for Ryan
Smith to contact you even if your name is on a Federal or State
"Do not call List".
Listing courtesy of William Raveis Real Estate
Copyright Smart MLS. All rights reserved. Information is deemed reliable but not guaranteed to be accurate.
This IDX solution is (c) Diverse Solutions 2026.
Save favorite listings, searches, and get the latest alerts
Save your favorite listings, searches, and receive the latest listing alerts

 Twitter
 Facebook
 Email
Email