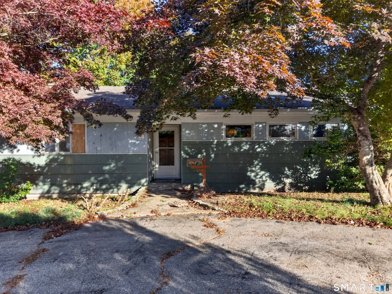
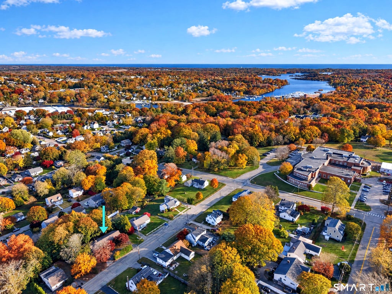
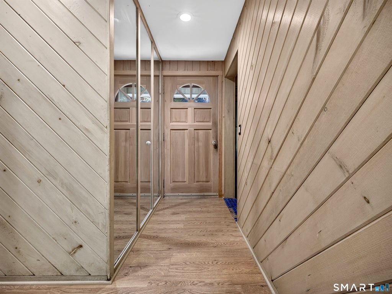
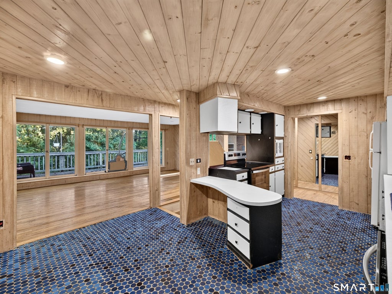
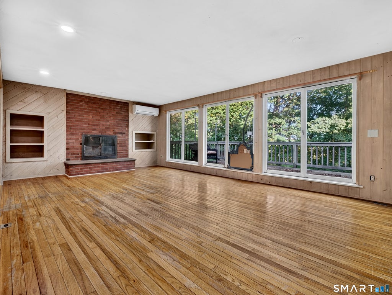
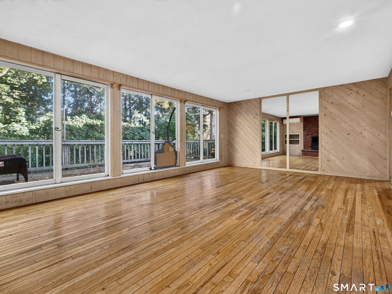
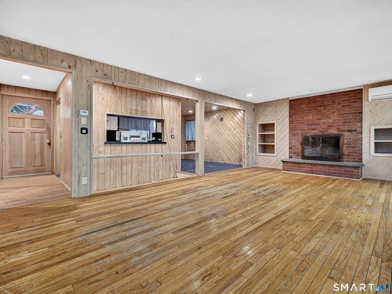
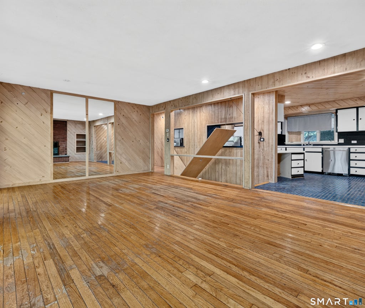
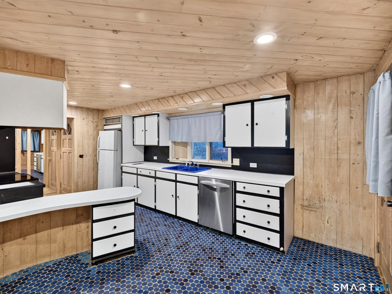
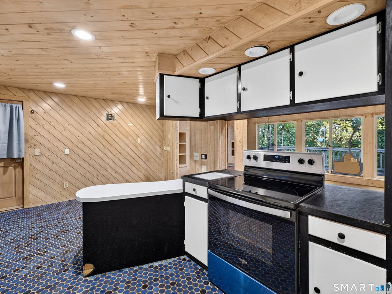
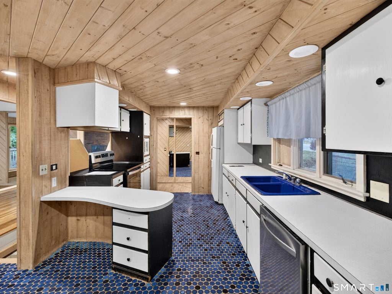
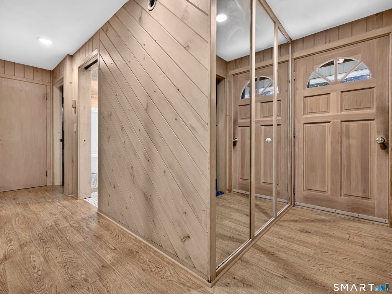
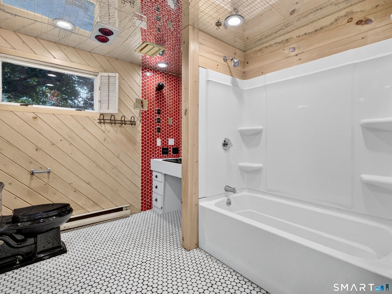
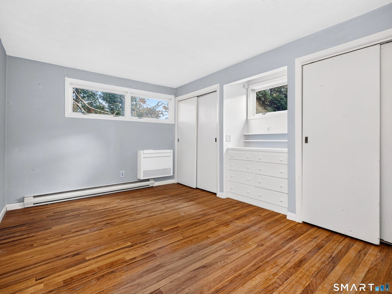
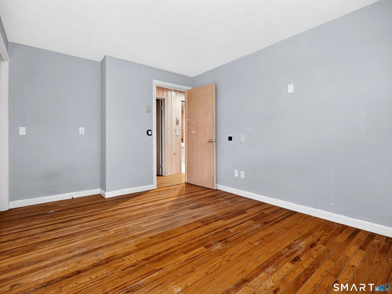
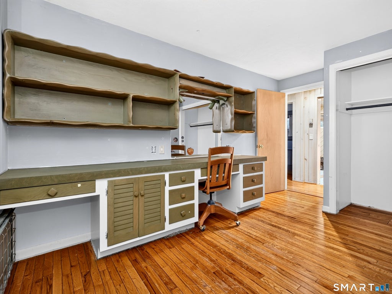
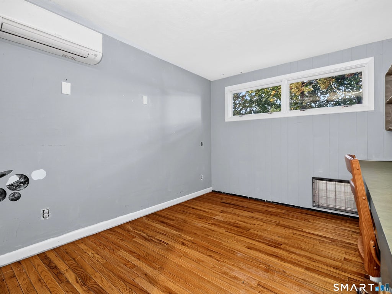
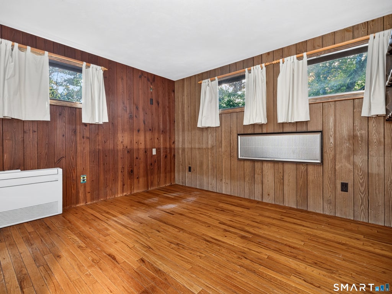
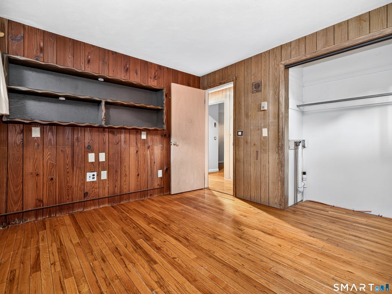
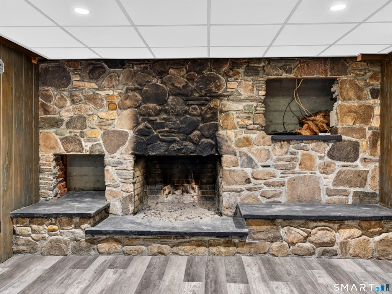
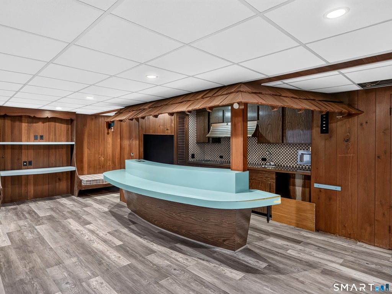
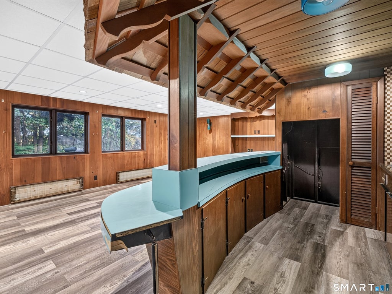
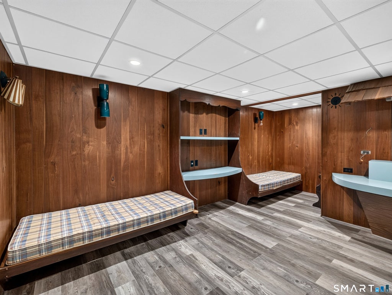
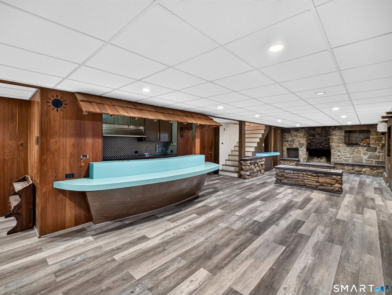
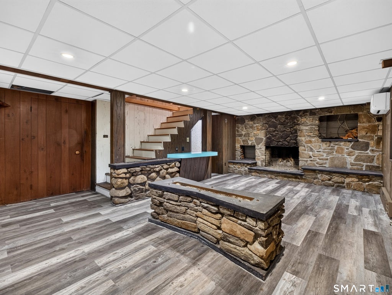
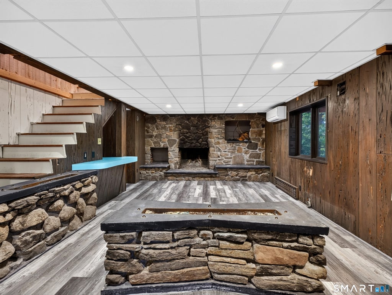
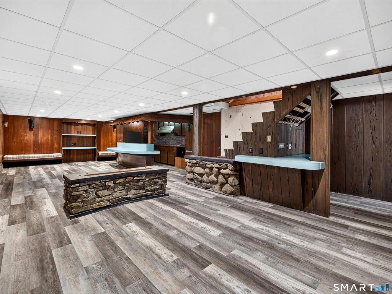
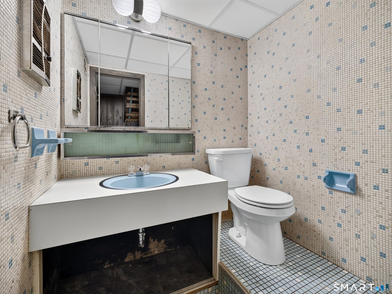
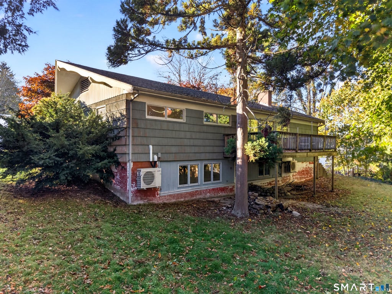
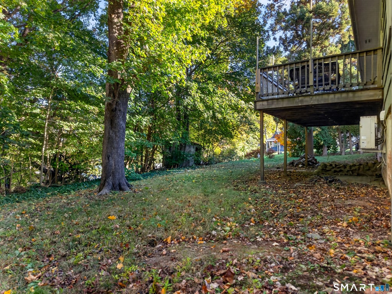
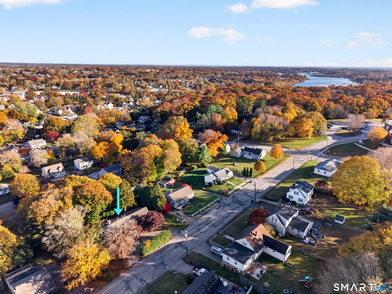
Full of character and potential, this 3-bedroom, 1.5-bath ranch is tucked into a peaceful Pawcatuck neighborhood, offering plenty of charm and room to make it your own. Hardwood floors run through the living room and all three bedrooms, while original wood paneling, charming built-ins and two wood-burning fireplaces add warmth and personality throughout. The kitchen features some newer appliances and a distinctive retro tile floor, with more vintage charm in the spacious full bath, which also offers a newer tub. Downstairs, the walkout basement includes a second fireplace with beautiful stonework, a bar area and flexible space to envision future possibilities. Significant updates include a roof just 6 years old, mini-splits for heating and cooling installed in 2021, a water heater installed in 2022 and a whole-house generator. The property's elevated setting offers views toward downtown Westerly, with a convenient location between Westerly and Mystic. Enjoy nearby shops, restaurants, Wilcox Park, Watch Hill and area beaches, plus easy access to Route 2 and I-95. Bring your ideas and finishing touches to make this home your own!
|
DAYS ON MARKET
|
2
|
LAST UPDATED
|
11/4/2026
|
|
YEAR BUILT
|
1957
|
GARAGE SPACES
|
1.0
|
|
COUNTY
|
New London
|
STATUS
|
Active
|
|
PROPERTY TYPE(S)
|
Single Family
|
|
|
| Elementary School |
West Vine |
| Jr. High School |
Stonington |
| High School |
Stonington |
| APPLIANCES |
Dishwasher, Electric Water Heater, Freezer, Oven, Range, Refrigerator |
| BASEMENT |
Full, Partially Finished, Storage Space, Walk-Out Access, Yes |
| CONSTRUCTION |
Frame, Wood Siding |
| FIREPLACE |
Yes |
| GARAGE |
Attached Garage, Yes |
| HEAT |
Baseboard, Electric, Heat Pump |
| LOT |
0.36 acre(s) |
| LOT DESCRIPTION |
Cleared, Sloped |
| PARKING |
Paved, Private, Driveway, Attached |
| SEWER |
Public Sewer |
| STYLE |
Ranch |
| TAXES |
4048 |
| WATER |
Public |
| ZONING |
RH-10 |
We respect your online privacy and will never spam you. By submitting this form with your telephone number
you are consenting for Ryan
Smith to contact you even if your name is on a Federal or State
"Do not call List".
Listing courtesy of RE/MAX Coast and Country
Copyright Smart MLS. All rights reserved. Information is deemed reliable but not guaranteed to be accurate.
This IDX solution is (c) Diverse Solutions 2026.
Save favorite listings, searches, and get the latest alerts
Save your favorite listings, searches, and receive the latest listing alerts









 Twitter
 Facebook
 Email
