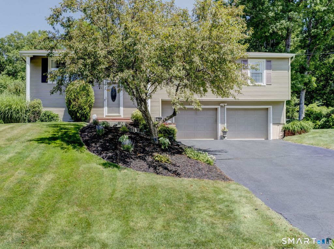
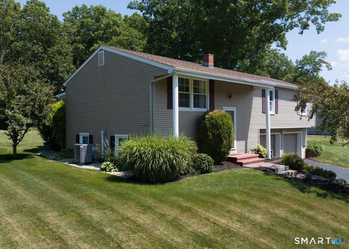
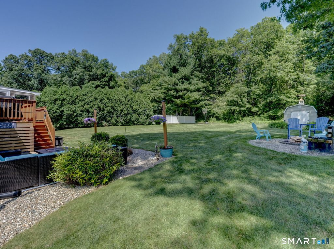
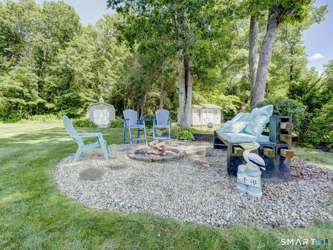
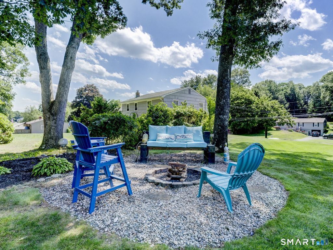
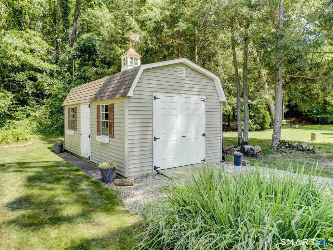
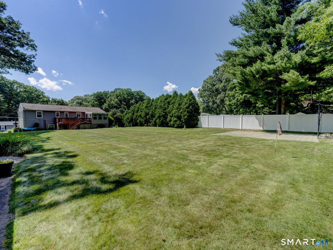
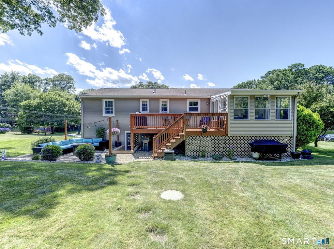
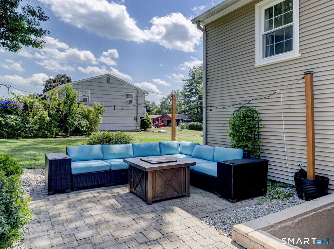
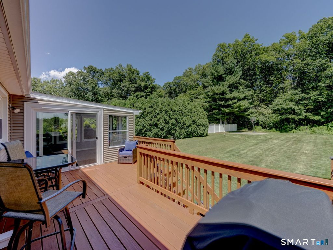
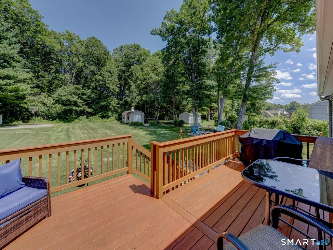
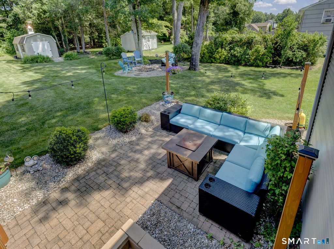
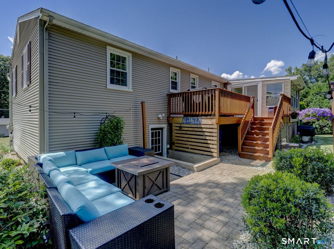
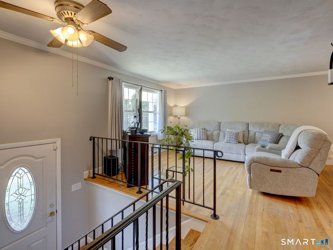
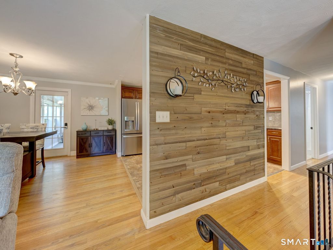
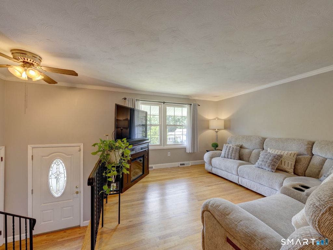
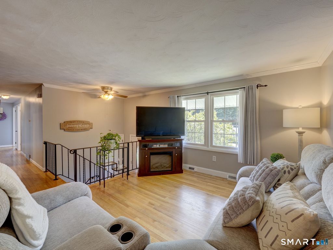
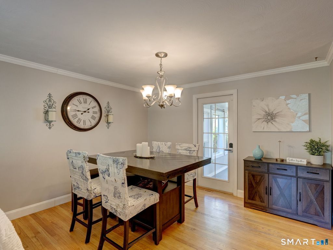
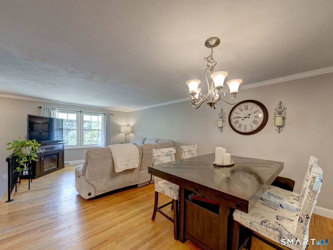
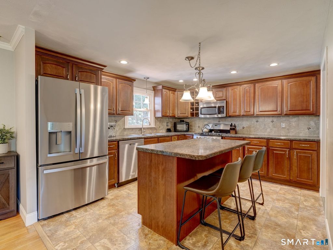
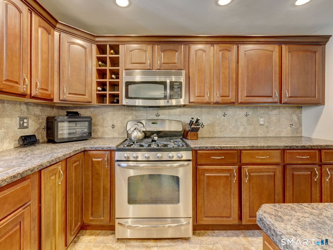
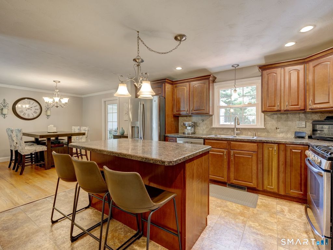
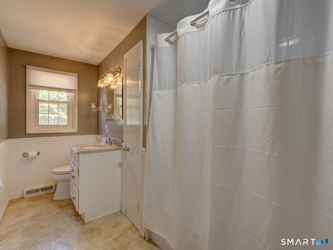
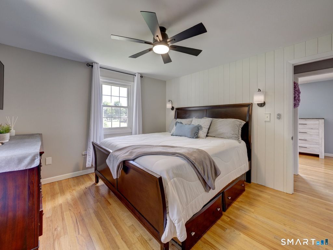
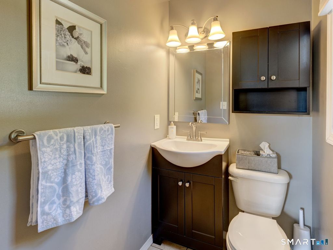
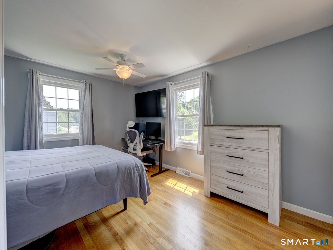
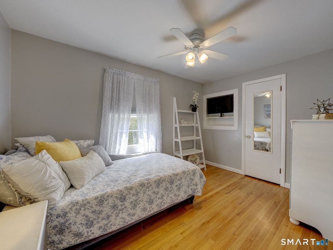
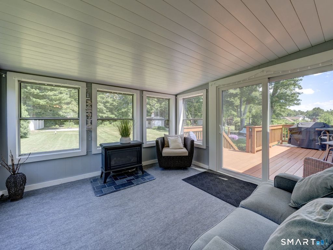
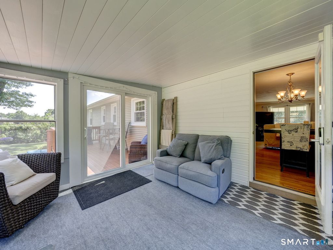
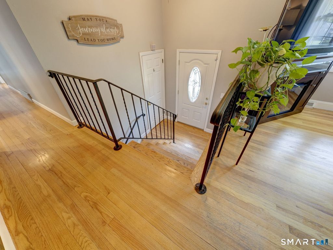
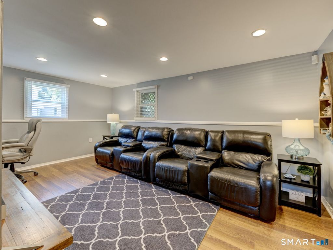
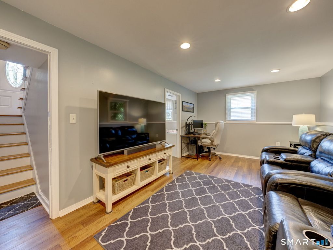
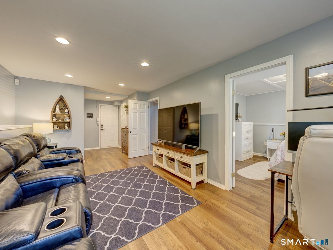
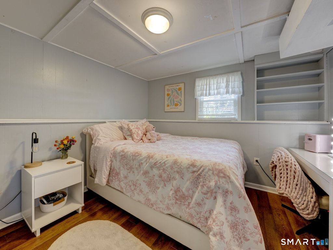
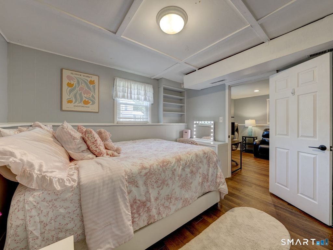
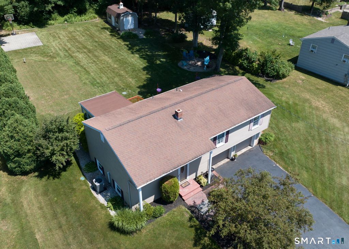
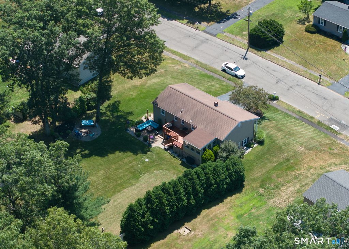
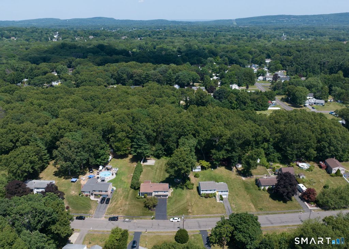
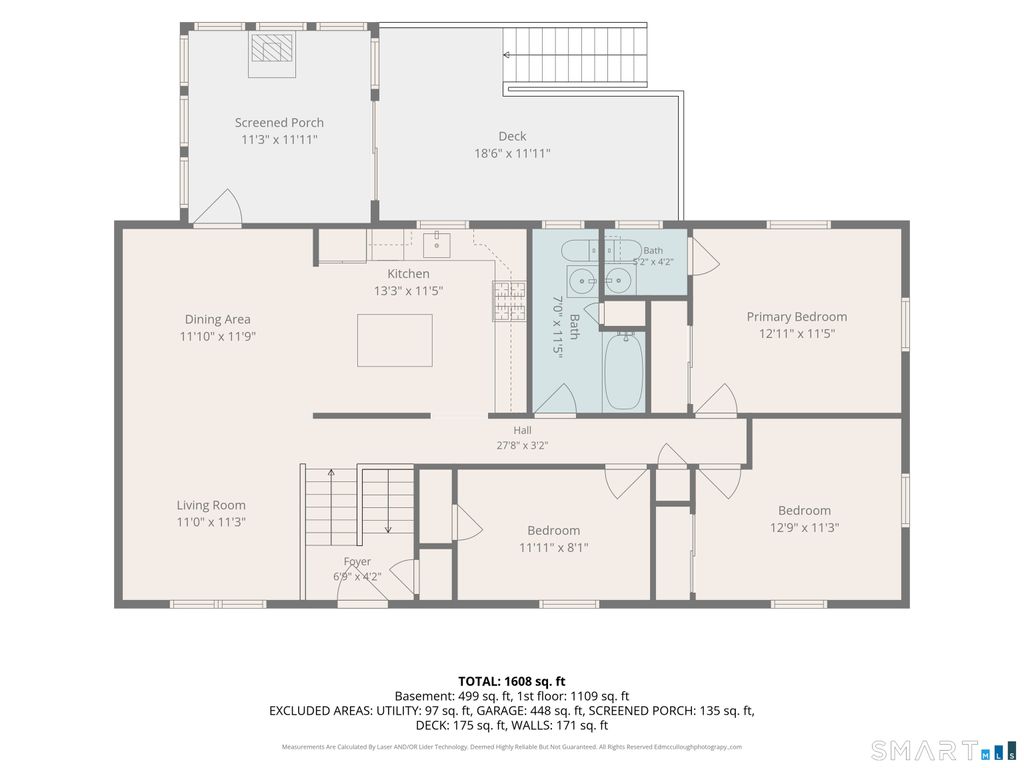
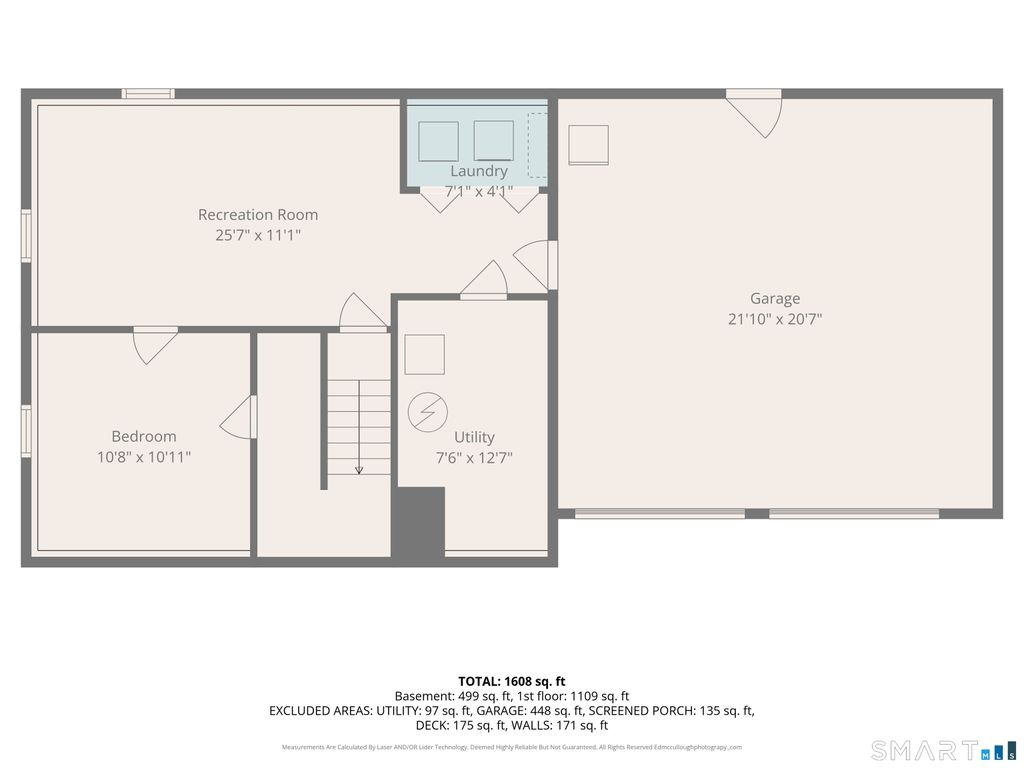
Welcome to 41 October Lane in Plantsville! This meticulously maintained and thoughtfully updated 4-bedroom raised ranch is truly move-in ready, offering the perfect combination of modern updates, functional living spaces, and exceptional outdoor amenities. Inside, you'll find beautiful hardwood floors, a spacious kitchen featuring custom cabinetry and stainless steel appliances, central air conditioning, natural gas hot water heat, an irrigation system, and a security system. The primary bedroom includes a private half bath, while a full bath serves the additional bedrooms on the main level. Designed for both everyday living and entertaining, the three-season sunroom features a cozy gas fireplace and overlooks the private backyard retreat. Outside, enjoy a freshly stained deck, paver patio, fire pit area, half basketball court, and beautifully landscaped grounds. The property is also prepped for a future pool with electrical service, an automatic timer, and a generator hookup already in place. A barn-style shed, equipped with electricity, provides excellent storage, workshop, or hobby space. The walk-out, finished lower level offers a fourth bedroom and a versatile bonus room (not included in square footage), creating endless possibilities for a family room, home office, media room, home gym, guest suite, or potential multi-generational living.
|
DAYS ON MARKET
|
5
|
LAST UPDATED
|
7/11/2026
|
|
YEAR BUILT
|
1965
|
GARAGE SPACES
|
2.0
|
|
COUNTY
|
Hartford
|
STATUS
|
Pending
|
|
PROPERTY TYPE(S)
|
Single Family
|
|
|
| Elementary School |
Per Board of Ed |
| Jr. High School |
Per Board of Ed |
| High School |
Southington |
| AIR |
Central Air |
| AIR CONDITIONING |
Yes |
| APPLIANCES |
Dishwasher, Dryer, Gas Range, Gas Water Heater, Microwave, Range Hood, Refrigerator, Washer |
| BASEMENT |
Full, Walk-Out Access, Yes |
| CONSTRUCTION |
Frame, Vinyl Siding |
| GARAGE |
Yes |
| HEAT |
Hot Water, Natural Gas |
| LOT |
0.46 acre(s) |
| LOT DESCRIPTION |
Cleared, Level |
| PARKING |
Paved, Private, Driveway |
| SEWER |
Septic Tank |
| STYLE |
Raised Ranch |
| TAXES |
6066 |
| WATER |
Public |
| ZONING |
R-20/2 |
We respect your online privacy and will never spam you. By submitting this form with your telephone number
you are consenting for Ryan
Smith to contact you even if your name is on a Federal or State
"Do not call List".
Listing courtesy of Property Shoppe, LLC
Copyright Smart MLS. All rights reserved. Information is deemed reliable but not guaranteed to be accurate.
This IDX solution is (c) Diverse Solutions 2026.
Save favorite listings, searches, and get the latest alerts
Save your favorite listings, searches, and receive the latest listing alerts

 Twitter
 Facebook
 Email
Email