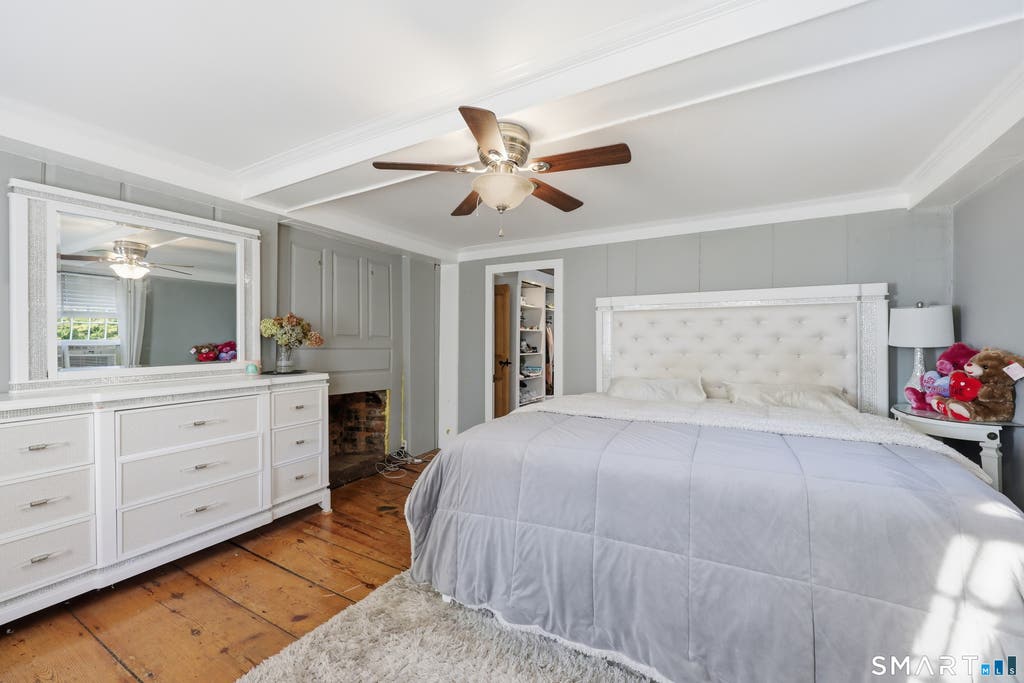
SUNSETS! WATERVIEWS!! WATERSPORTS! Welcome to this historic home on 1.27 acres. located atop a knoll overlooking Wethersfield Cove, with breathtaking waterfront views and sunsets, updated with all the modern luxury conveniences of today. This home has 5 bedrooms, 4 newly updated full bathrooms and 5 fireplaces. This home has a versatile and open floor plan. The living room is perfectly situated to enjoy the beautiful sunsets and glittering images in the water. Large Palladian windows give ample light in kitchen which has a two-tier island with large custom pantry and lots of custom cabinets space. From the dining room you can enter the large stone terrace looking onto the large yard where can host huge parties or family gatherings. Off the dining room there are two huge bedrooms with fireplace and updated bathrooms. Upstairs there is large family room with a large balcony perfectly situated to enjoy the stunning sunsets and water views. Also there is primary bedroom with a good-sized walk in closet and an exquisitely updated primary bathroom . There is one other bedroom with updated bathroom and lots of closet space. A totally renovated separate living quarters with a bedroom and full updated bathroom, living room, laundry room is attached to the house with its own entrance suitable for INLAW APT or just AIRNB. Two car heated car with carport for third car Over 150k in updates.
|
DAYS ON MARKET
|
2
|
LAST UPDATED
|
7/8/2026
|
|
YEAR BUILT
|
1747
|
GARAGE SPACES
|
2.0
|
|
COUNTY
|
Hartford
|
STATUS
|
Active
|
|
PROPERTY TYPE(S)
|
Single Family
|
|
|
| Elementary School |
Alfred W. Hanmer |
| Jr. High School |
Silas Deane |
| High School |
Wethersfield |
| AIR |
Ceiling Fan(s), Wall Unit(s) |
| AIR CONDITIONING |
Yes |
| APPLIANCES |
Dishwasher, Disposal, Dryer, Gas Water Heater, Microwave, Oven, Range, Refrigerator, Washer |
| BASEMENT |
Full, Yes |
| CONSTRUCTION |
Clapboard, Frame, Wood Siding |
| EXTERIOR |
Balcony, Dock, Garden |
| FIREPLACE |
Yes |
| GARAGE |
Yes |
| HEAT |
Baseboard, Hot Water, Natural Gas, Zoned |
| INTERIOR |
Open Floorplan |
| LOT |
1.27 acre(s) |
| LOT DESCRIPTION |
Level, Waterfront |
| PARKING |
Carport, Other, Attached |
| SEWER |
Septic Tank |
| STYLE |
Colonial, Saltbox |
| TAXES |
17333 |
| VIEW |
Yes |
| VIEW DESCRIPTION |
Water |
| WATER |
Public |
| WATERFRONT |
Yes |
| WATERFRONT DESCRIPTION |
Pond |
| ZONING |
AG |
We respect your online privacy and will never spam you. By submitting this form with your telephone number
you are consenting for Ryan
Smith to contact you even if your name is on a Federal or State
"Do not call List".
Listing courtesy of Berkshire Hathaway NE Prop.
Copyright Smart MLS. All rights reserved. Information is deemed reliable but not guaranteed to be accurate.
This IDX solution is (c) Diverse Solutions 2026.
Save favorite listings, searches, and get the latest alerts
Save your favorite listings, searches, and receive the latest listing alerts





 Twitter
 Facebook
 Email
Email