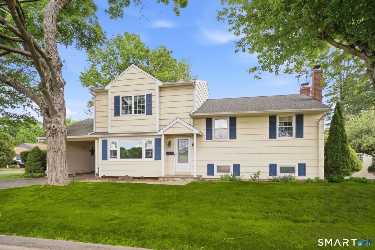
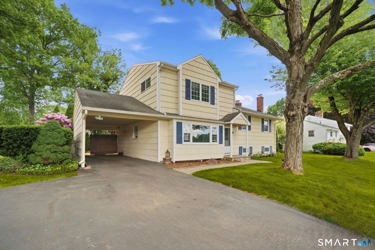
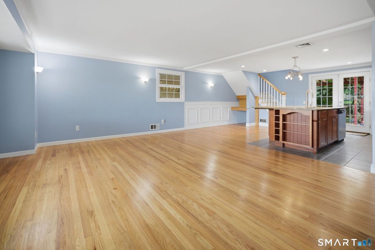
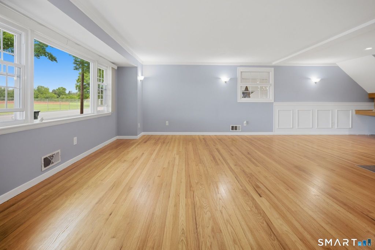
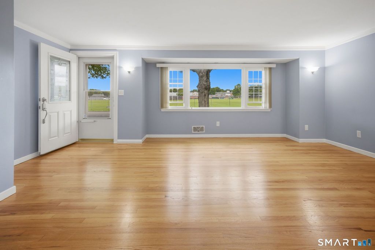
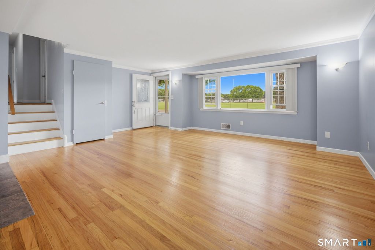
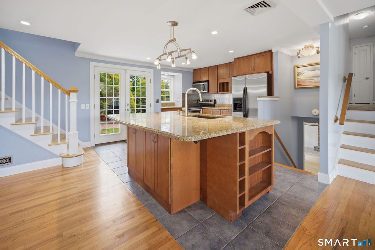
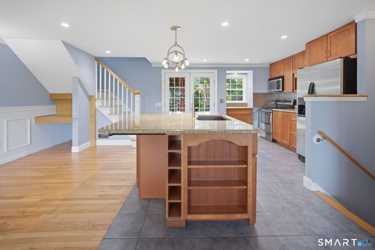
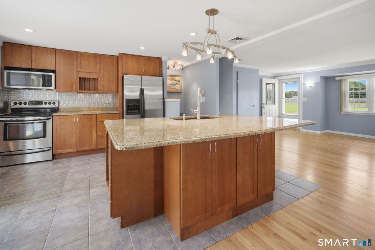
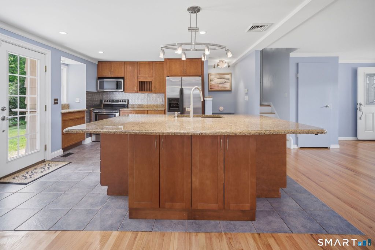
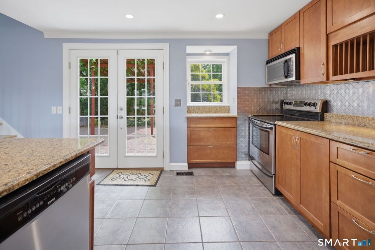
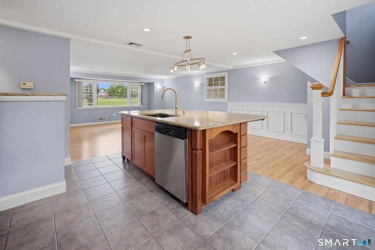
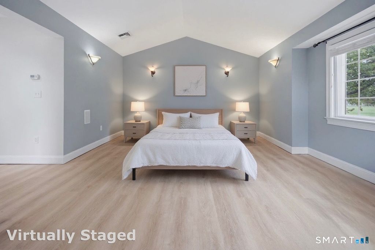
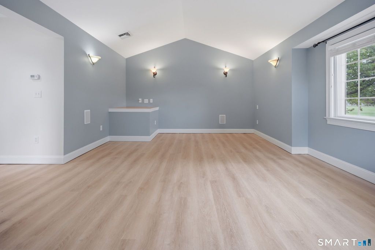
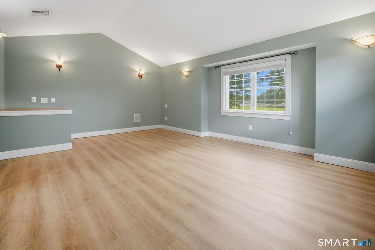
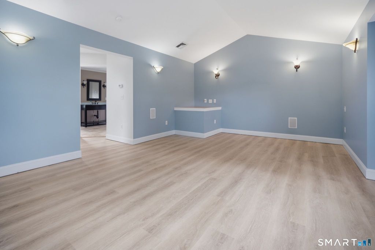
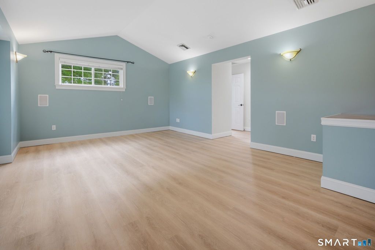
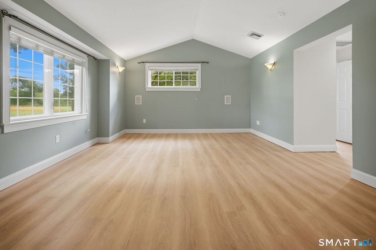
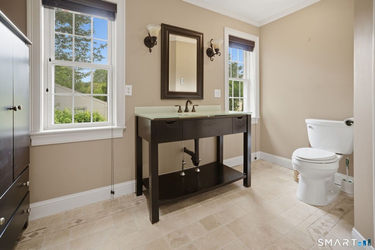
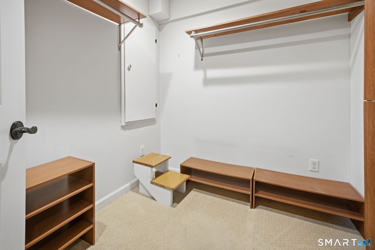
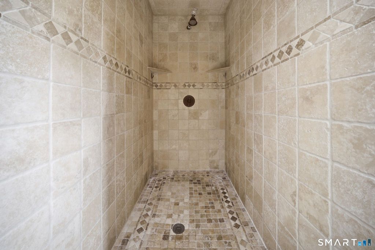
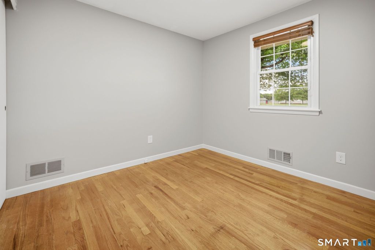
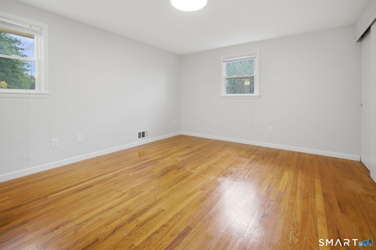
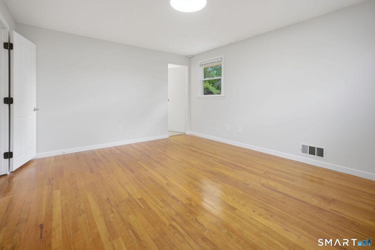
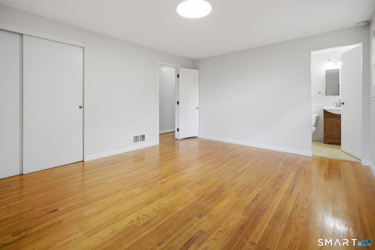
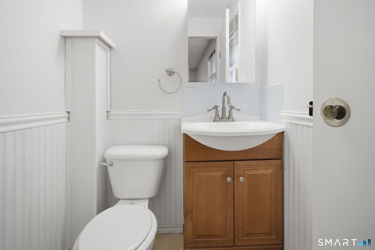
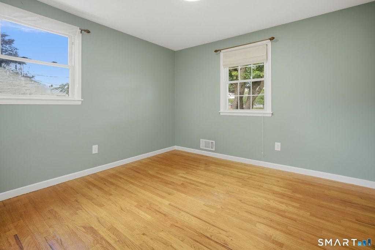
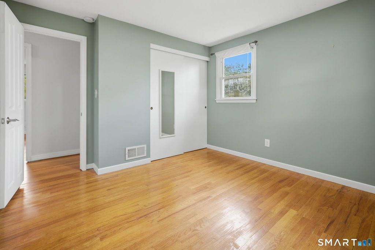
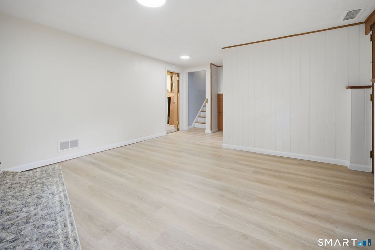
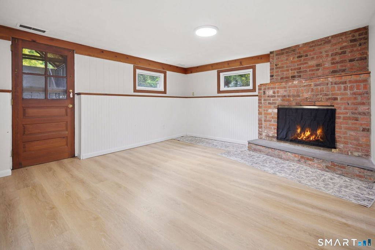
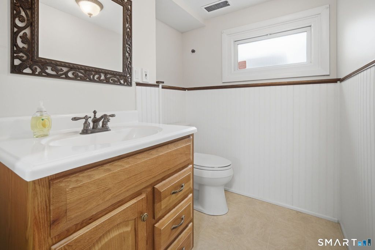
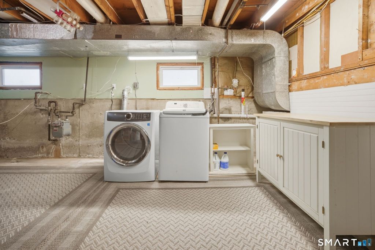
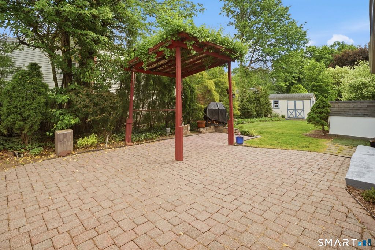
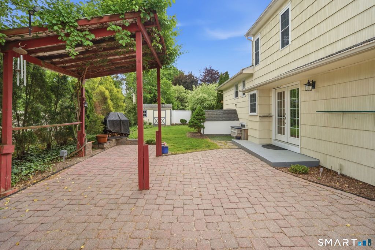
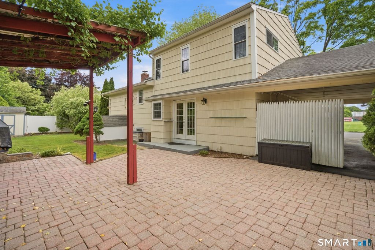
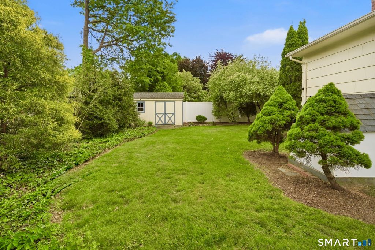
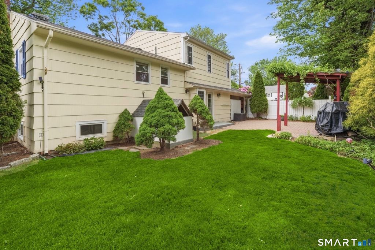
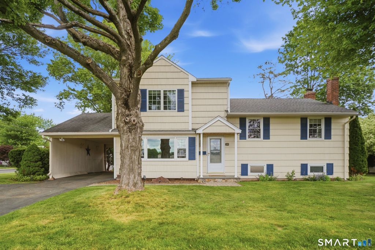
Discover the perfect blend of space, privacy, and convenience. This expansive 4 bedroom home offers a flexible layout with 2 full bathrooms and 2 half bathrooms, along with thoughtful updates including freshly refinished hardwood floors (2026), freshly painted interiors, Thermal Pane windows, central air, forced hot air heat, a newer 2021 roof, and a whole house generator for every day reassurance. Designed with both entertaining and everyday living in mind, the kitchen serves as the heart of the home with its oversized granite island and breakfast bar seating, separate dining area, and charming coffee station nook that adds both functionality and character. Storage is plentiful throughout the home, including a massive basement storage area and an outdoor shed that makes organizing tools, seasonal decor, and lawn equipment effortless. The primary suite is tucked away on the opposite side of the house from the additional bedrooms, creating a secluded sanctuary perfect for rest and relaxation. The spacious en suite bathroom features radiant heated floors, an oversized walk in closet, and an impressive travertine tiled walk in shower reminiscent of a luxury Italian spa experience. Separate heating and cooling systems dedicated to the primary suite allow for individualized comfort. Step outside through the French doors to enjoy a peaceful backyard setting with a secluded atmosphere, highlighted by a custom outdoor fireplace perfect for cozy evenings, CONTINUED...
|
DAYS ON MARKET
|
0
|
LAST UPDATED
|
5/29/2026
|
|
YEAR BUILT
|
1959
|
GARAGE SPACES
|
2.0
|
|
COUNTY
|
Hartford
|
STATUS
|
Active
|
|
PROPERTY TYPE(S)
|
Rental Properties
|
|
|
| Elementary School |
Webster Hill |
| Jr. High School |
Sedgwick |
| High School |
Conard |
| AIR |
Central Air |
| AIR CONDITIONING |
Yes |
| APPLIANCES |
Dishwasher, Dryer, Electric Water Heater, Microwave, Oven, Range, Refrigerator, Washer |
| BASEMENT |
Concrete, Full, Partially Finished, Storage Space, Walk-Out Access, Yes |
| CONSTRUCTION |
Cedar, Shake Siding |
| FIREPLACE |
Yes |
| GARAGE |
Yes |
| HEAT |
Fireplace Insert, Forced Air, Natural Gas |
| LOT |
9148 sq ft |
| LOT DESCRIPTION |
Corner Lot, Level |
| PARKING |
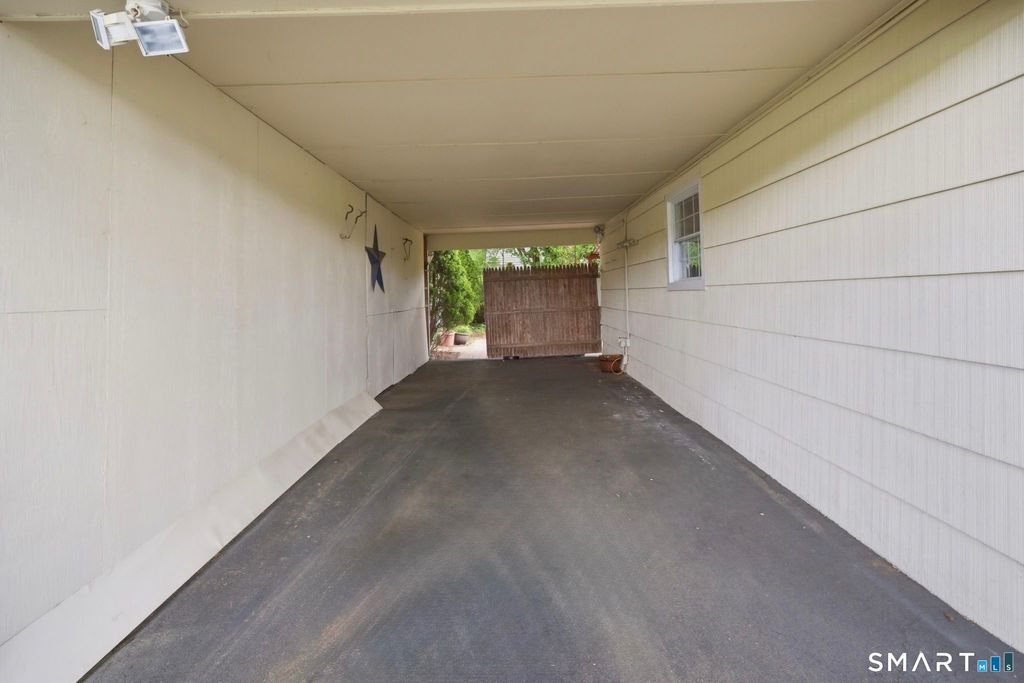
Carport |
| SEWER |
Public Sewer |
| STYLE |
Split Level |
| WATER |
Public |
| ZONING |
R-10,R |
We respect your online privacy and will never spam you. By submitting this form with your telephone number
you are consenting for Ryan
Smith to contact you even if your name is on a Federal or State
"Do not call List".
Listing courtesy of Coldwell Banker Realty
Copyright Smart MLS. All rights reserved. Information is deemed reliable but not guaranteed to be accurate.
This IDX solution is (c) Diverse Solutions 2026.
Save favorite listings, searches, and get the latest alerts
Save your favorite listings, searches, and receive the latest listing alerts

 Twitter
 Facebook
 Email
Email