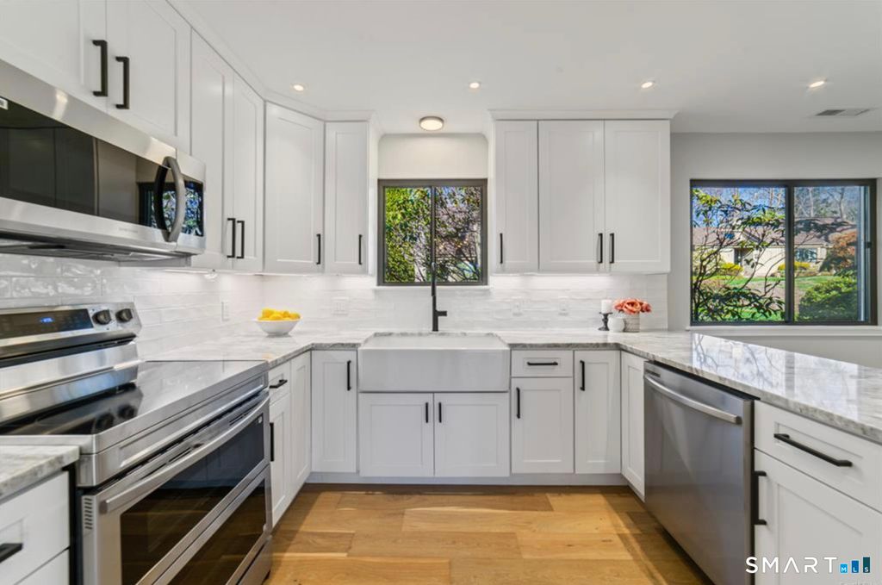
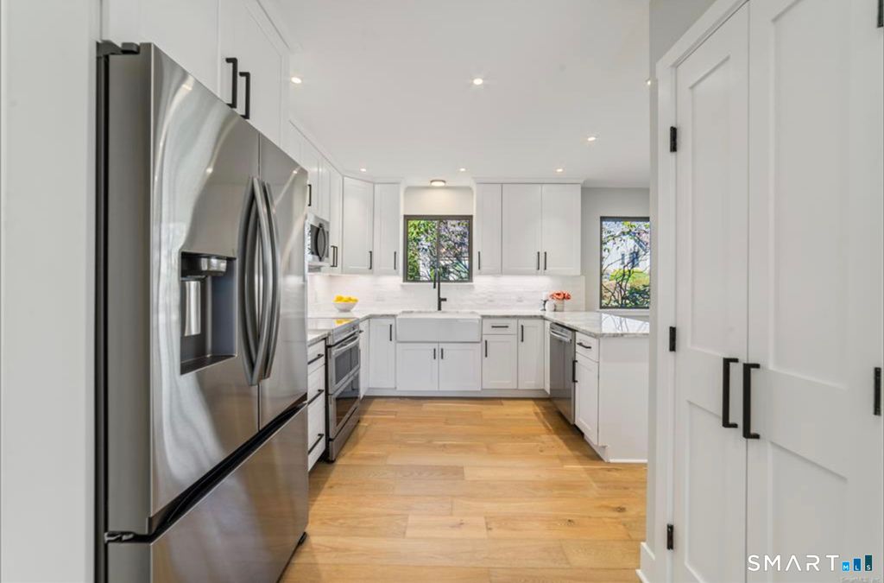
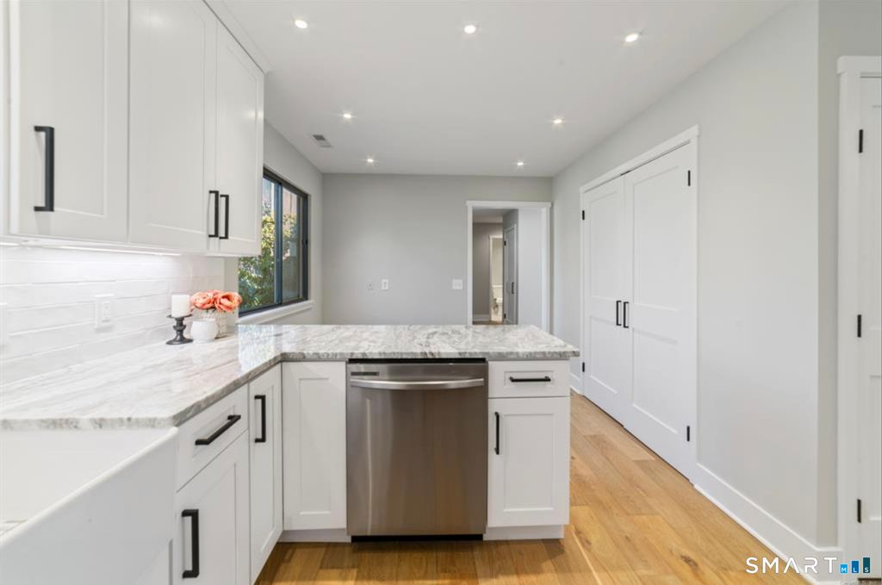
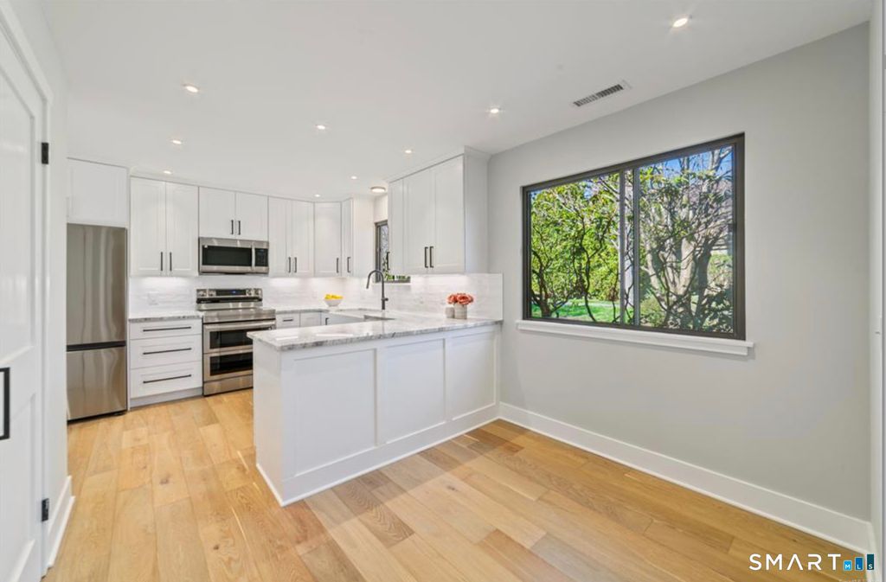
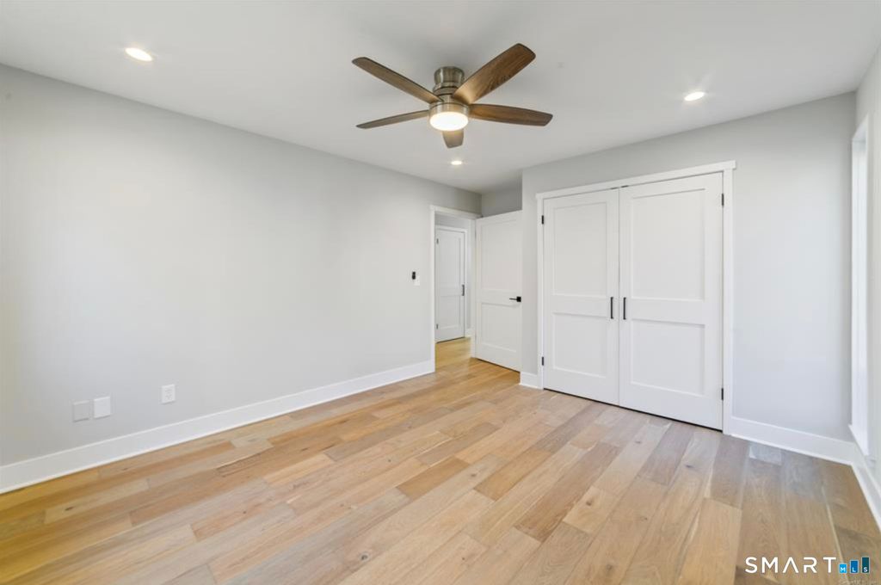
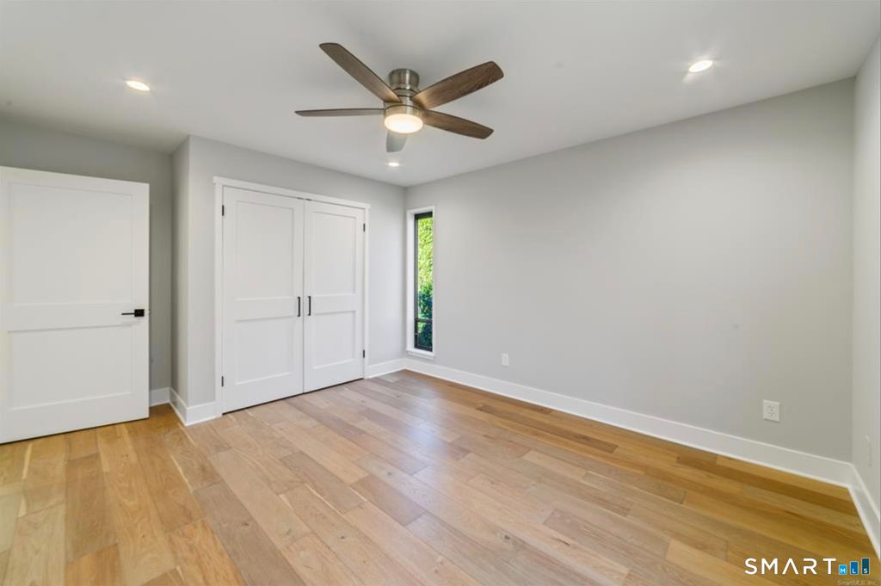
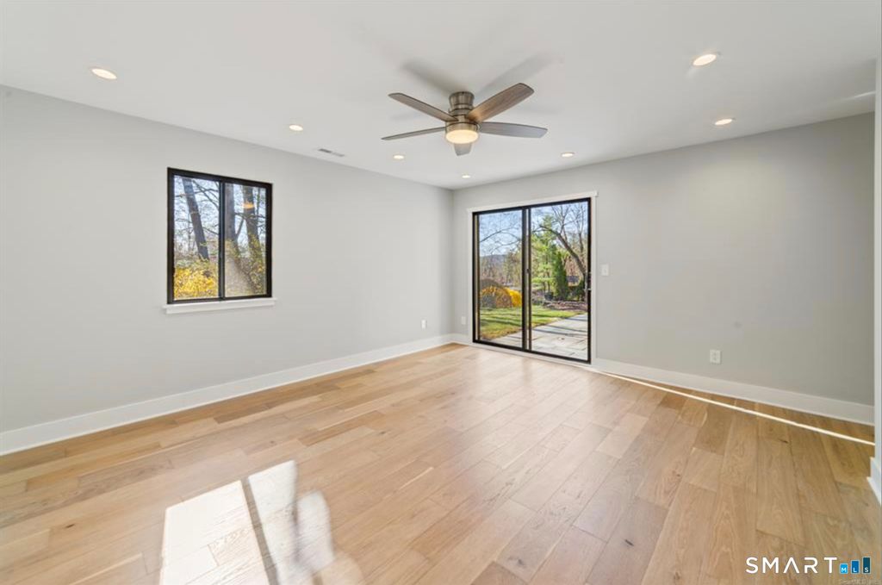
Move right into this beautifully renovated Sherman model in the sought-after Heritage Village community. This exceptional 2-bedroom, 2-bath condominium has been thoughtfully redesigned with high-end finishes and modern conveniences throughout. Warm-toned wide-plank flooring flows seamlessly through the home, while the dramatic floor-to-ceiling fireplace serves as a stunning focal point in the spacious living and dining area. The stylish kitchen features Shaker-style cabinetry, quartzite countertops, high-end stainless steel appliances, including double oven, and a farmhouse sink-perfect for everyday living and entertaining. The primary suite has been reconfigured to include a custom walk-in closet and a luxurious spa-inspired bathroom, creating a private retreat. A brand-new heat pump and central air conditioning system provide year-round comfort and efficiency, while an oversized stone patio is perfect for outside entertaining. Enjoy the unparalleled lifestyle Heritage Village offers, including a fitness center, four swimming pools (three heated), tennis, pickleball and paddle tennis courts, bocce, shuffleboard, billiards, community gardens, a library, art and woodworking studios, and a vibrant calendar of social activities. HOA fees include high-speed internet and cable. This is a rare opportunity to enjoy turnkey living with upscale finishes and resort-style amenities in one of Connecticut's premier 55+ communities.
|
DAYS ON MARKET
|
1
|
LAST UPDATED
|
5/29/2026
|
|
YEAR BUILT
|
1969
|
GARAGE SPACES
|
1.0
|
|
COUNTY
|
New Haven
|
STATUS
|
Active
|
|
PROPERTY TYPE(S)
|
Condo/Townhouse/Co-Op
|
|
|
| Elementary School |
Per Board of Ed |
| High School |
Per Board of Ed |
| AIR |
Central Air, Heat Pump |
| AIR CONDITIONING |
Yes |
| AMENITIES |
Snow Removal, Trash |
| APPLIANCES |
Dishwasher, Dryer, Electric Water Heater, Microwave, Oven, Range, Refrigerator, Washer |
| BASEMENT |
None |
| CONSTRUCTION |
Frame, Vertical Siding, Wood Siding |
| FIREPLACE |
Yes |
| GARAGE |
Yes |
| HEAT |
Electric, Heat Pump |
| HOA DUES |
746 |
| LOT |
0 |
| LOT DESCRIPTION |
Rolling Slope, Wooded |
| POOL DESCRIPTION |
Heated, Outdoor Pool, In Ground |
| SEWER |
Public Sewer |
| STORIES |
1 |
| STYLE |
Ranch |
| TAXES |
4085 |
| WATER |
Public |
| ZONING |
Per Town |
We respect your online privacy and will never spam you. By submitting this form with your telephone number
you are consenting for Ryan
Smith to contact you even if your name is on a Federal or State
"Do not call List".
Listing courtesy of Berkshire Hathaway NE Prop.
Copyright Smart MLS. All rights reserved. Information is deemed reliable but not guaranteed to be accurate.
This IDX solution is (c) Diverse Solutions 2026.
Save favorite listings, searches, and get the latest alerts
Save your favorite listings, searches, and receive the latest listing alerts

 Twitter
 Facebook
 Email
Email