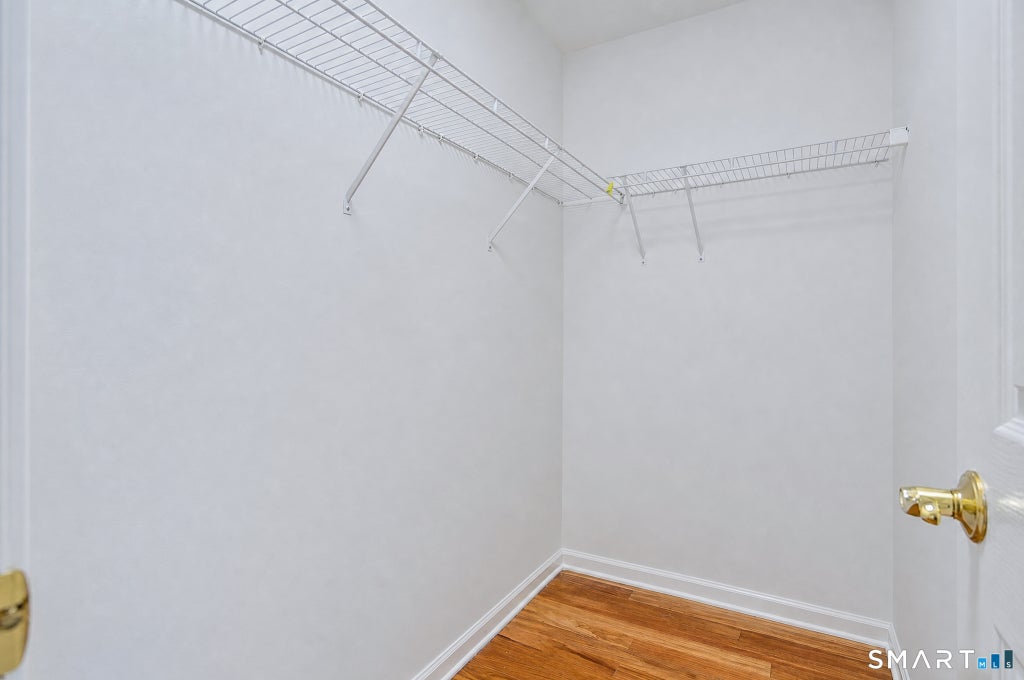
Almost everything under 5 minutes!!! Carefree living near the New York border! Step inside to this light and bright townhome in perfect condition where all the work has been done. Discover the open living floor plan grounded by hardwood flooring with a gas fireplace as a focal point. It merges seamlessly with an eat-in kitchen offering stainless appliances, a breakfast counter, a desk area and pantry closet. Step upstairs to find a primary bedroom suite crowned by a cathedral ceiling, teak wood flooring and a walk in closet. An ensuite full bath encompasses a dual sink and shower with seating. A second bedroom with a full bath and full size laundry complete the second level. Work from home? The walk out garden level room with glass sliders makes an ideal home office overlooking spacious green lawns. Hang out with friends on the deck just off the living room. A very short drive to trendy restaurants, Trader Joe's, I-84 and 684, nationally acclaimed Richter Golf Course, the Danbury Fair Mall, Whole Foods, Target, and the Brewster train to NYC. Just 90 minutes by car to Manhattan. Move your furniture in and enjoy the convenience of living close to everything.
|
DAYS ON MARKET
|
1
|
LAST UPDATED
|
8/11/2026
|
|
YEAR BUILT
|
2005
|
GARAGE SPACES
|
1.0
|
|
COUNTY
|
Fairfield
|
STATUS
|
Active
|
|
PROPERTY TYPE(S)
|
Condo/Townhouse/Co-Op
|
|
|
| Elementary School |
Per Board of Ed |
| High School |
Danbury |
| AIR |
Central Air |
| AIR CONDITIONING |
Yes |
| AMENITIES |
Insurance, Snow Removal, Trash |
| APPLIANCES |
Dishwasher, Dryer, Gas Range, Gas Water Heater, Microwave, Refrigerator, Washer |
| BASEMENT |
Finished, Full, Storage Space, Yes |
| CONSTRUCTION |
Frame, Vinyl Siding |
| FIREPLACE |
Yes |
| GARAGE |
Attached Garage, Yes |
| HEAT |
Forced Air, Natural Gas |
| HOA DUES |
417 |
| INTERIOR |
Entrance Foyer, Open Floorplan |
| LOT |
0 |
| LOT DESCRIPTION |
Level |
| PARKING |
Garage Door Opener, Driveway, Attached |
| SEWER |
Public Sewer |
| STORIES |
2 |
| STYLE |
Townhouse |
| TAXES |
6646 |
| WATER |
Public |
| ZONING |
PND |
We respect your online privacy and will never spam you. By submitting this form with your telephone number
you are consenting for Ryan
Smith to contact you even if your name is on a Federal or State
"Do not call List".
Listing courtesy of William Raveis Real Estate
Copyright Smart MLS. All rights reserved. Information is deemed reliable but not guaranteed to be accurate.
This IDX solution is (c) Diverse Solutions 2026.
Save favorite listings, searches, and get the latest alerts
Save your favorite listings, searches, and receive the latest listing alerts





 Twitter
 Facebook
 Email
Email