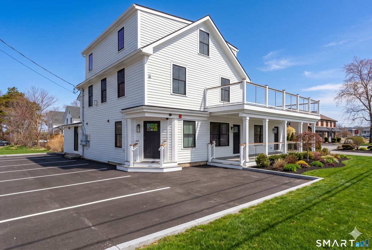
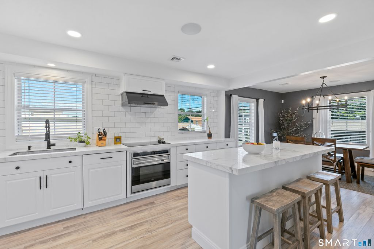
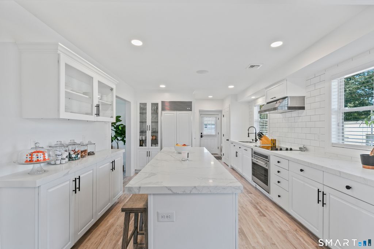
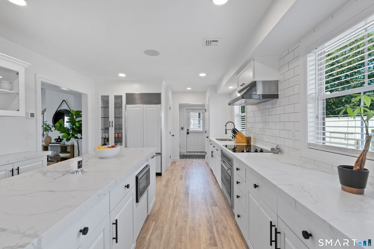
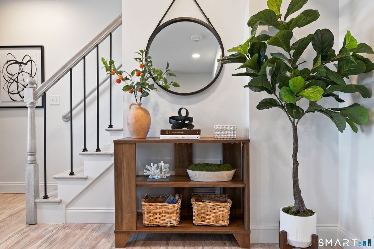
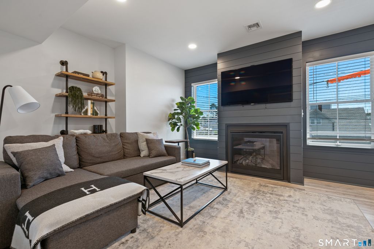
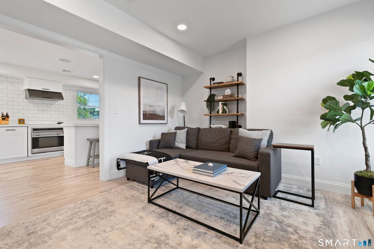
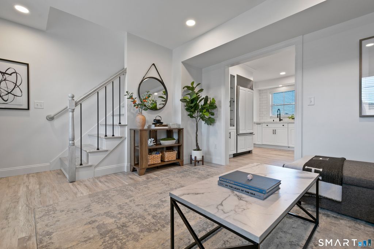
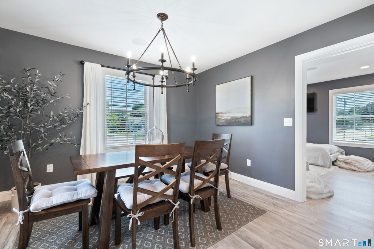
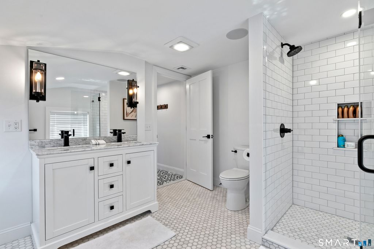
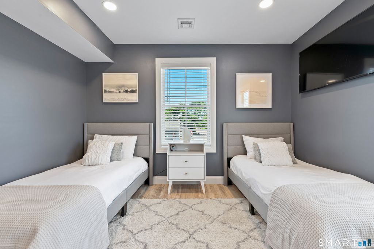
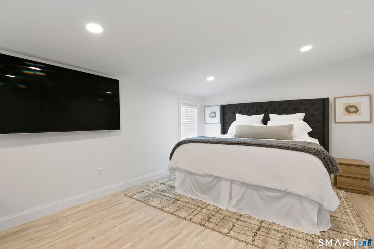
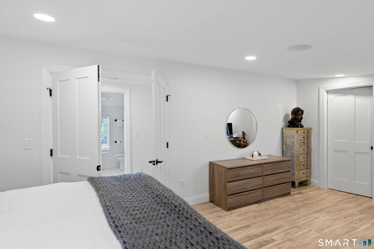
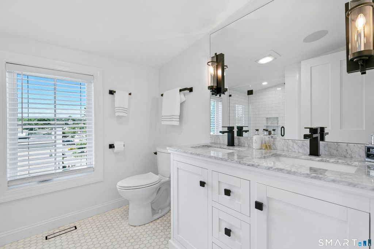
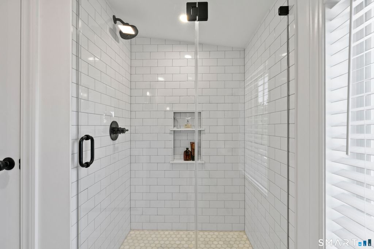
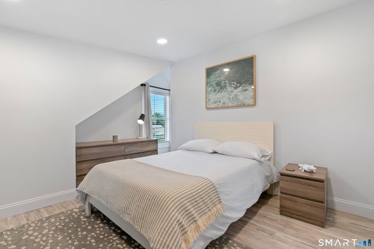
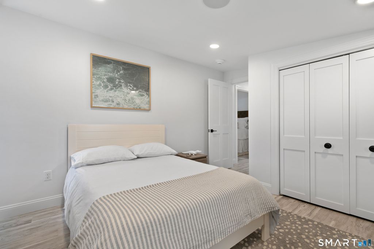
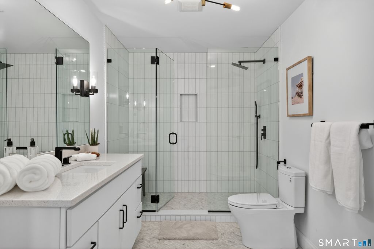
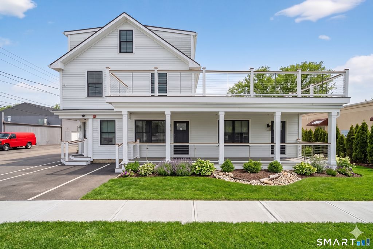
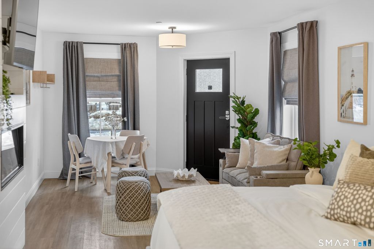
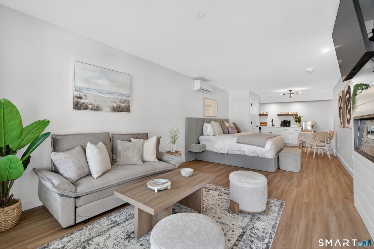
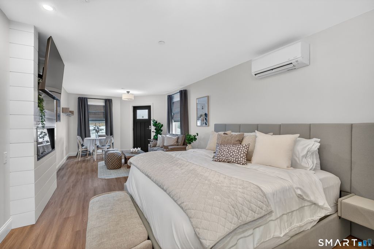
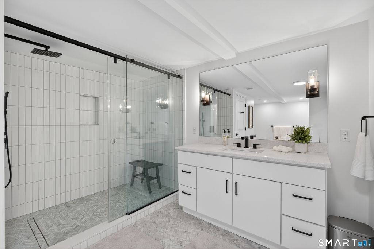
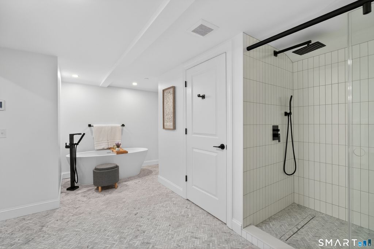
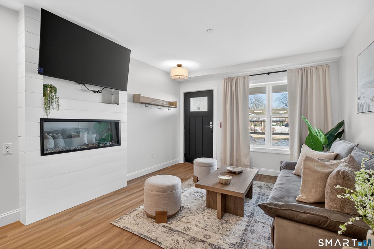
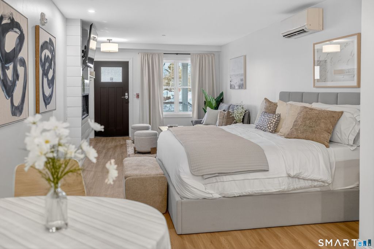
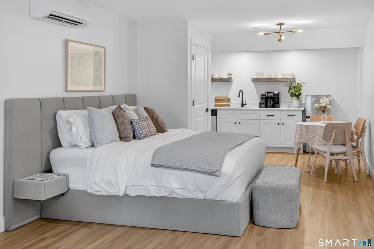
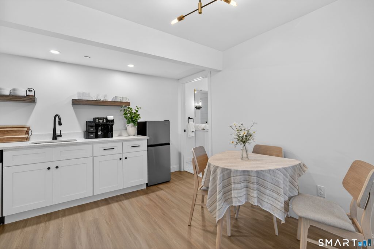
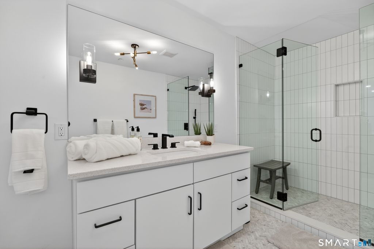
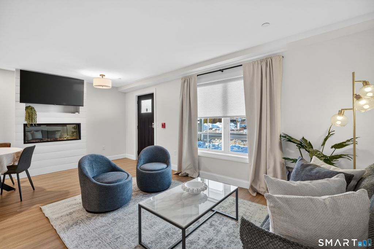
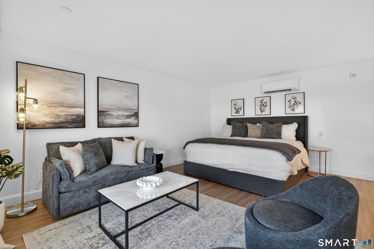
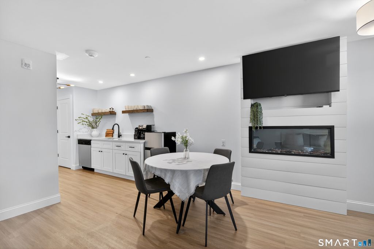
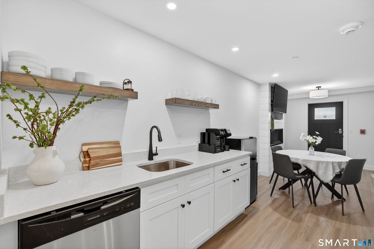
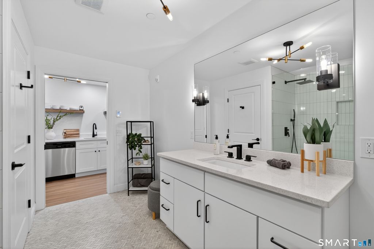
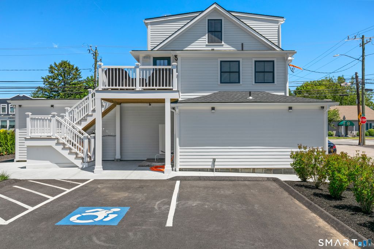
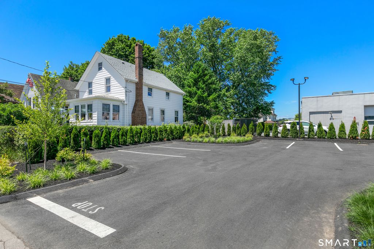
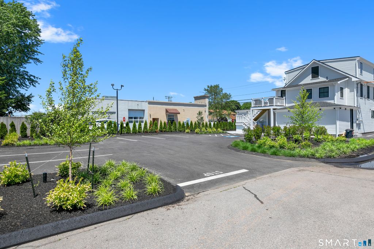
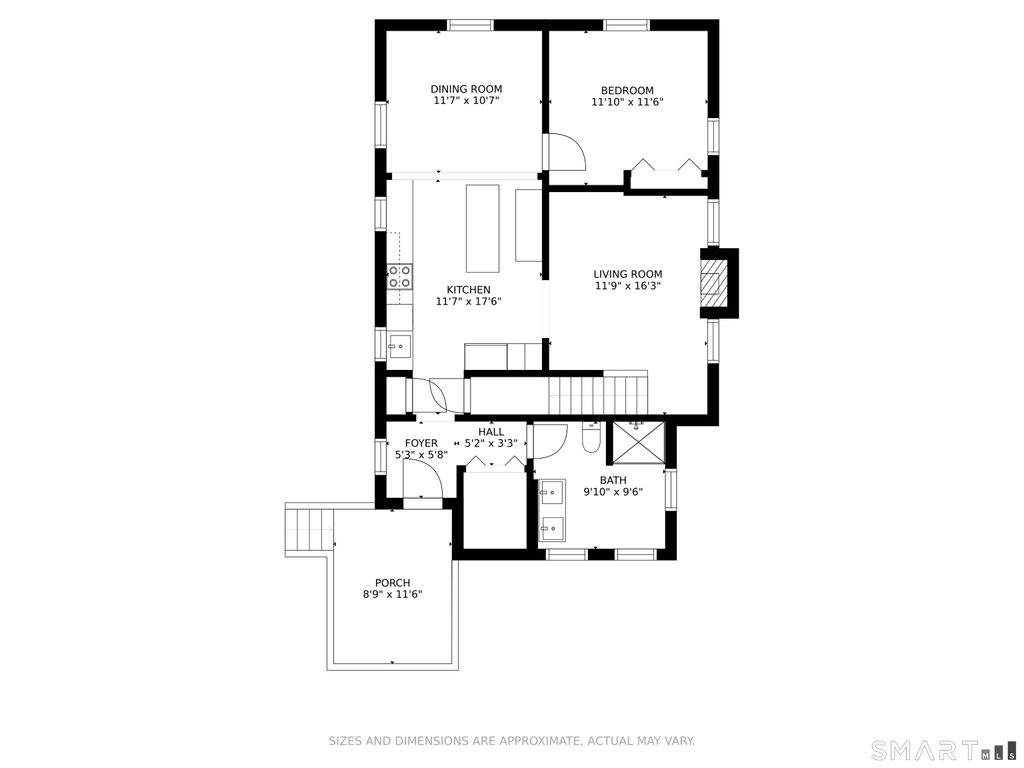
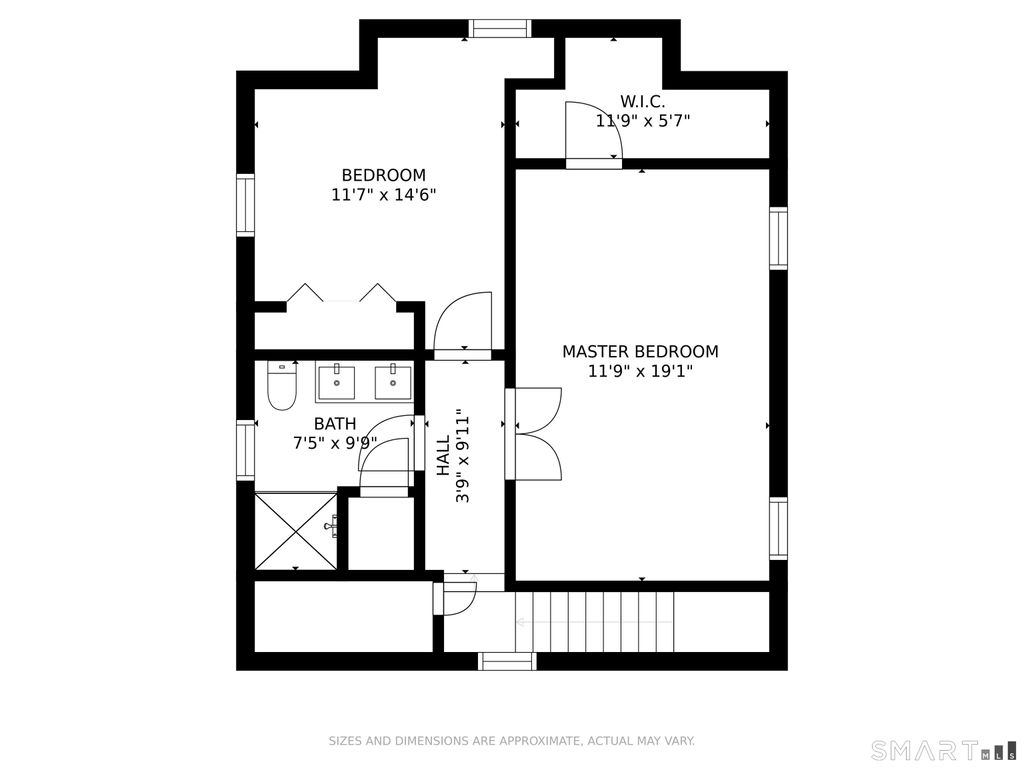
A turn-key investment opportunity in the heart of Mystic. This completely updated multi-unit building blends coastal sophistication with a high-yield asset model, making it a true trophy property for your portfolio. In the LS-5 zone, it is positioned perfectly for an owner occupier on the second floor with rental units for the modern traveler on the first level. Or, use all units as long-term rentals or an Inn. The building features a spectacular, two-story luxury penthouse with a chef's kitchen, premium appliances, 3 bedrooms and 2 full baths, and dual private outdoor decks designed for entertaining. The first floor has three impeccably furnished studio suites expertly designed with dedicated zones for living and sleek, spa-like baths. The property is within short walking distance to the Amtrak station and downtown Mystic's dining, shopping, and historic drawbridge. Strategically located moments from historic Stonington and the Rhode Island border, this asset is easily serviced by trains from NYC, Boston, and Fairfield County-putting a premier vacation market right at your doorstep. Outfitted with comprehensive security, integrated cameras, and smart access, the entire building is fully optimized for a lucrative, contactless rental system, while solar power generation keeps utility overhead exceptionally low. Complete with 10 on-site parking spaces This property delivers maximum convenience, modern efficiency, and cash flow.
|
DAYS ON MARKET
|
1
|
LAST UPDATED
|
5/31/2026
|
|
YEAR BUILT
|
1940
|
COUNTY
|
New London
|
|
STATUS
|
Active
|
PROPERTY TYPE(S)
|
Multi Family
|
| Elementary School |
Deans Mill |
| High School |
Stonington |
| AIR |
Central Air |
| AIR CONDITIONING |
Yes |
| APPLIANCES |
Electric Water Heater |
| BASEMENT |
None |
| CONSTRUCTION |
Clapboard, Frame, HardiPlank Type |
| HEAT |
Active Solar, Forced Air, Oil, Zoned |
| LOT |
7405 sq ft |
| LOT DESCRIPTION |
Corner Lot, Level |
| PARKING |
Paved, Off Street, Driveway |
| SEWER |
Public Sewer |
| STYLE |
Units are Side-by-Side, Units on different Floors |
| TAXES |
11305 |
| VIEW |
Yes |
| VIEW DESCRIPTION |
City |
| WATER |
Public |
| ZONING |
LS-5 |
We respect your online privacy and will never spam you. By submitting this form with your telephone number
you are consenting for Ryan
Smith to contact you even if your name is on a Federal or State
"Do not call List".
Listing courtesy of Serhant Connecticut, LLC
Copyright Smart MLS. All rights reserved. Information is deemed reliable but not guaranteed to be accurate.
This IDX solution is (c) Diverse Solutions 2026.
Save favorite listings, searches, and get the latest alerts
Save your favorite listings, searches, and receive the latest listing alerts

 Twitter
 Facebook
 Email
Email