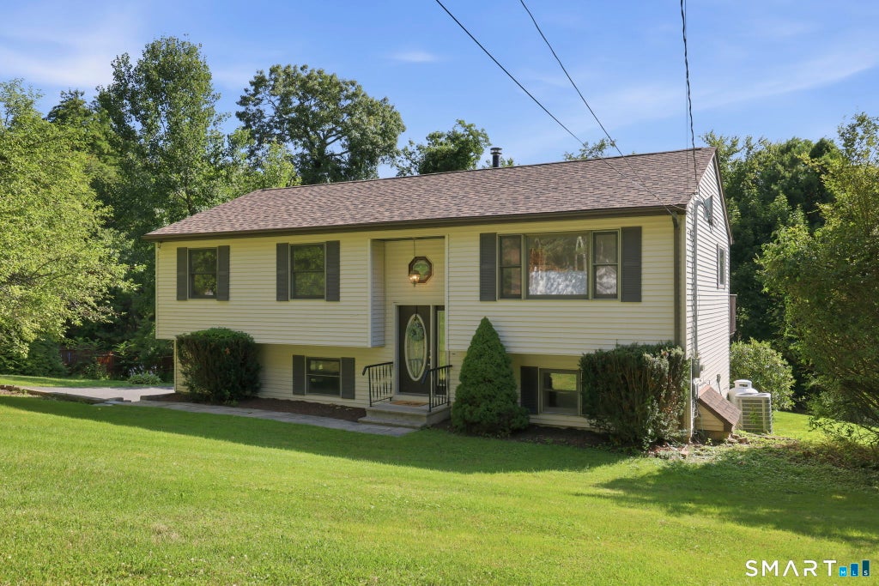
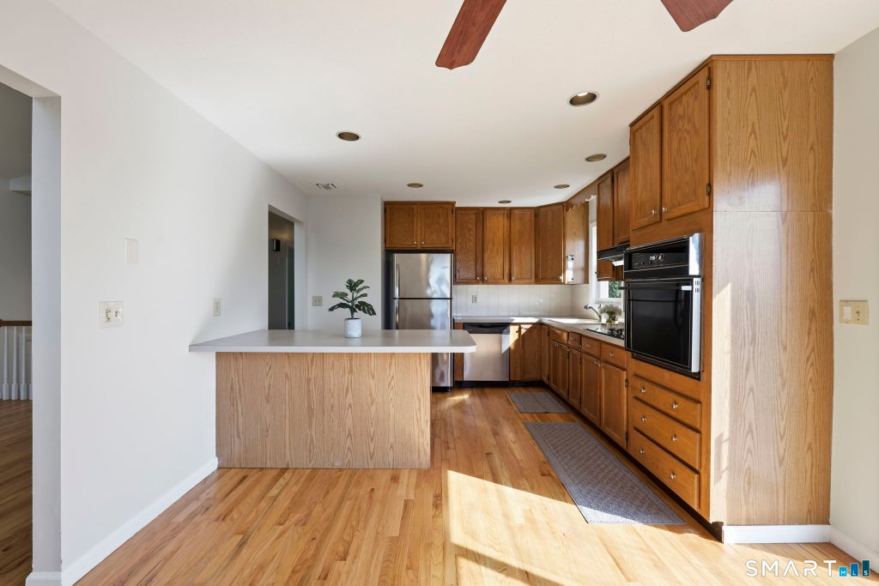
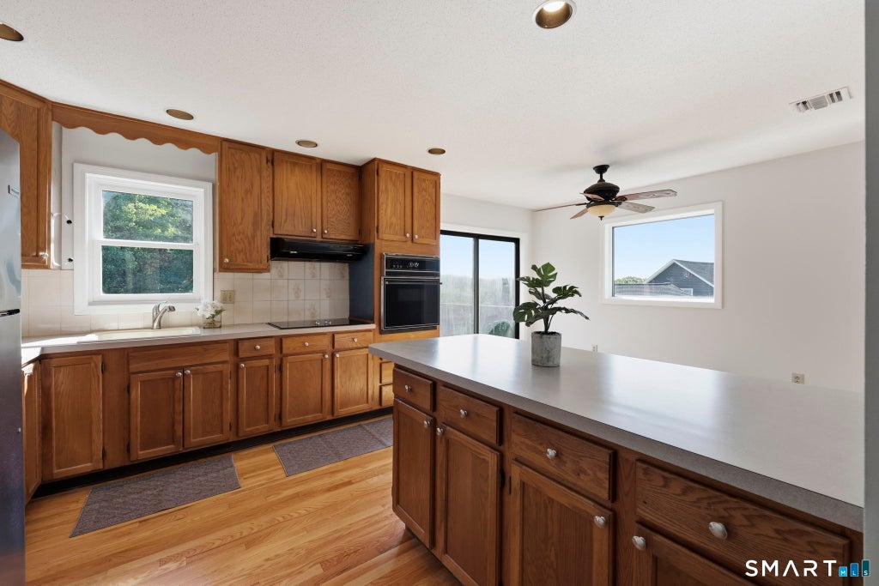
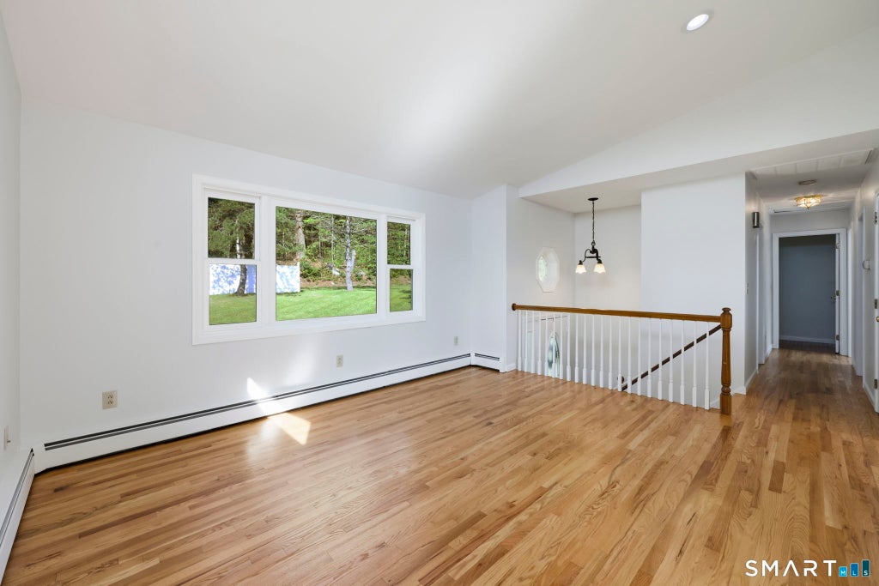
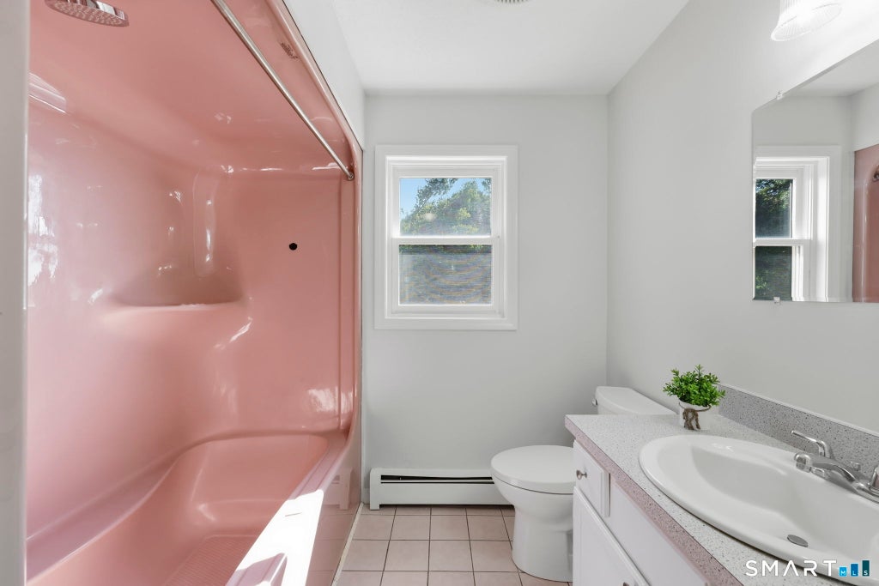
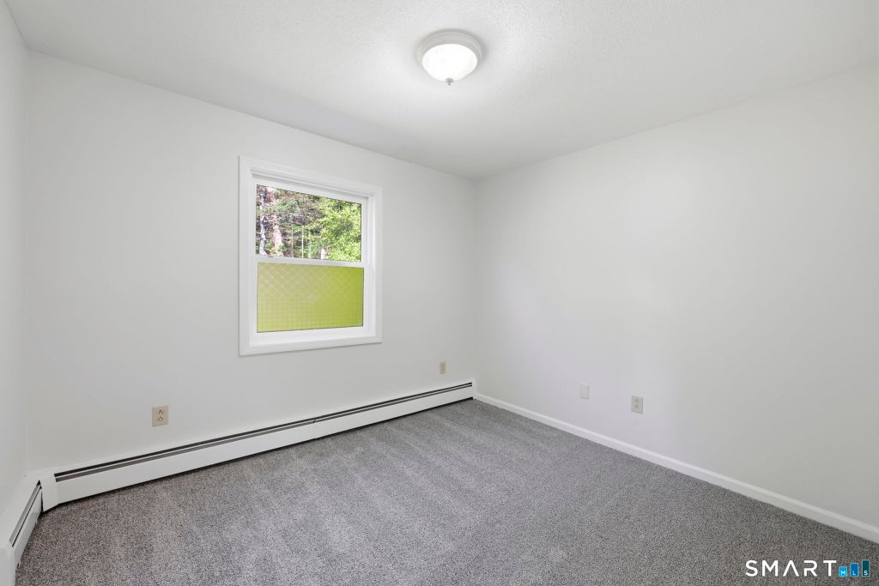
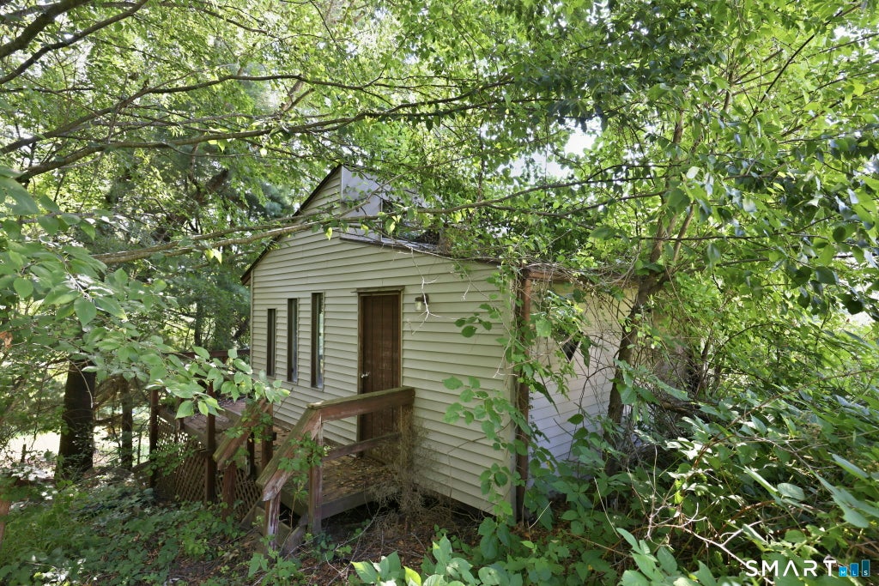
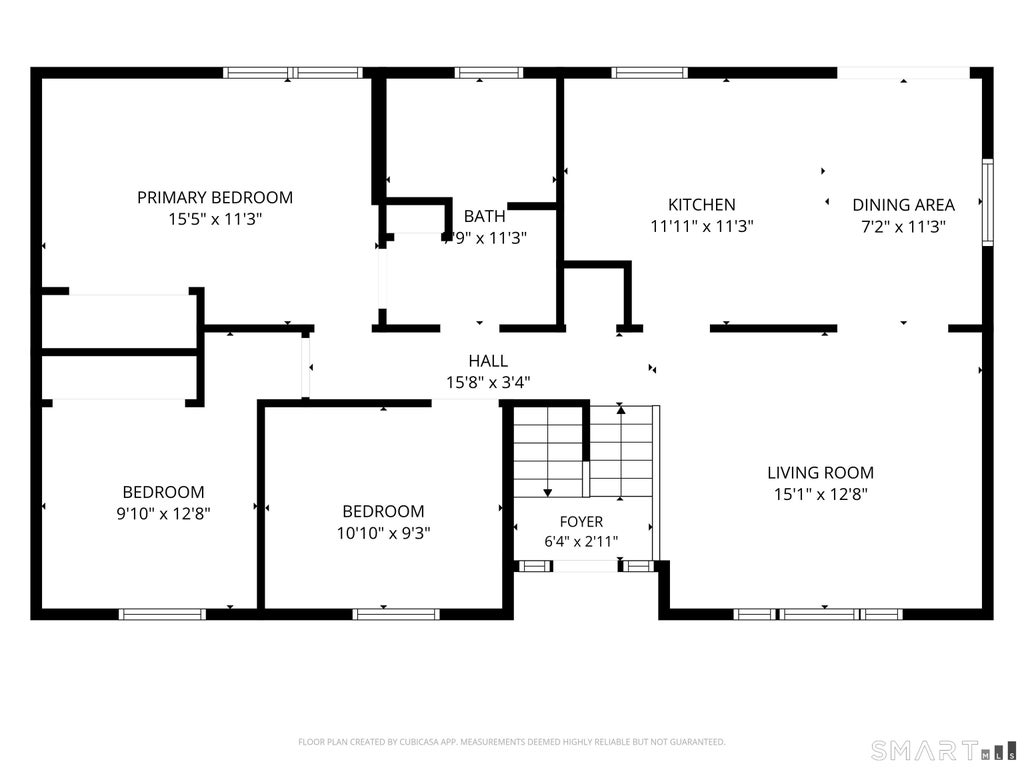
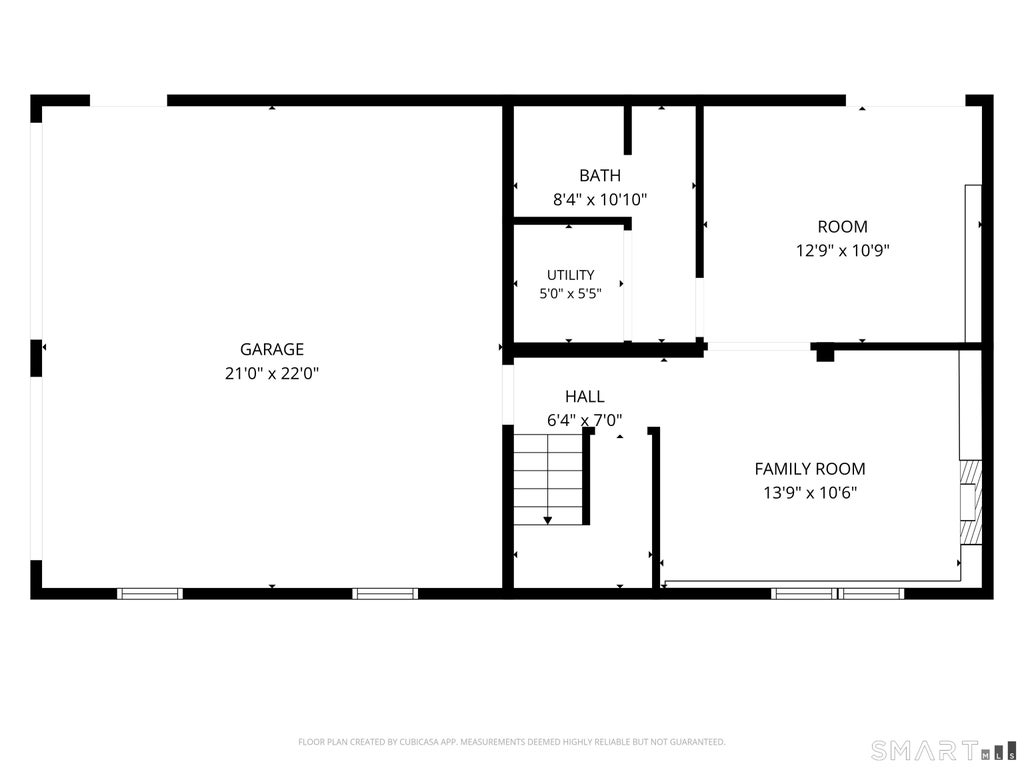
Turnkey and beautifully refreshed, this move-in-ready 3-bedroom, 2-bath home is the one you've been waiting for! Featuring a brand-new roof, freshly refinished hardwood floors, fresh interior paint, and brand-new carpeting in the bedrooms, every space feels bright, clean, and inviting. The light-filled kitchen overlooks the private backyard, creating a bright and welcoming space for everyday living. Just off the kitchen, the dining area features sliding glass doors that open to the spacious deck, making indoor-outdoor entertaining effortless. The comfortable floor plan also includes central air, a convenient first-floor washer and dryer hookup, and a brand-new refrigerator. The finished walkout lower level expands the living space with a cozy propane gas fireplace, a full bathroom, and sliding glass doors leading to the backyard-ideal for a family room, home office, guest suite, or recreation space. Major mechanical updates provide added peace of mind, including a new A/C handler and compressor, a 6-month-old hot water heater, and a 2-year-old well pump. Outside, you'll find an attached two-car garage along with an impressive 360-square-foot detached shed with electricity, offering endless possibilities for a workshop, hobby space, storage, or studio. Ideally located in Burlington, this home combines the tranquility of country living with easy access to schools, shopping, restaurants, parks, and commuter routes.
|
DAYS ON MARKET
|
3
|
LAST UPDATED
|
7/29/2026
|
|
YEAR BUILT
|
1995
|
GARAGE SPACES
|
2.0
|
|
COUNTY
|
Hartford
|
STATUS
|
Active
|
|
PROPERTY TYPE(S)
|
Single Family
|
|
|
| Elementary School |
Lake Garda |
| High School |
Regional District 10 |
| AIR |
Central Air |
| AIR CONDITIONING |
Yes |
| APPLIANCES |
Freezer, Microwave, Oven, Range, Refrigerator |
| BASEMENT |
Finished, Full, Yes |
| CONSTRUCTION |
Frame, Vinyl Siding |
| FIREPLACE |
Yes |
| GARAGE |
Yes |
| HEAT |
Hot Water, Oil |
| LOT |
0.69 acre(s) |
| LOT DESCRIPTION |
Wooded |
| SEWER |
Septic Tank |
| STYLE |
Raised Ranch |
| TAXES |
6456 |
| WATER |
Well |
| ZONING |
R44 |
We respect your online privacy and will never spam you. By submitting this form with your telephone number
you are consenting for Ryan
Smith to contact you even if your name is on a Federal or State
"Do not call List".
Listing courtesy of Coldwell Banker Realty
Copyright Smart MLS. All rights reserved. Information is deemed reliable but not guaranteed to be accurate.
This IDX solution is (c) Diverse Solutions 2026.
Save favorite listings, searches, and get the latest alerts
Save your favorite listings, searches, and receive the latest listing alerts











 Twitter
 Facebook
 Email
Email